





221 2520 GUELPH STREETVancouver, BCV5T0K7
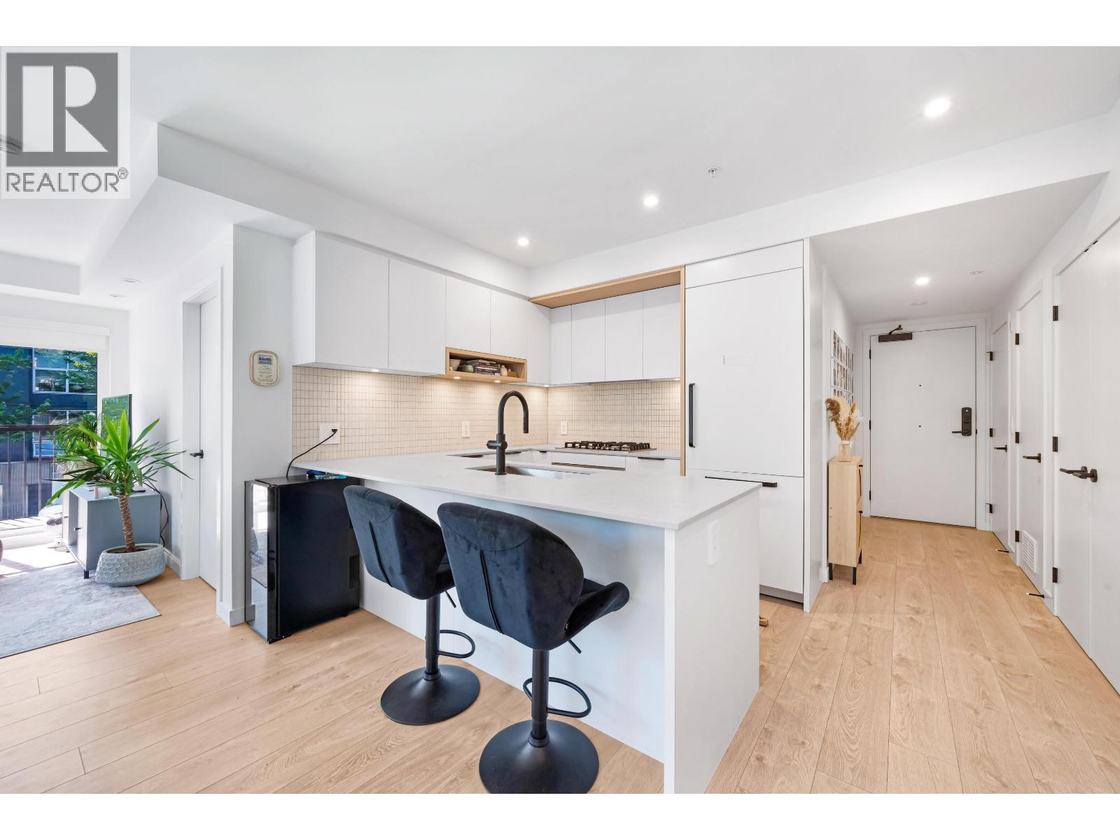
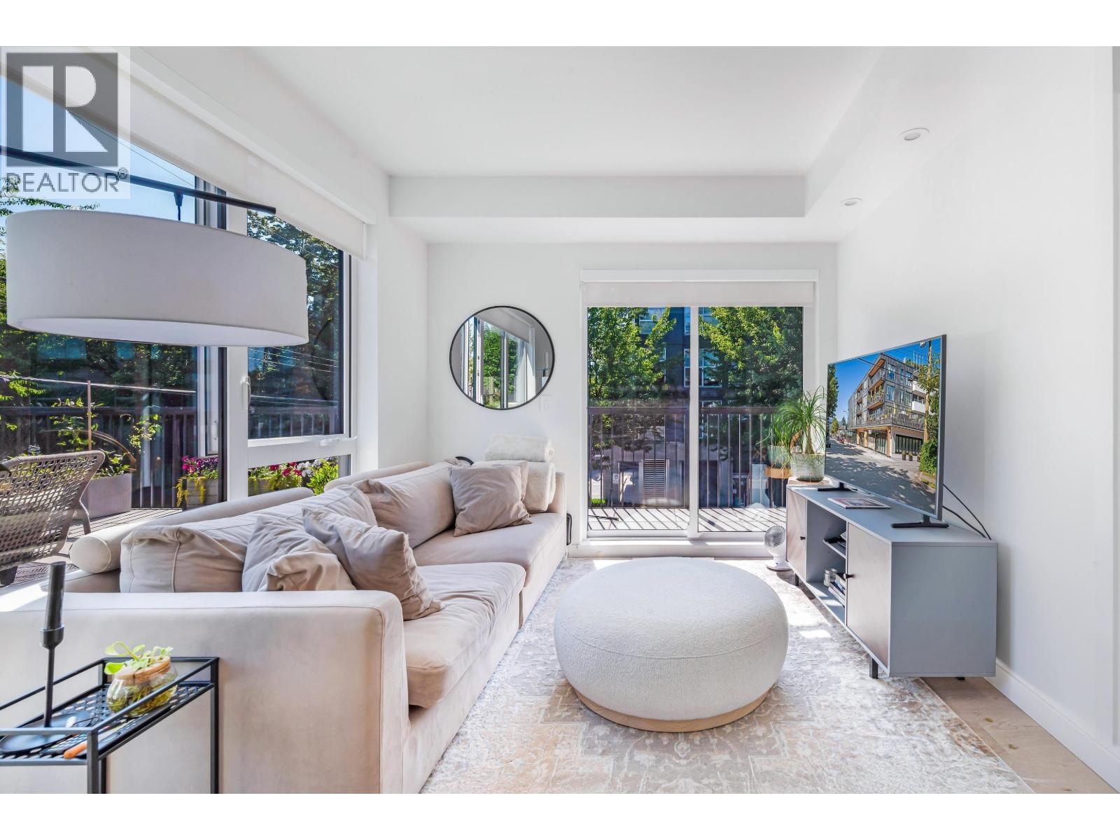
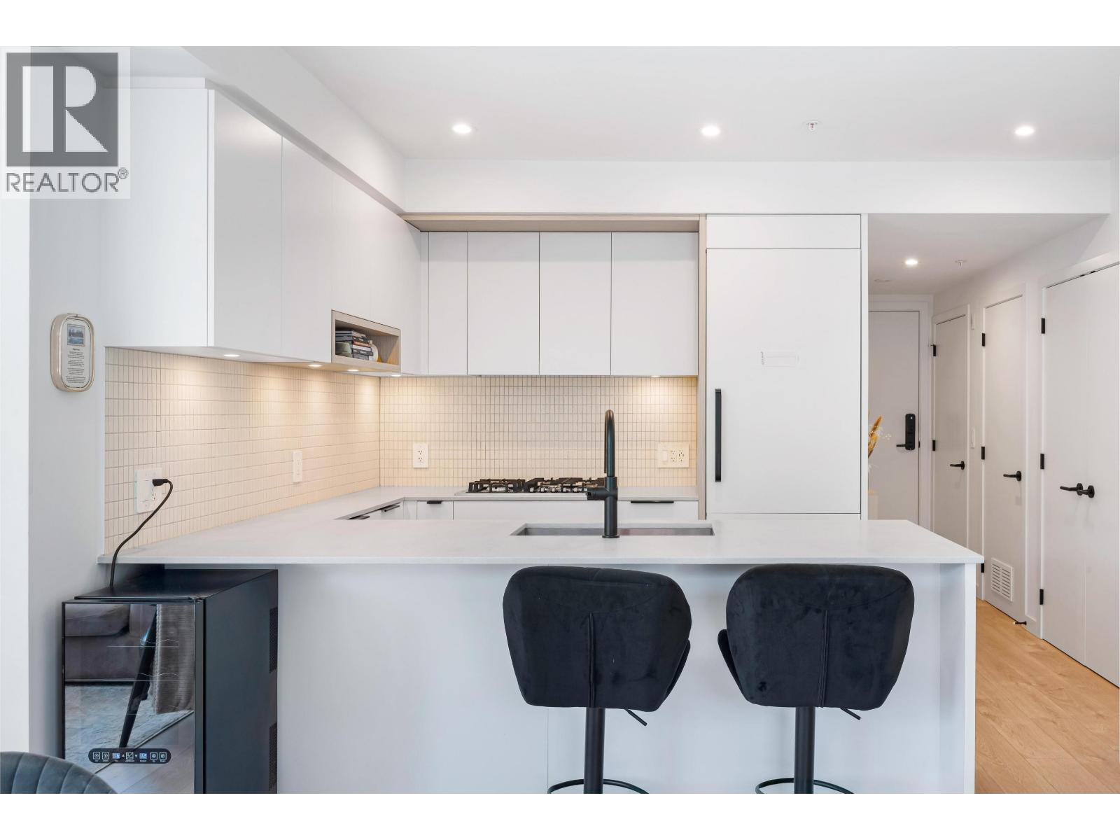
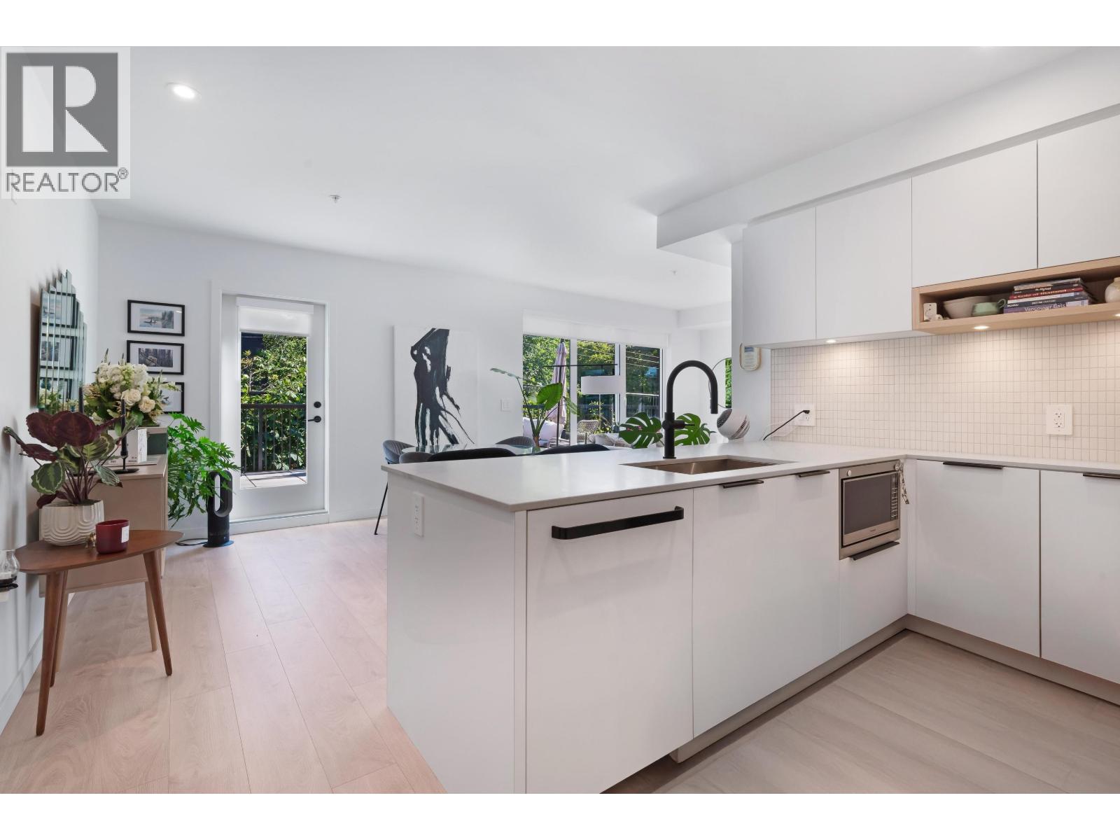
Truly one of a kind with 600+ sqft of private outdoor living backing onto a quiet, tree-lined street. This rare 2 bed, 2 bath corner unit at Habitat features a no-waste-of-space 821 sqft layout that feels much larger, with a smart split-bedroom floor plan and tons of natural light from multiple windows. Enjoy seamless indoor-outdoor living with a stunning 604 sqft south-facing terrace-perfect for entertaining or relaxing. Concrete construction, modern finishes including matte cabinetry, Quartz counters, Fulgor Milano appliances, and wide-plank flooring. Located in the heart of Mount Pleasant, steps to cafes, breweries, galleries, tech hubs, and the future SkyTrain. Includes 1 parking, 1 storage, 1 bike locker, plus rooftop patio and lounge access. (id:31684)
| 12 hours ago | Listing updated with changes from the MLS® | |
| 12 hours ago | Listing first seen on site |



The trademarks MLS®, Multiple Listing Service® and the associated logos are owned by The Canadian Real Estate Association (CREA) and identify the quality of services provided by real estate professionals who are members of CREA. Used under license.
The trademarks REALTOR®, REALTORS®, and the REALTOR® logo are controlled by The Canadian Real Estate Association (CREA) and identify real estate professionals who are members of CREA. These trademarks are owned or controlled by The Canadian Real Estate Association (CREA) and identify real estate professionals who are members of CREA (REALTOR®) and/or the quality of services they provide (MLS®).
This REALTOR.ca listing content is owned and licensed by REALTOR® members of The Canadian Real Estate Association.