





8771 SHEPHERD WAYDelta, BCV4C4J9
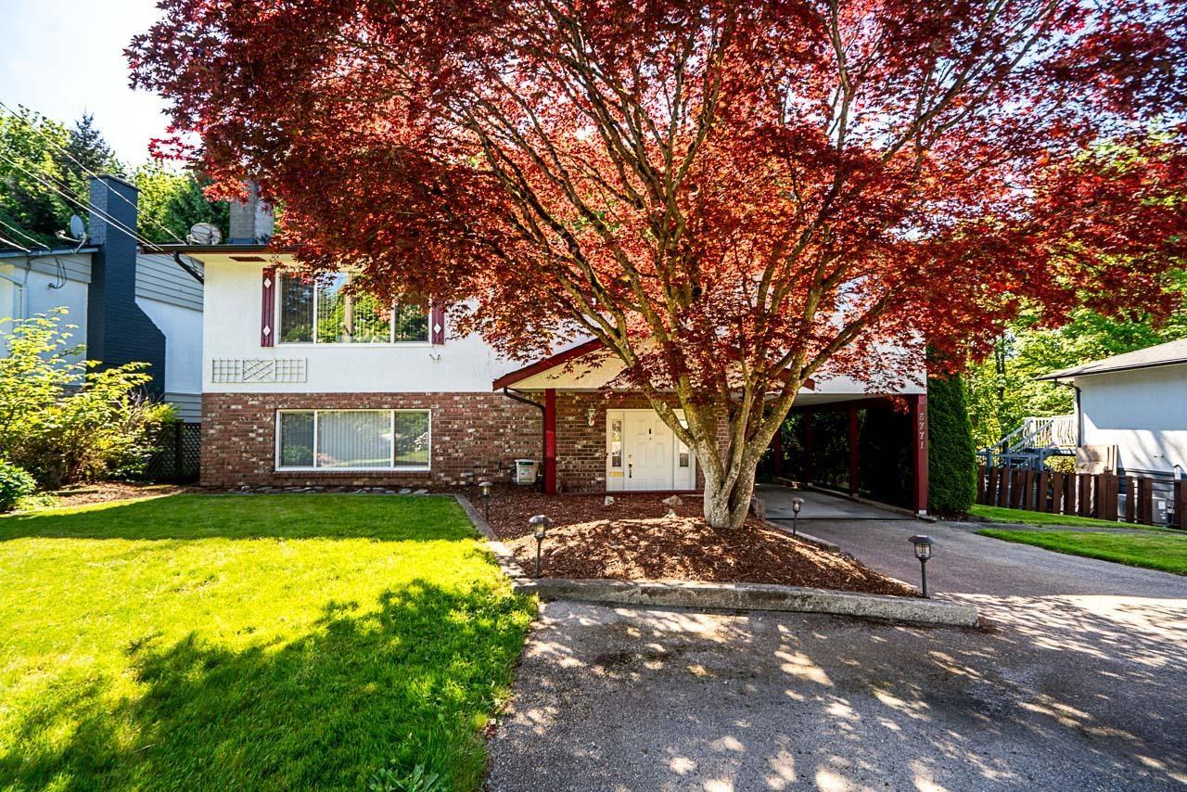
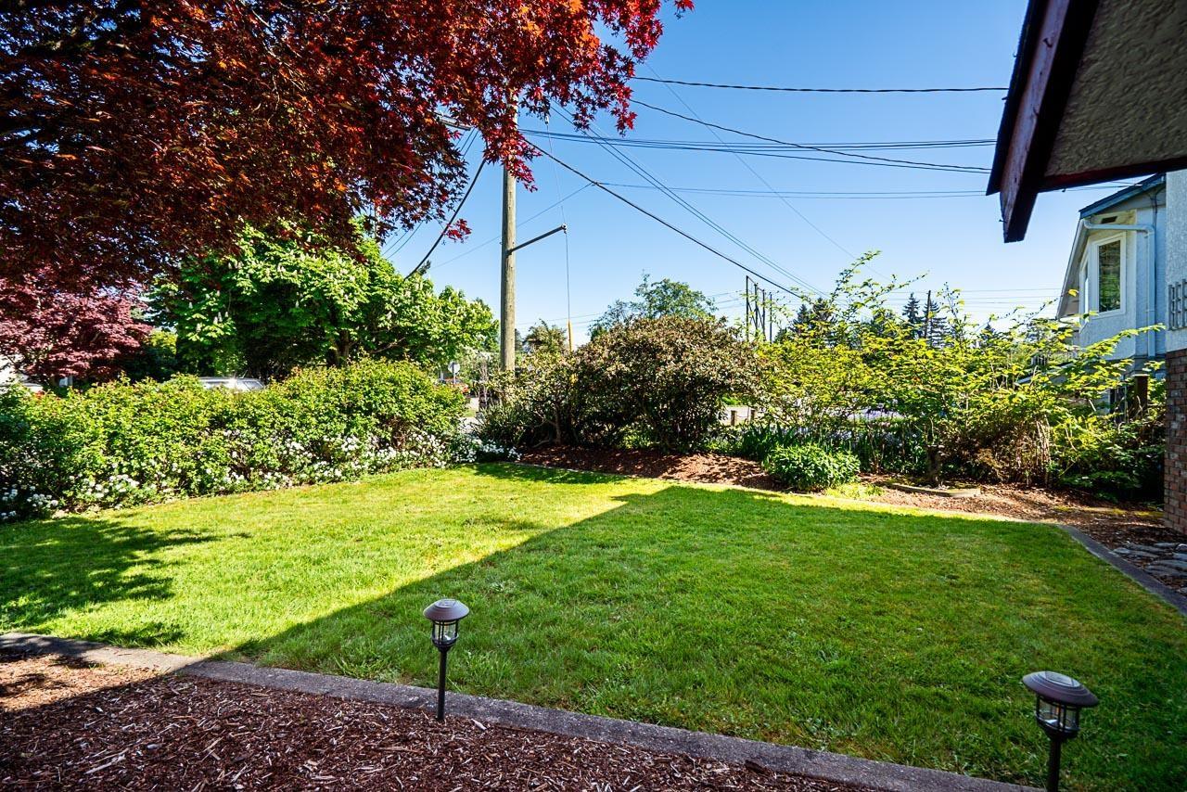
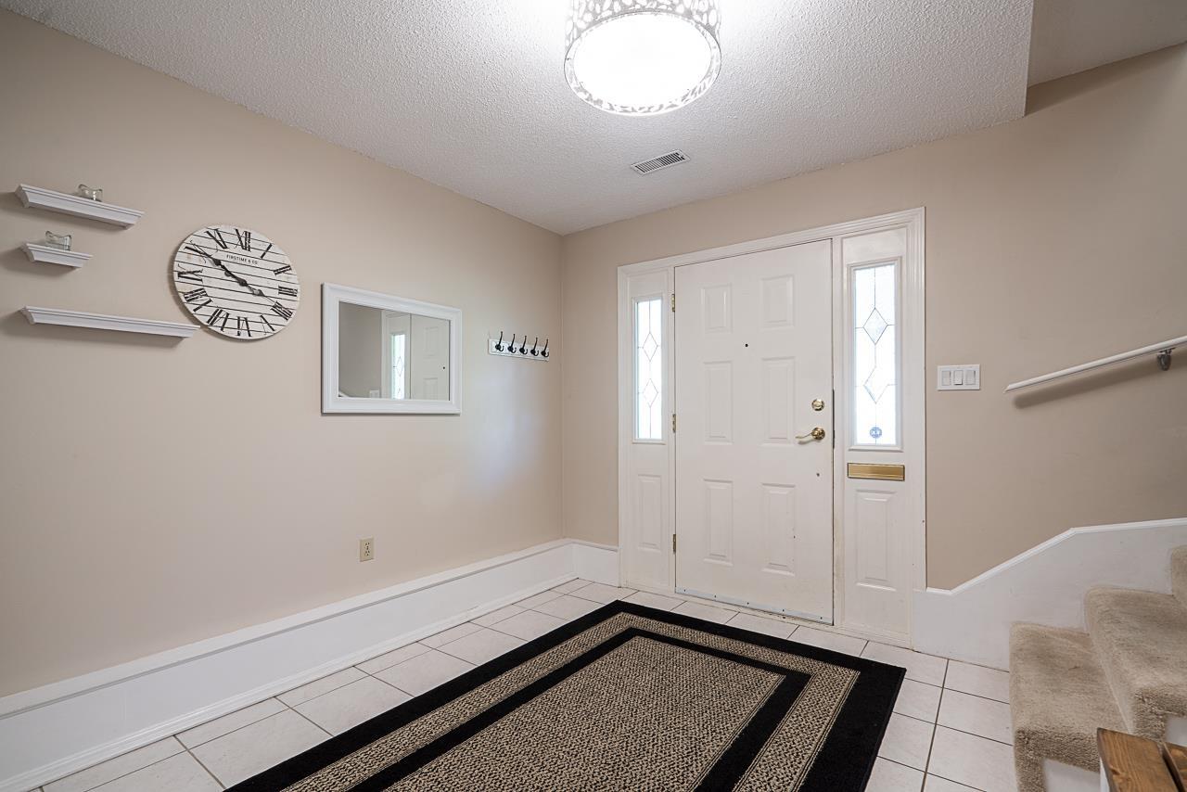
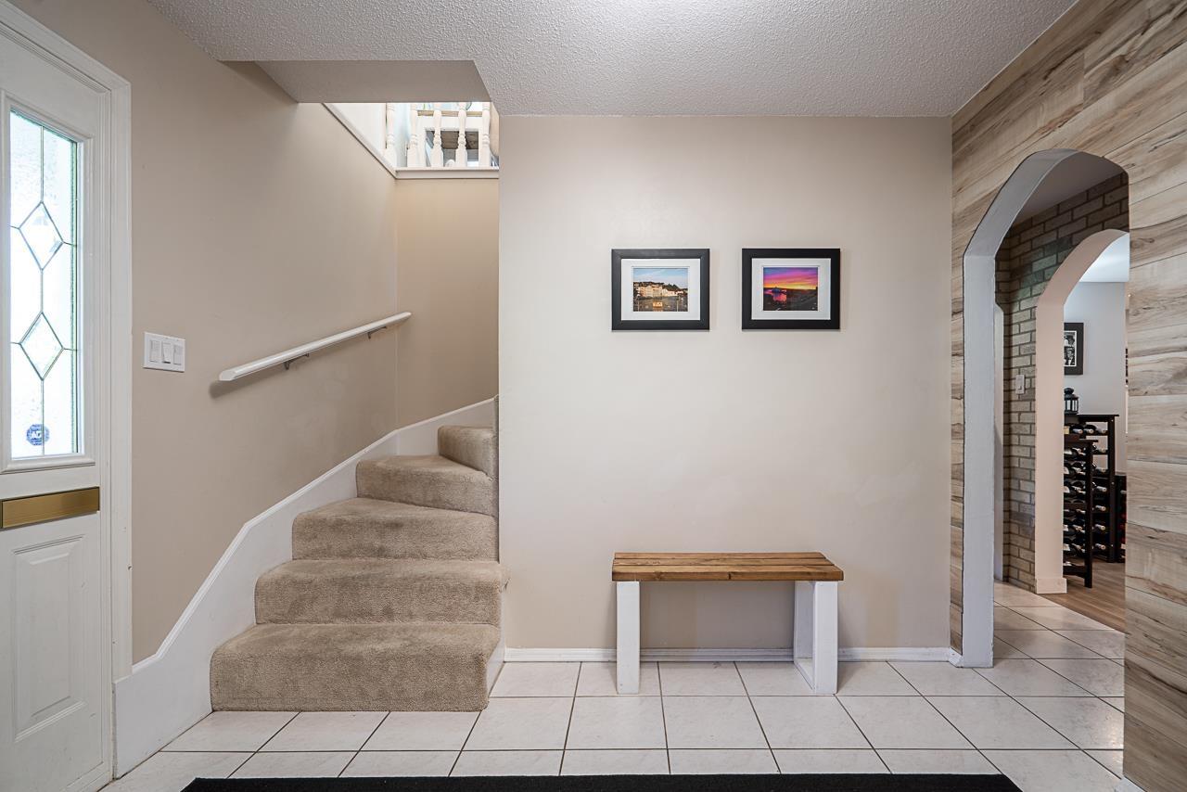
Stop the car-this is the one! Pride of ownership is evident throughout this tastefully updated 3 bed, 3 bath North Delta gem on Shepherd Way. Main floor features a beautifully updated kitchen, 3 spacious bedrooms, a bright, functional living space that is perfect for your growing family. Enjoy the privacy and true West Coast living on your large patio overlooking McAdam Creek. Below offers large rec room, powder room, spacious laundry and large den which is easily converted to a 4th bedroom. Separate entry with excellent suite potential. Updates include renos throughout, newer hot water tank and windows. Plenty of parking, close to highly sought after Devon Gardens Elem (French Immersion), easy access to Alex Fraser and River Rd. (id:31684)
| 8 hours ago | Listing updated with changes from the MLS® | |
| 8 hours ago | Listing first seen on site |



The trademarks MLS®, Multiple Listing Service® and the associated logos are owned by The Canadian Real Estate Association (CREA) and identify the quality of services provided by real estate professionals who are members of CREA. Used under license.
The trademarks REALTOR®, REALTORS®, and the REALTOR® logo are controlled by The Canadian Real Estate Association (CREA) and identify real estate professionals who are members of CREA. These trademarks are owned or controlled by The Canadian Real Estate Association (CREA) and identify real estate professionals who are members of CREA (REALTOR®) and/or the quality of services they provide (MLS®).
This REALTOR.ca listing content is owned and licensed by REALTOR® members of The Canadian Real Estate Association.