





6833 NICHOLSON ROADDelta, BCV4E1Z8
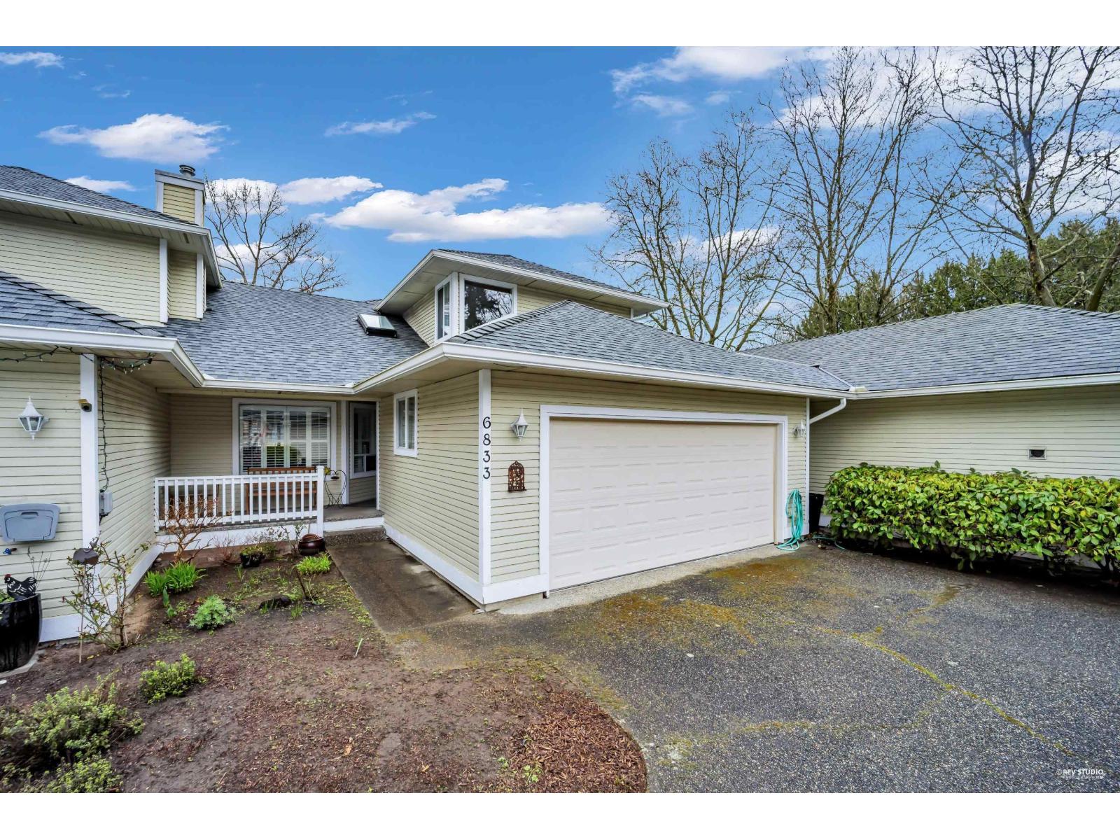
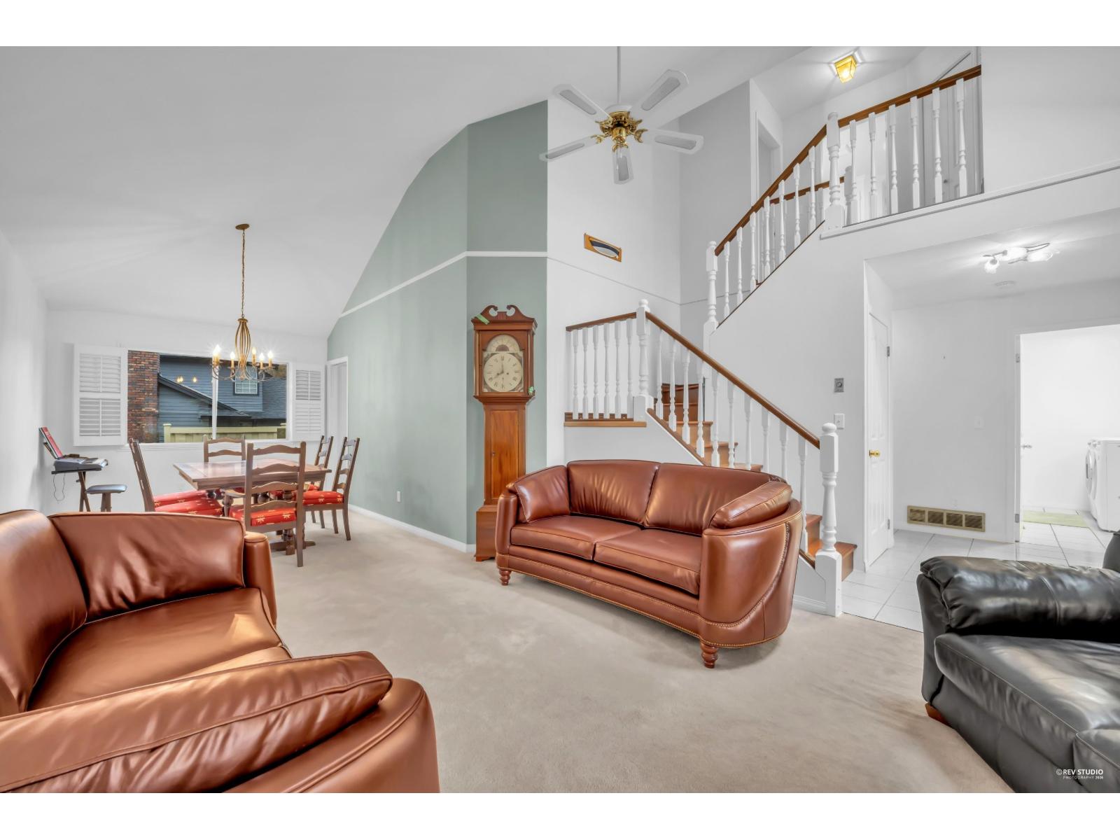
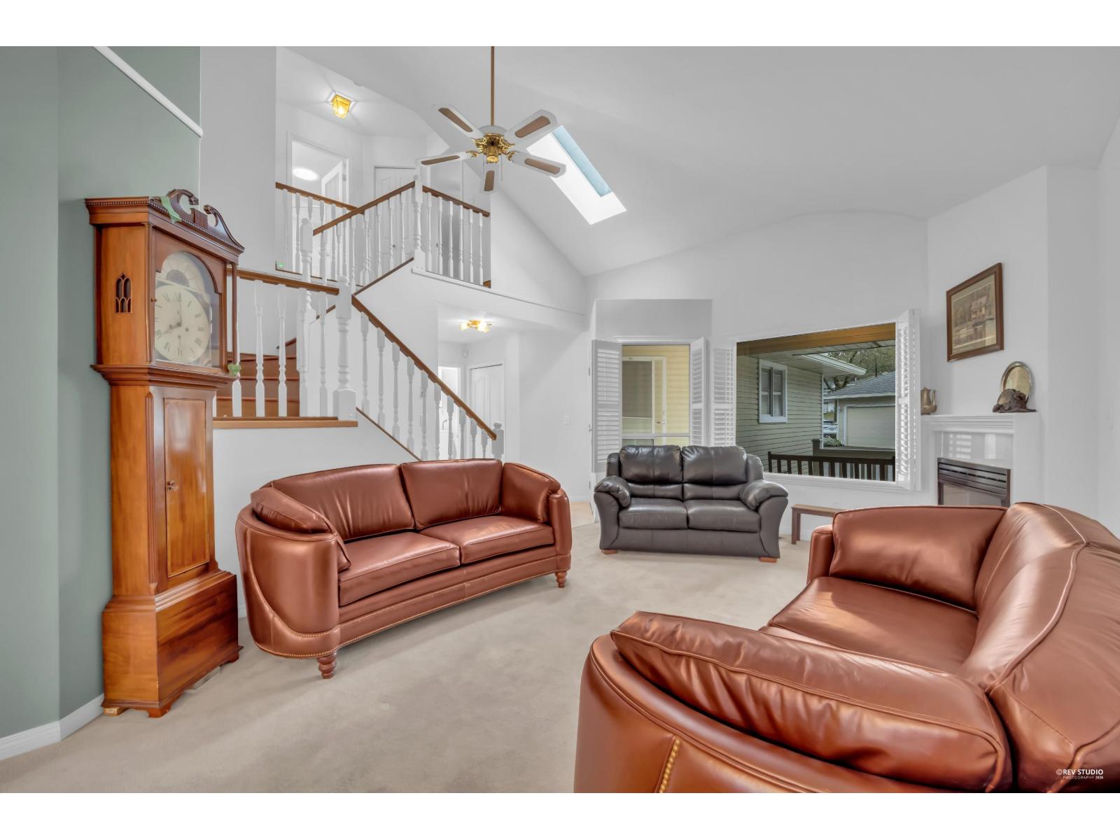
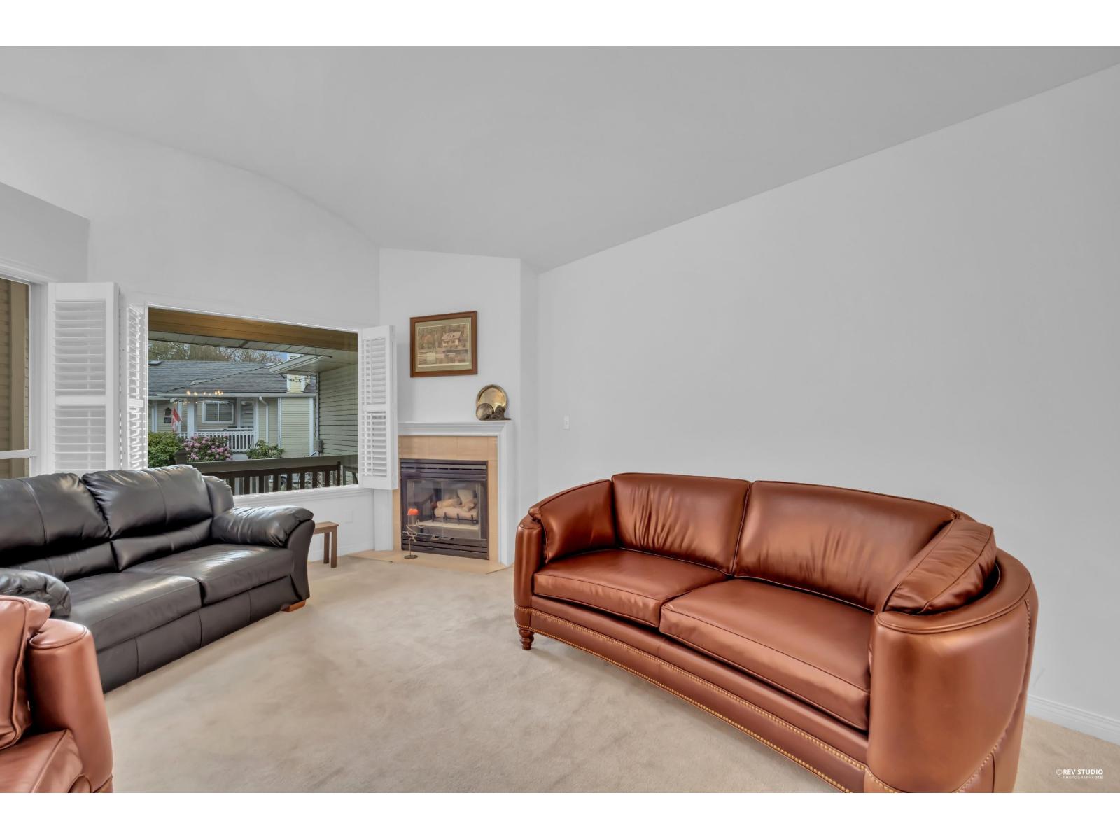
Welcome to Sunshine Hills where you will find this spacious 2 Level + Basement in the Creekside Development. This is a rare opportunity to find a 2650+ sqft well maintained townhome in a premier neighborhood. Entry on the main floor leading you to a generous living room, dining w/ vaulted ceilings, skylights, kitchen & family room overlooking the private yard, full size laundry room w/ double garage. Upstairs leads to 2 spacious bedrooms w/ new hardwood floors, both with their own ensuite (1 is renovated). Downstairs leads to additional bedroom, rec rooms, den and a full bathroom with a separate entry. This is a rare opportunity as there have been no homes for sale in this development for 2.5 years! Steps to top rated schools - Seaquam & Cougar Creek. Check out 3D tour! NO AGE RESTRICTIONS! (id:31684)
| 11 hours ago | Listing updated with changes from the MLS® | |
| 11 hours ago | Listing first seen on site |



The trademarks MLS®, Multiple Listing Service® and the associated logos are owned by The Canadian Real Estate Association (CREA) and identify the quality of services provided by real estate professionals who are members of CREA. Used under license.
The trademarks REALTOR®, REALTORS®, and the REALTOR® logo are controlled by The Canadian Real Estate Association (CREA) and identify real estate professionals who are members of CREA. These trademarks are owned or controlled by The Canadian Real Estate Association (CREA) and identify real estate professionals who are members of CREA (REALTOR®) and/or the quality of services they provide (MLS®).
This REALTOR.ca listing content is owned and licensed by REALTOR® members of The Canadian Real Estate Association.