





13396 CRESCENT ROADSurrey, BCV4P1K4
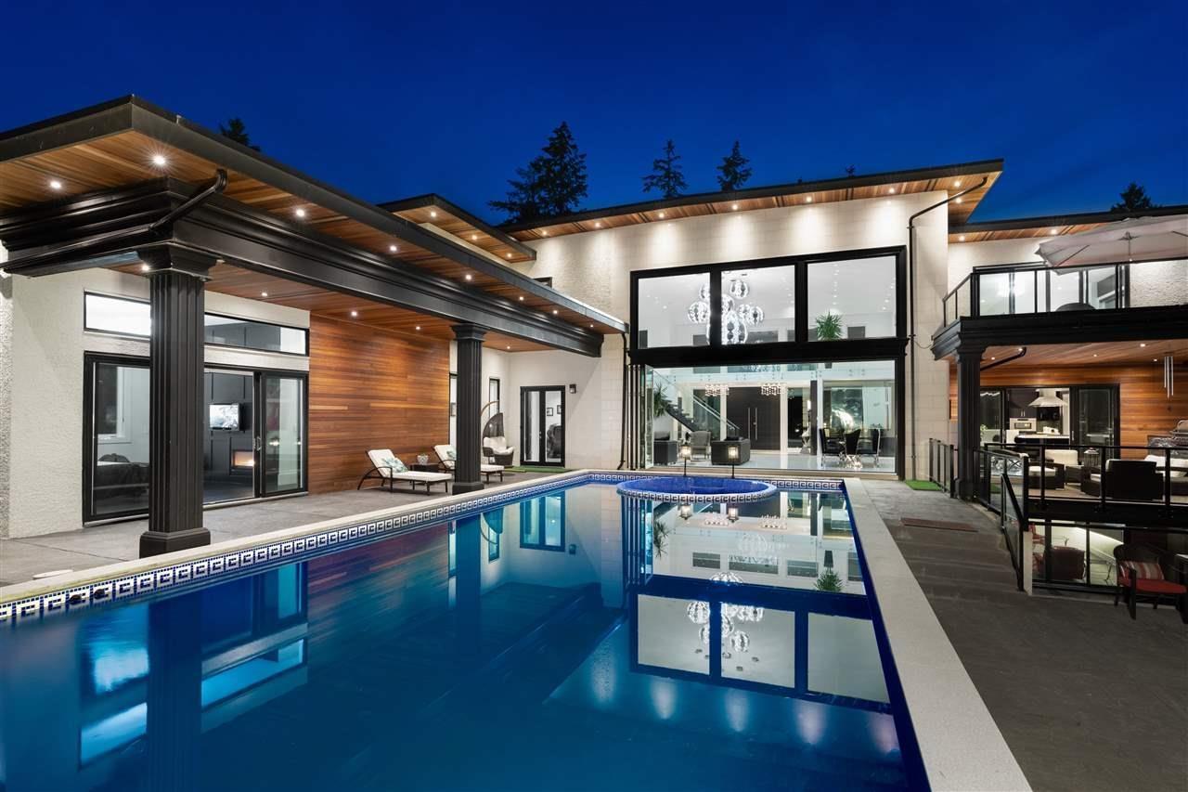
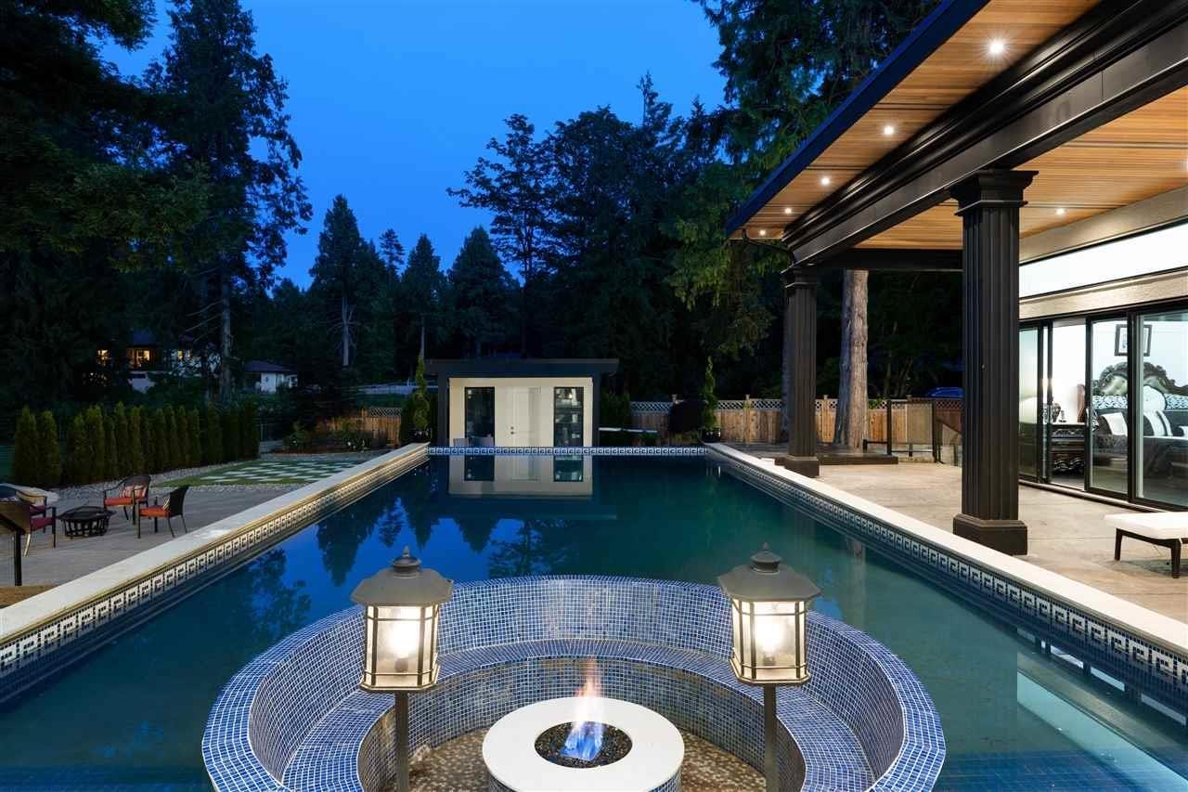
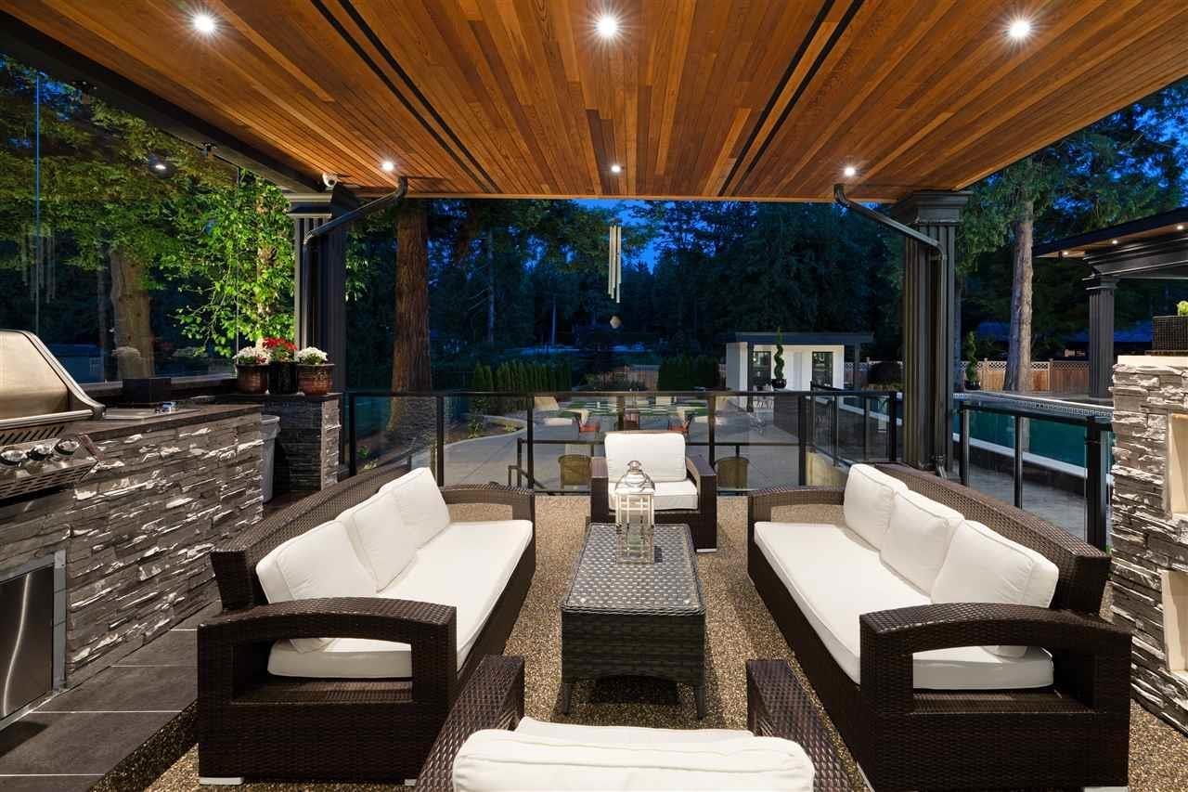
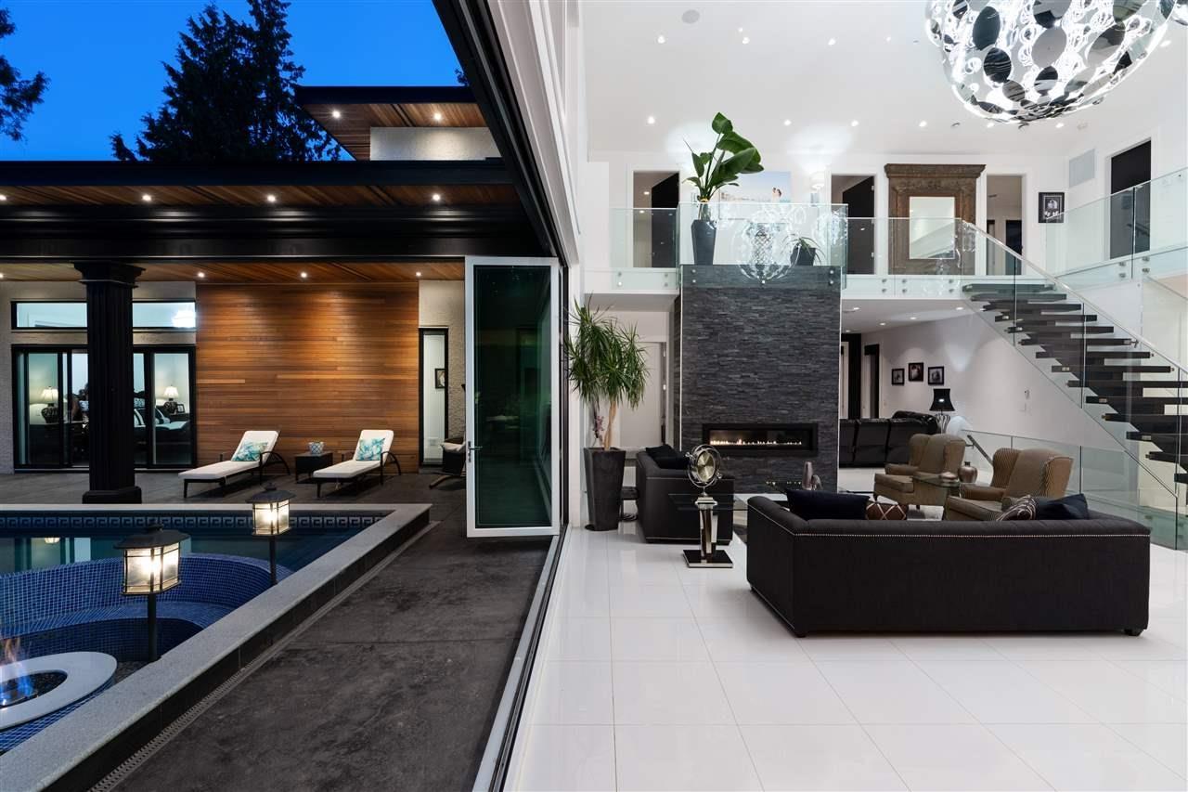
SPECTACULAR GATED CONTEMPORARY MANSION located on the prestigious Crescent Road. Beautiful outdoor entertainment area landscaped with high-quality turf, a south-east facing outdoor pool, mini-golf area, life size chess board, a built-in BBQ, F/P and outdoor kitchen! Inside you will find all top-notch kitchen appliances featuring Wolf stove, Sub Zero fridge, Miele, Italian Quartz counters. Main floor features den, master bdrm suite, open concept great room with 2-storey ceiling & 10-ft nano folding doors that extend the indoor to outdoor. Upstairs 1 more master bdrm with luxurious walk-in closets & bms. Other luxury features including smart home system, radiant floor heating, steam showers, sauna, wet bar, 3 car garage, and 1 bdrm rental. Easy access to hwy 99, golf course, beach and trails (id:31684)
| yesterday | Listing updated with changes from the MLS® | |
| yesterday | Listing first seen on site |



The trademarks MLS®, Multiple Listing Service® and the associated logos are owned by The Canadian Real Estate Association (CREA) and identify the quality of services provided by real estate professionals who are members of CREA. Used under license.
The trademarks REALTOR®, REALTORS®, and the REALTOR® logo are controlled by The Canadian Real Estate Association (CREA) and identify real estate professionals who are members of CREA. These trademarks are owned or controlled by The Canadian Real Estate Association (CREA) and identify real estate professionals who are members of CREA (REALTOR®) and/or the quality of services they provide (MLS®).
This REALTOR.ca listing content is owned and licensed by REALTOR® members of The Canadian Real Estate Association.