





22 803 HODGSON ROADWilliams Lake, BCV2G3R2
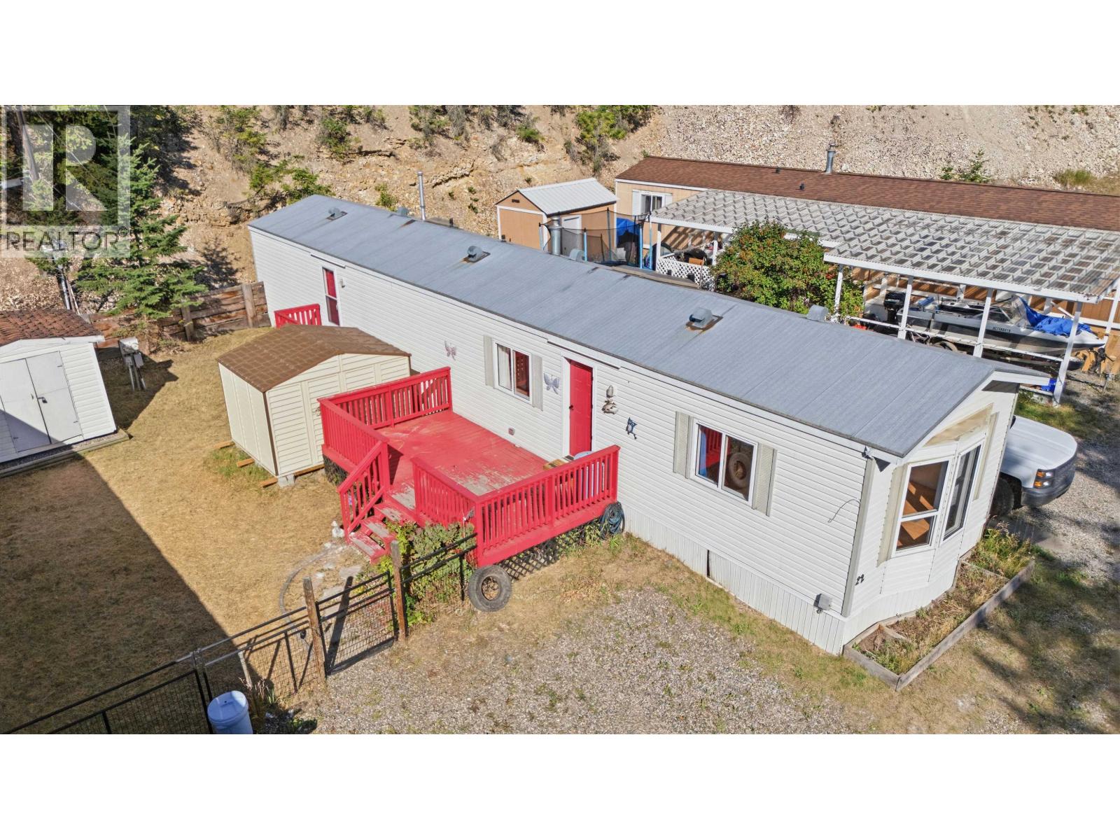
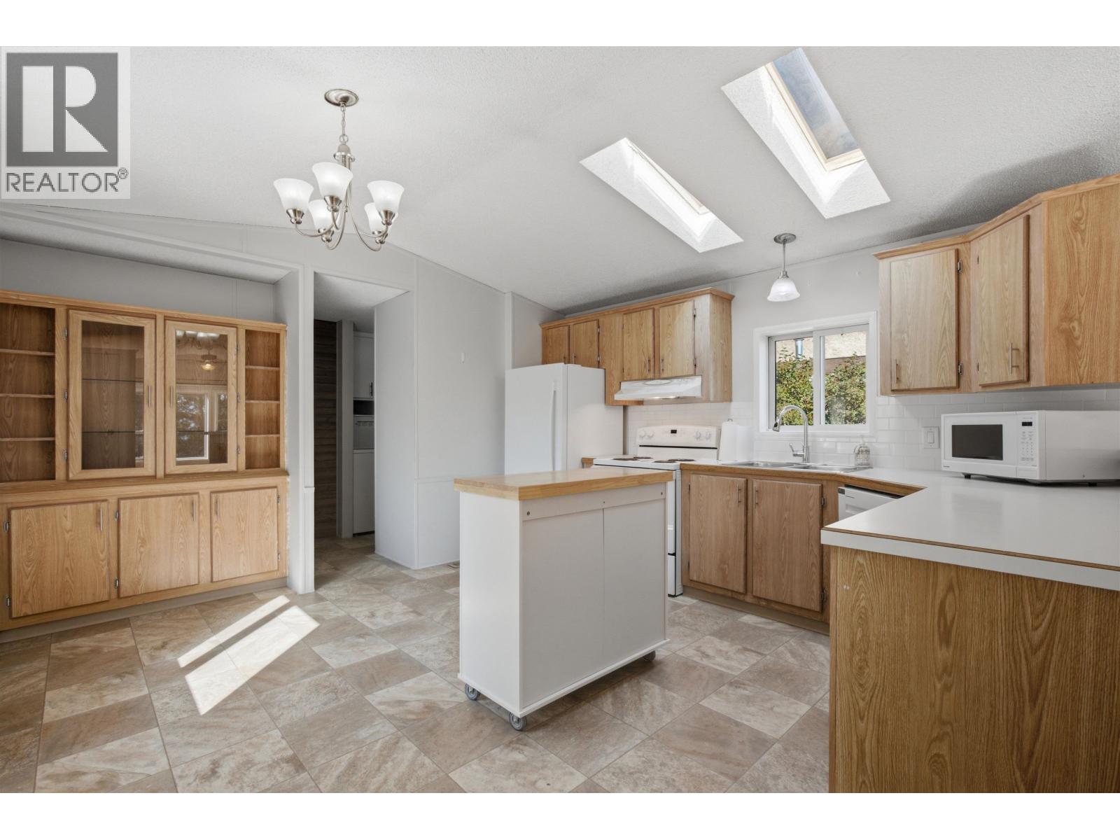
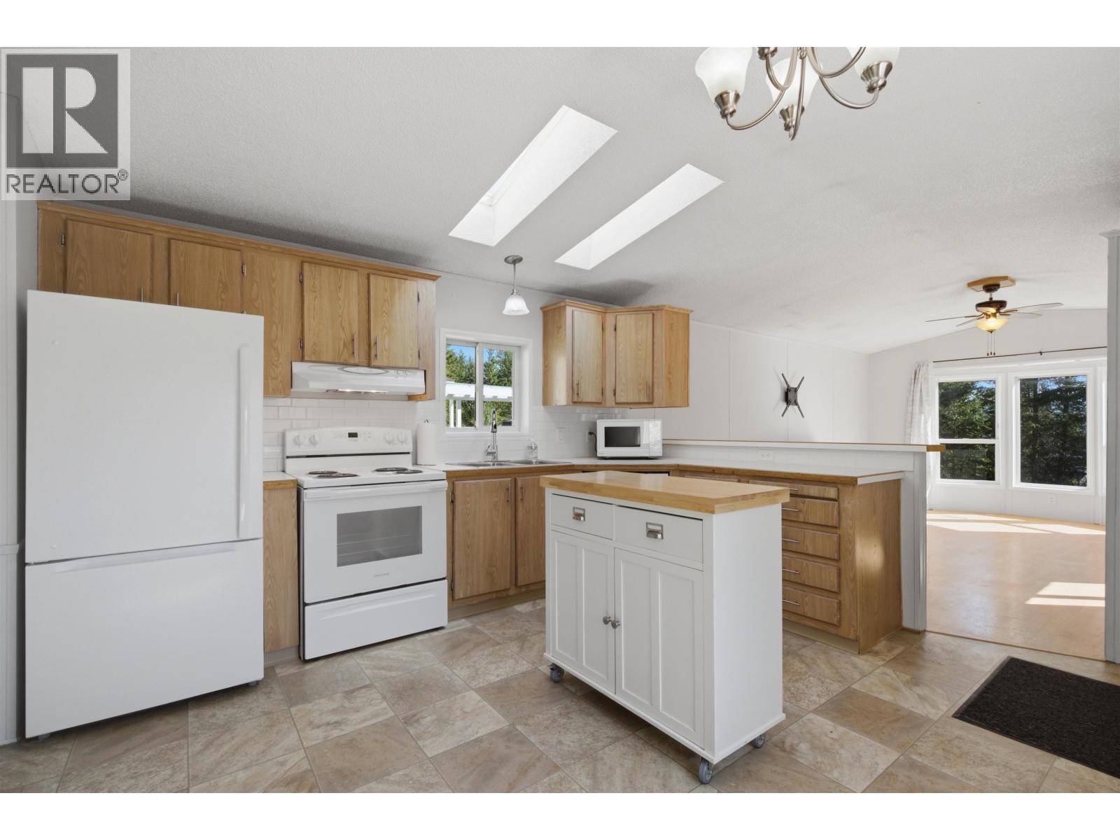
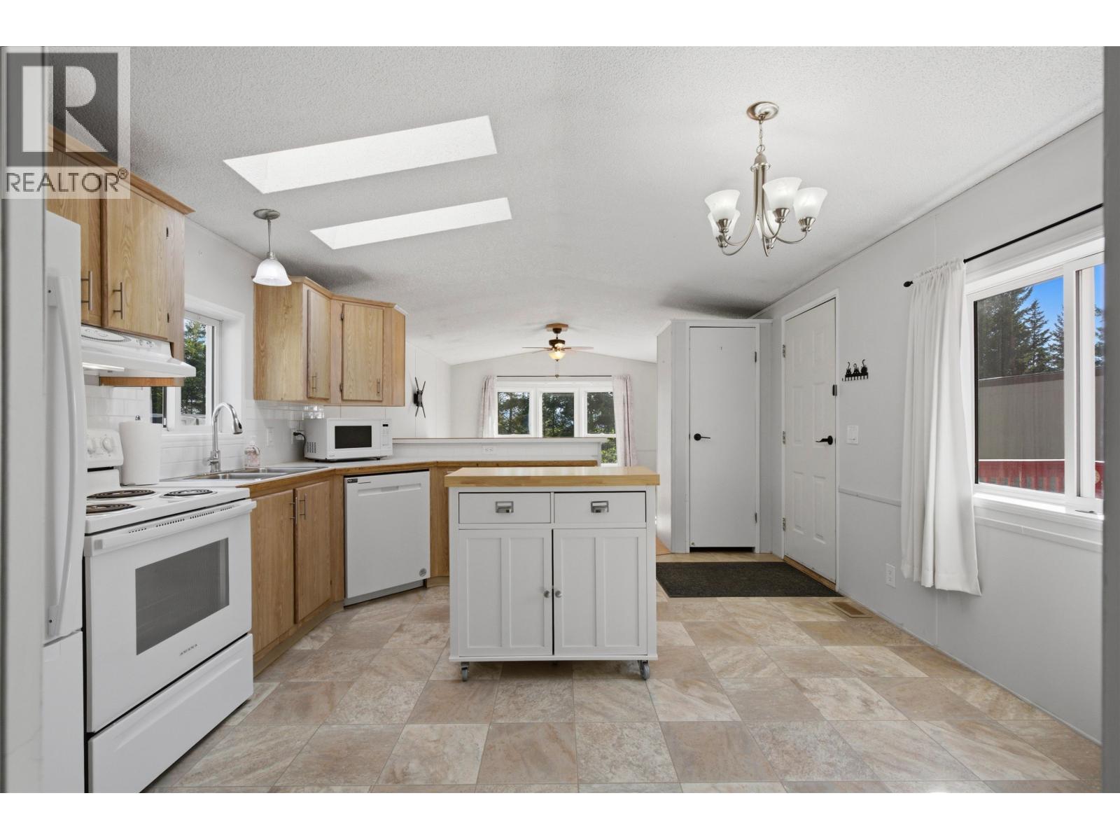
Welcome home to this bright and inviting 2 bed, 1 bath open-concept home, featuring a vaulted ceiling that creates an airy, spacious feel. Enjoy relaxing and entertaining on the large sundeck, plus a fully fenced yard—perfect for kids or summer gatherings. This property also includes two storage sheds for all your extra gear and seasonal items. Located in one of the nicest mobile home parks in town, you’ll enjoy a great community and a wonderful lifestyle. (id:31684)
| 14 hours ago | Listing updated with changes from the MLS® | |
| 14 hours ago | Listing first seen on site |



The trademarks MLS®, Multiple Listing Service® and the associated logos are owned by The Canadian Real Estate Association (CREA) and identify the quality of services provided by real estate professionals who are members of CREA. Used under license.
The trademarks REALTOR®, REALTORS®, and the REALTOR® logo are controlled by The Canadian Real Estate Association (CREA) and identify real estate professionals who are members of CREA. These trademarks are owned or controlled by The Canadian Real Estate Association (CREA) and identify real estate professionals who are members of CREA (REALTOR®) and/or the quality of services they provide (MLS®).
This REALTOR.ca listing content is owned and licensed by REALTOR® members of The Canadian Real Estate Association.