Save
Ask
Tour
Hide
Share
$1,249,000
New Listing

3548 HATCHERY ROAD
Horsefly, BCV0L1L0

For Sale|Single Family Residence|Active
3
Beds
3
Total Baths
2,757
SqFt
$453
/SqFt
2008
Built
Call Now: 613.733.9494
Is this the listing for you? We can help make it yours.
613.733.9494
3548 HATCHERY ROAD3548 HATCHERY ROAD3548 HATCHERY ROAD3548 HATCHERY ROAD
Save
Ask
Tour
Hide
Share

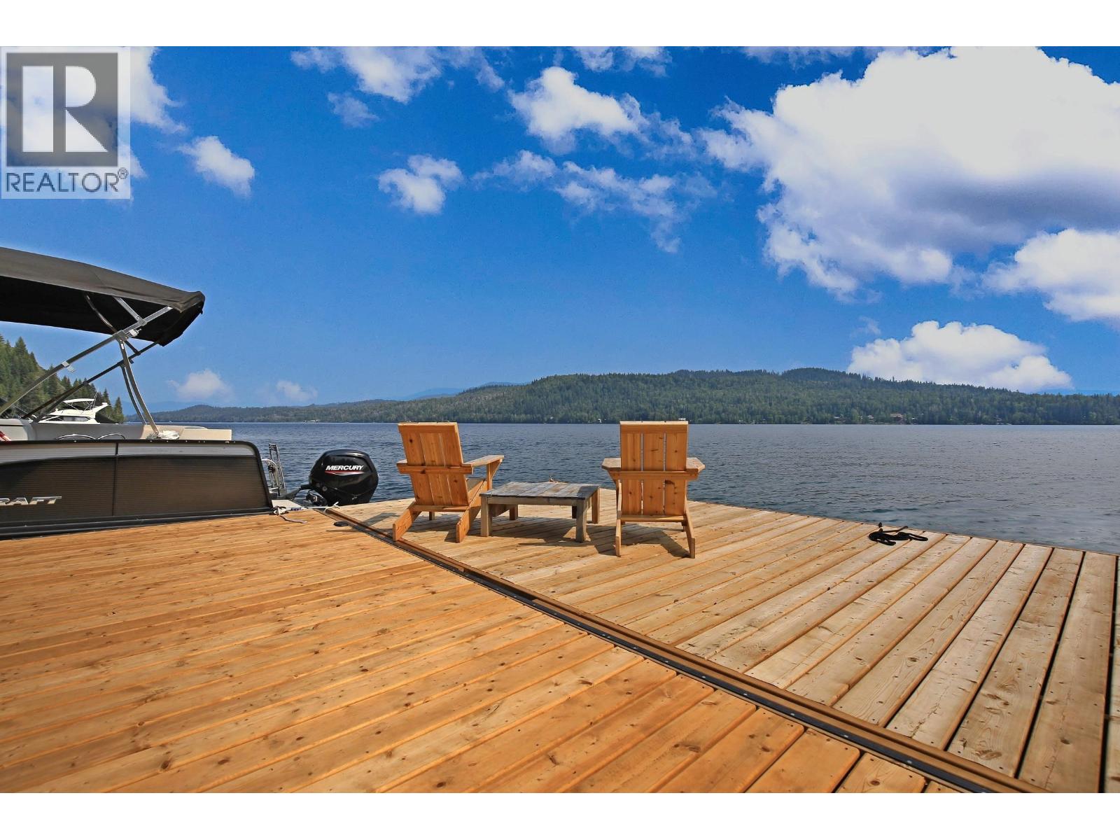
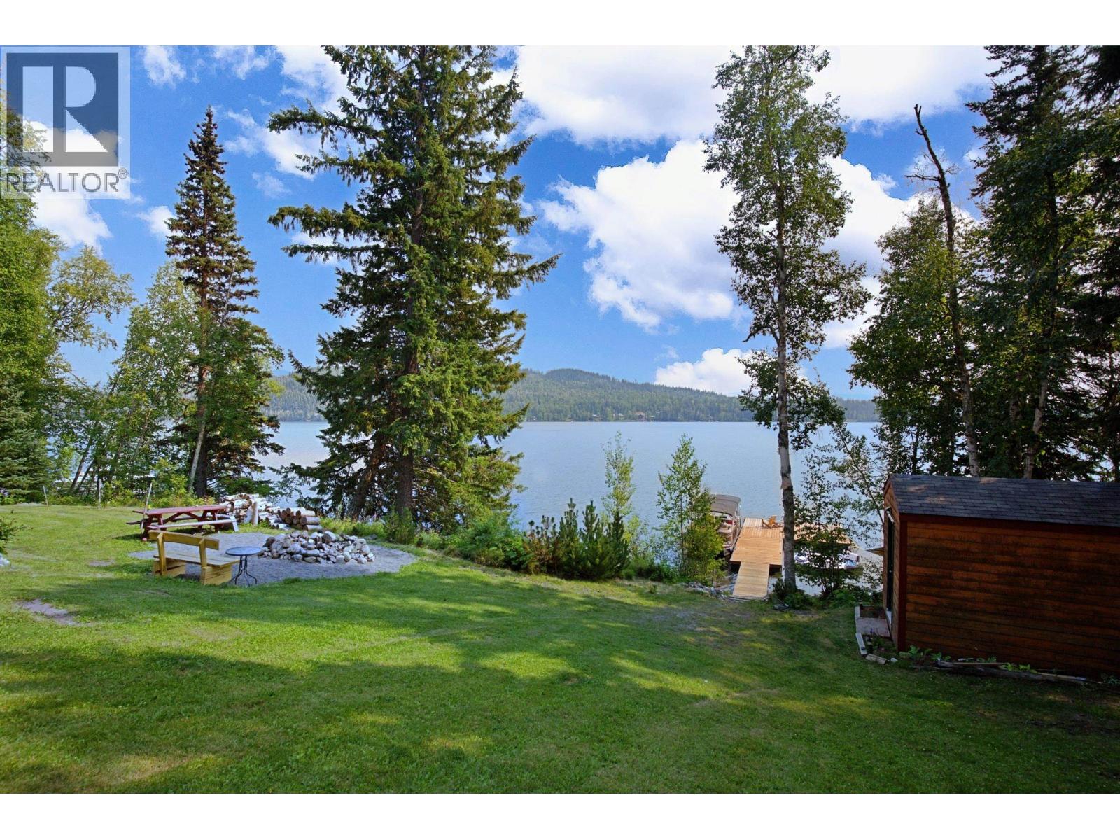
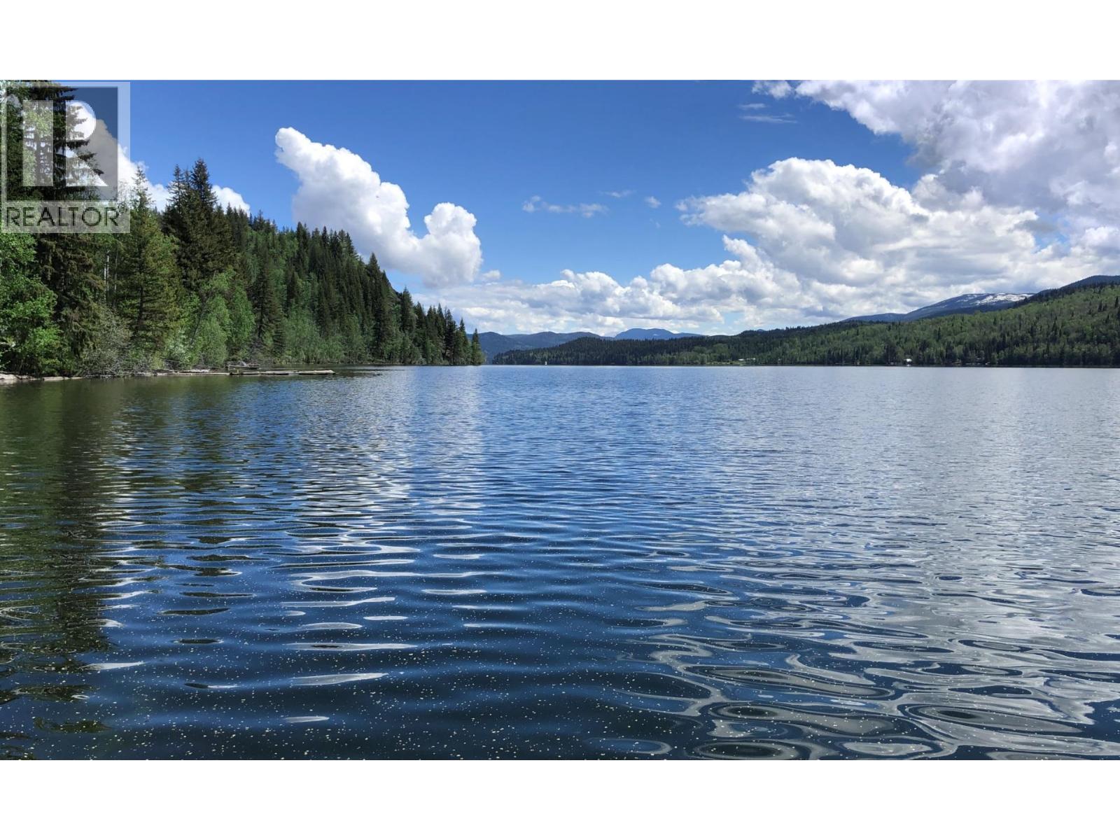
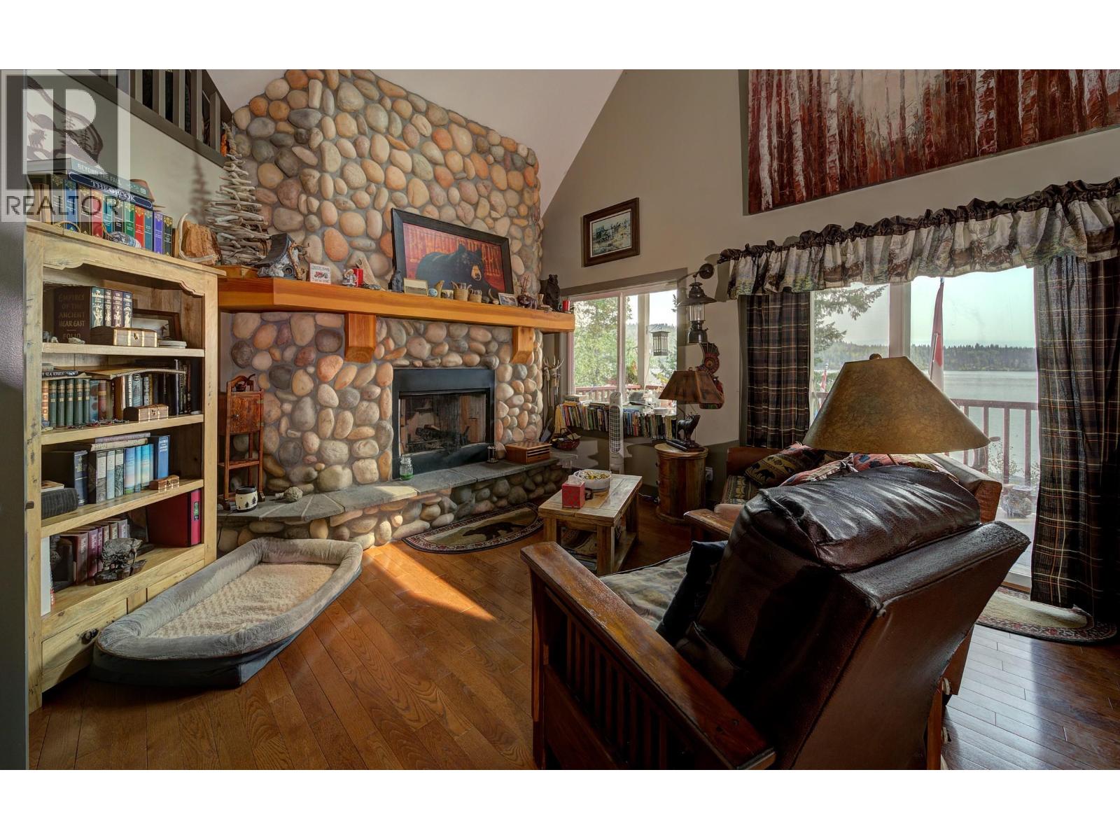
Waterfront property on Horsefly Lake with private setting, 160' S-facing shallow bank lakeshore, amazing home & 1.22 treed ac! Fine workmanship throughout, from cedar shake & river rock exterior, impressive rock fireplace, to oak kitchen w S/S appliances, HW floors & 3 full bths. Vaulted ceiling creates great sense of space & windows in all directions bring in delightful views & daylight. Quality NEW IMPROVEMENTS: Premium auto-start propane backup generator, propane tanks, L-shape dock with deicing system, patio deck, deluxe walk-in shower, hot tub, washer+dryer, dishwasher, hot water tank, kitchen island, wood-processing area & yard fence. Cozy home features primary BR on main & 2nd/3rd BRs up/down. Spacious fam rm & loft offer flexible hobby+work space. Workshop in bsmt ideal for tinkering & storage. Electric furnace, electric fireplace & wood heat provide yr-round comfort. Comes with carport & shed. Horsefly Lake is renowned for its pristine water, incredible fishing & spectacular scenery, ~45KM in length. (id:31684)

Save
Ask
Tour
Hide
Share
Listing Snapshot
Price 
$1,249,000
Days On Site 
0 Days
Bedrooms 
3
Inside Area (SqFt) 
2,757 sqft
Total Baths 
3
Full Baths 
N/A
Partial Baths 
N/A
Lot Size 
1.2207 Acres
Year Built 
2008
MLS® Number 
R3150434
Status 
Active
Property Tax 
N/A
Maintenance Fees 
N/A
Sq Ft Source 
N/A
Friends & Family
Recent Activity
2 hours agoListing updated with changes from the MLS®
2 hours agoListing first seen on site
General Features
Garage 
Yes
Levels 
Three Or More
Parking 
Detached
Property Sub Type 
Single Family Residence
SqFt Total 
2757
Interior Features
Fireplace 
Yes
Fireplaces 
2
Heating 
Forced AirElectricWood
Bedroom 2 
Dimensions - 12 ft X 11 ft ,1 in
Bedroom 3 
Dimensions - 12 ft ,7 in X 9 ftLevel - Basement
Dining Room 
Dimensions - 9 ft ,9 in X 8 ft ,2 inLevel - Main
Family Room 
Dimensions - 21 ft ,7 in X 15 ft ,3 inLevel - Basement
Foyer 
Dimensions - 8 ft ,7 in X 5 ft ,4 inLevel - Main
Kitchen 
Dimensions - 14 ft ,1 in X 14 ft ,2 inLevel - Main
Laundry 
Dimensions - 12 ft ,8 in X 9 ftLevel - Basement
Living Room 
Dimensions - 14 ft X 12 ft ,6 inLevel - Main
Loft 
Dimensions - 14 ft X 13 ft
Master Bedroom 
Dimensions - 14 ft ,1 in X 13 ft ,1 inLevel - Main
Other Room 1 
Dimensions - 8 ft ,1 in X 5 ft ,1 inLevel - Main
Utility Room 
Dimensions - 9 ft ,3 in X 3 ft ,3 inLevel - Basement
Workshop 
Dimensions - 21 ft ,1 in X 15 ft ,1 inLevel - Basement
Save
Ask
Tour
Hide
Share
Exterior Features
Lot Features 
Waterfront
View 
Lake
Waterfront 
Yes
Waterview 
Lake

Listing courtesy of: Victor Khong of Horsefly Realty

The trademarks MLS®, Multiple Listing Service® and the associated logos are owned by The Canadian Real Estate Association (CREA) and identify the quality of services provided by real estate professionals who are members of CREA. Used under license.

The trademarks REALTOR®, REALTORS®, and the REALTOR® logo are controlled by The Canadian Real Estate Association (CREA) and identify real estate professionals who are members of CREA. These trademarks are owned or controlled by The Canadian Real Estate Association (CREA) and identify real estate professionals who are members of CREA (REALTOR®) and/or the quality of services they provide (MLS®).

This REALTOR.ca listing content is owned and licensed by REALTOR® members of The Canadian Real Estate Association.

Neighborhood & Commute
Source: Walkscore
Disclosure: Community information and market data powered by Constellation Data Labs. Information is deemed reliable but not guaranteed.
Save
Ask
Tour
Hide
Share