





49 123 SEVENTH STREETNew Westminster, BCV3M6Y2
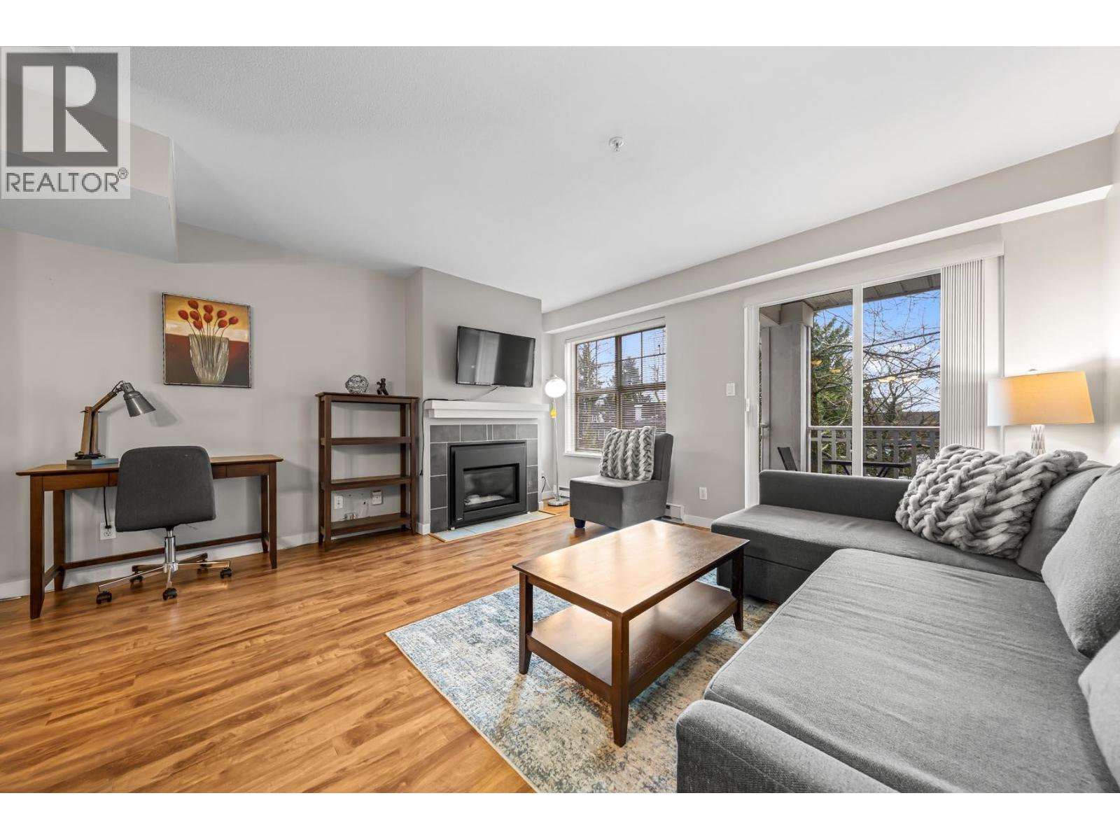
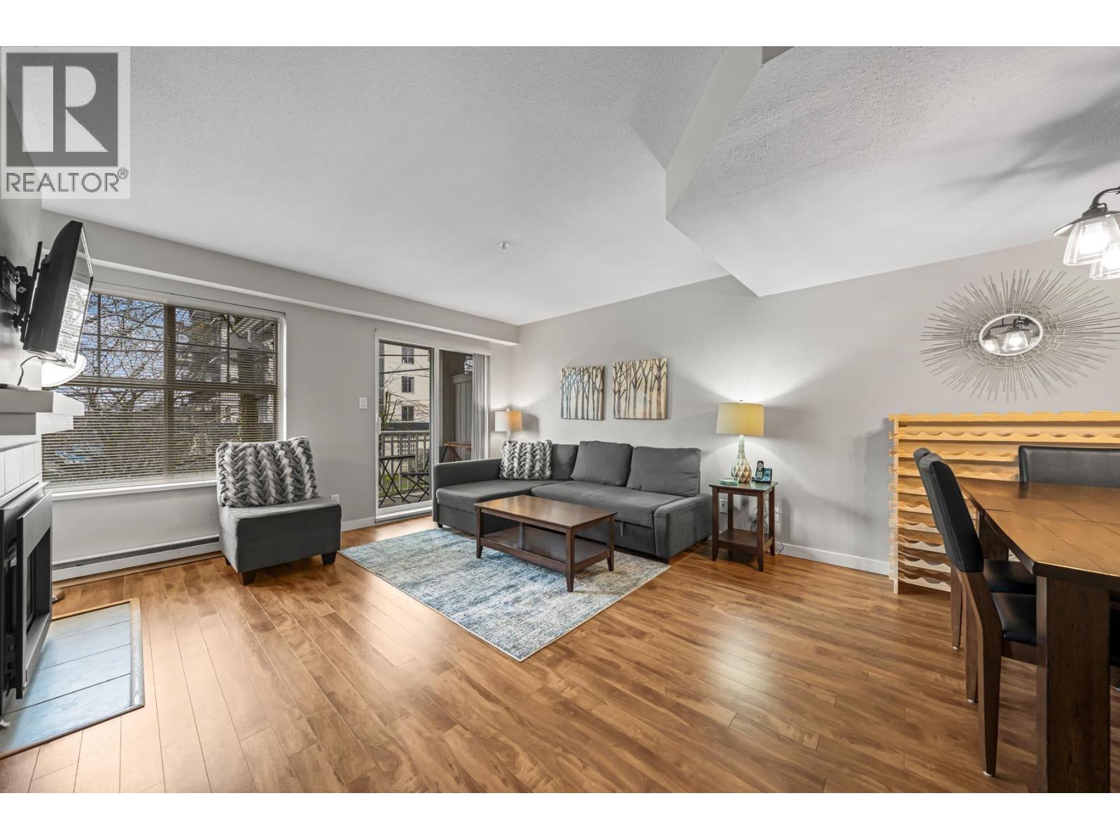
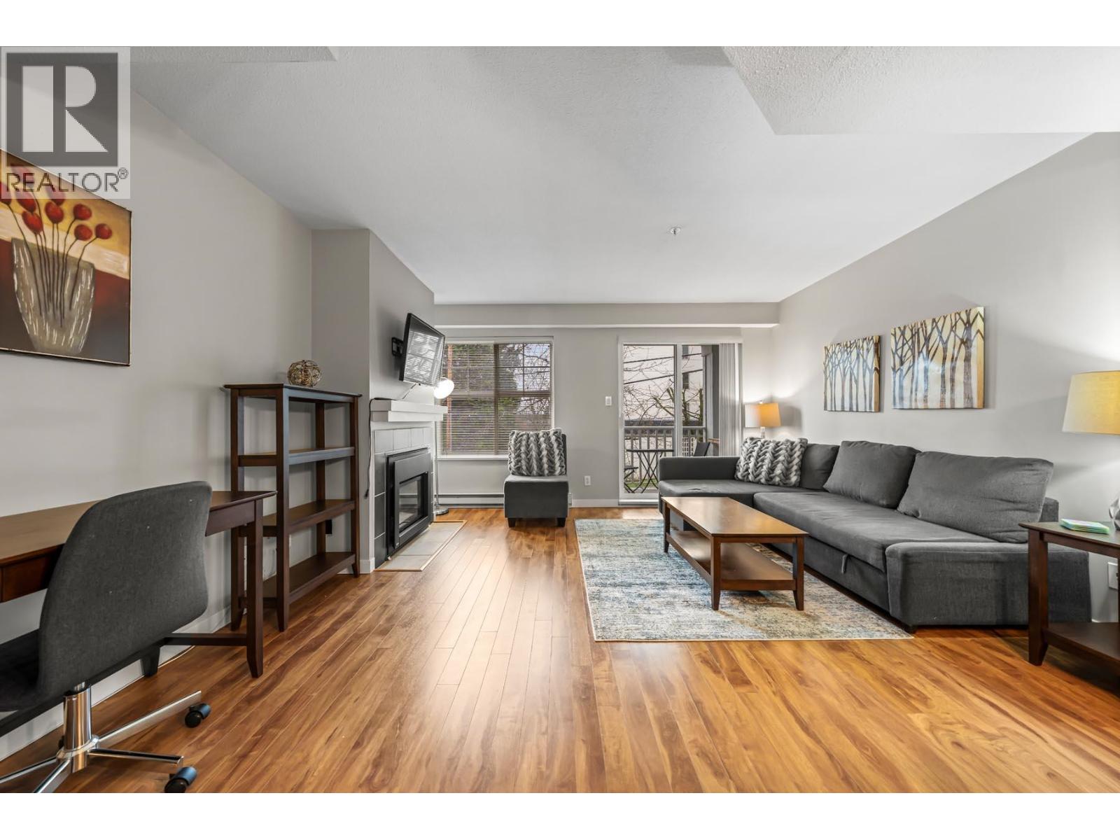
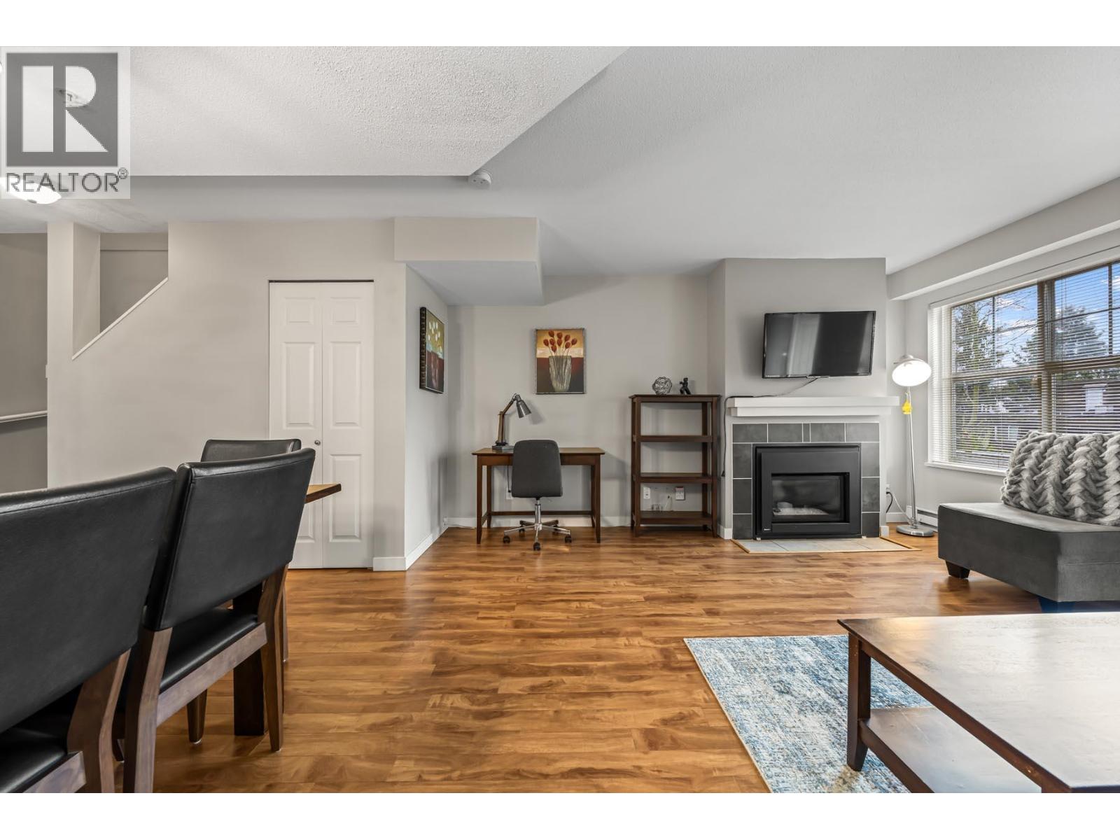
This charming two level home offers two bedrooms and two bathrooms, perfect for comfortable family living. Featuring new flooring and fresh paint throughout, the space is bright, clean and move-in ready. Enjoy relaxing on the quaint front porch or cozy evenings by the gas fireplace in the living room. Located in a highly desirable uptown area, this home is close to all levels of schools, convenient transit options and everyday amenities. Nestled in a welcoming, family friendly neighbourhood, the property is an excellent place to call home. 1 parking stall, 1 locker, 1 pet allowed with no size restrictions. FURNITURE CAN BE INCLUDED IIN THE PURCHASE PRICE (id:31684)
| 15 hours ago | Listing updated with changes from the MLS® | |
| 15 hours ago | Listing first seen on site |



The trademarks MLS®, Multiple Listing Service® and the associated logos are owned by The Canadian Real Estate Association (CREA) and identify the quality of services provided by real estate professionals who are members of CREA. Used under license.
The trademarks REALTOR®, REALTORS®, and the REALTOR® logo are controlled by The Canadian Real Estate Association (CREA) and identify real estate professionals who are members of CREA. These trademarks are owned or controlled by The Canadian Real Estate Association (CREA) and identify real estate professionals who are members of CREA (REALTOR®) and/or the quality of services they provide (MLS®).
This REALTOR.ca listing content is owned and licensed by REALTOR® members of The Canadian Real Estate Association.