





2087 W 18TH AVENUEVancouver, BCV6J2N7
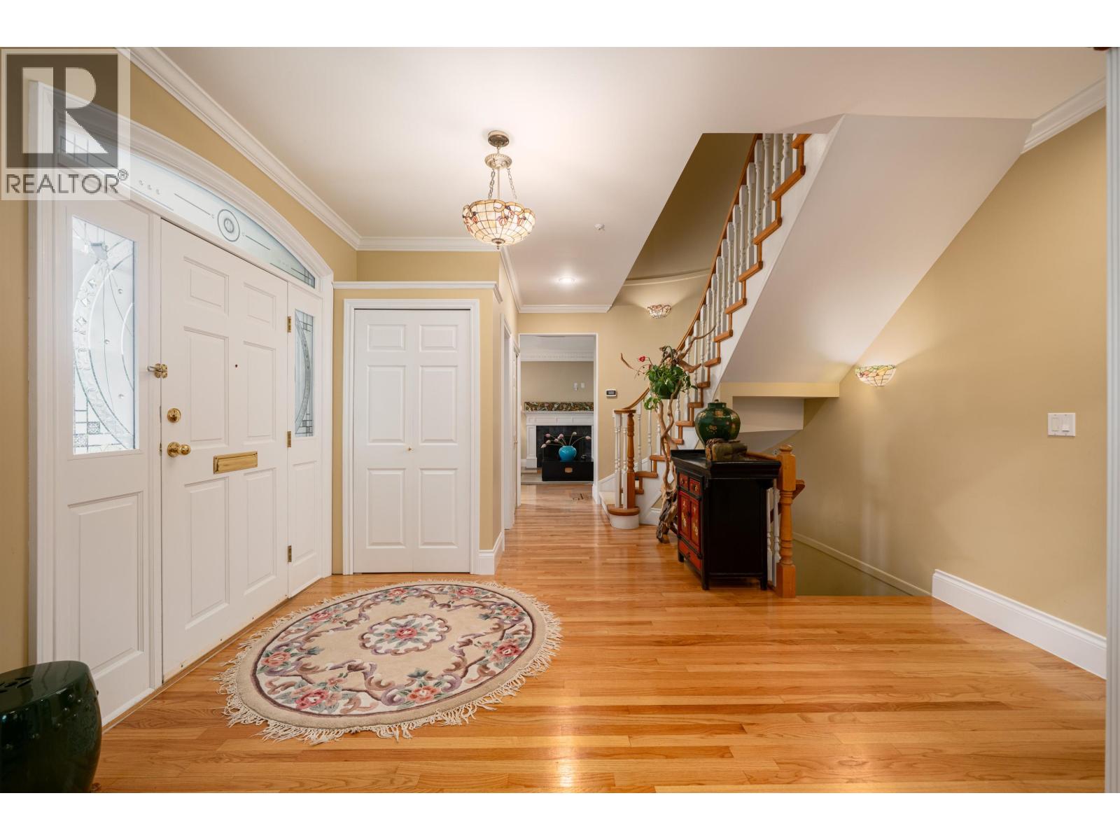
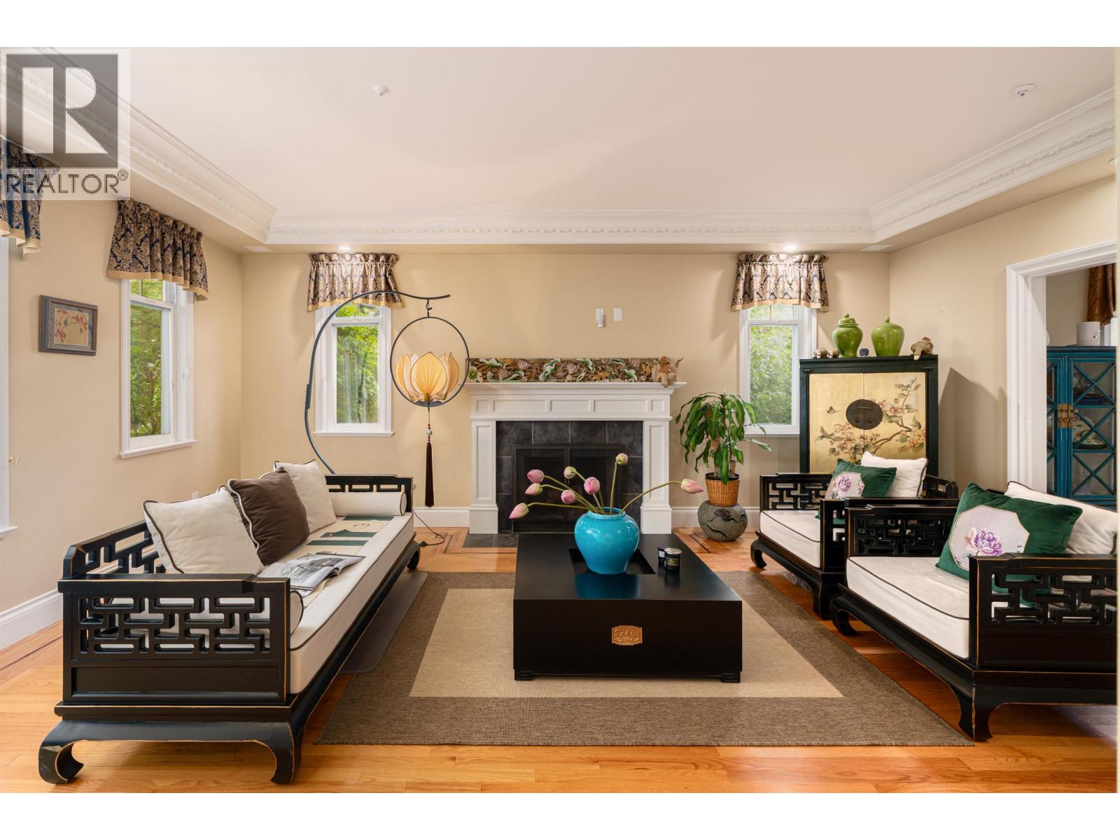
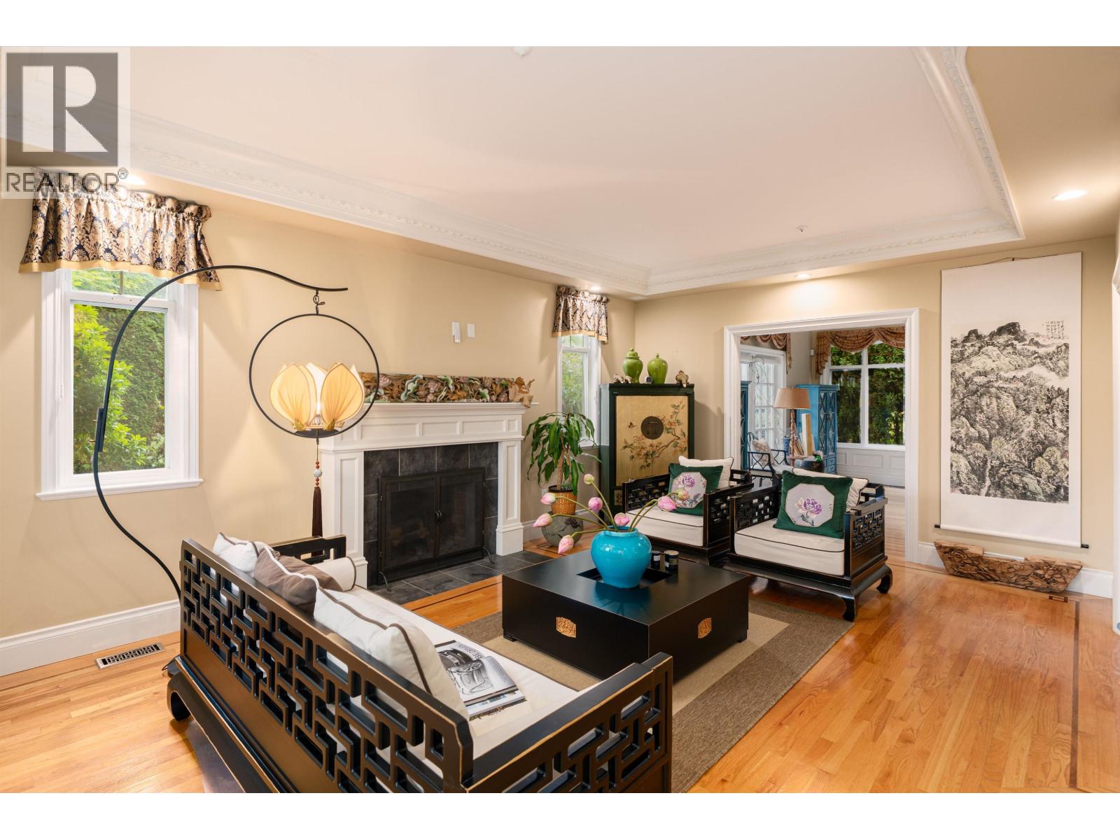
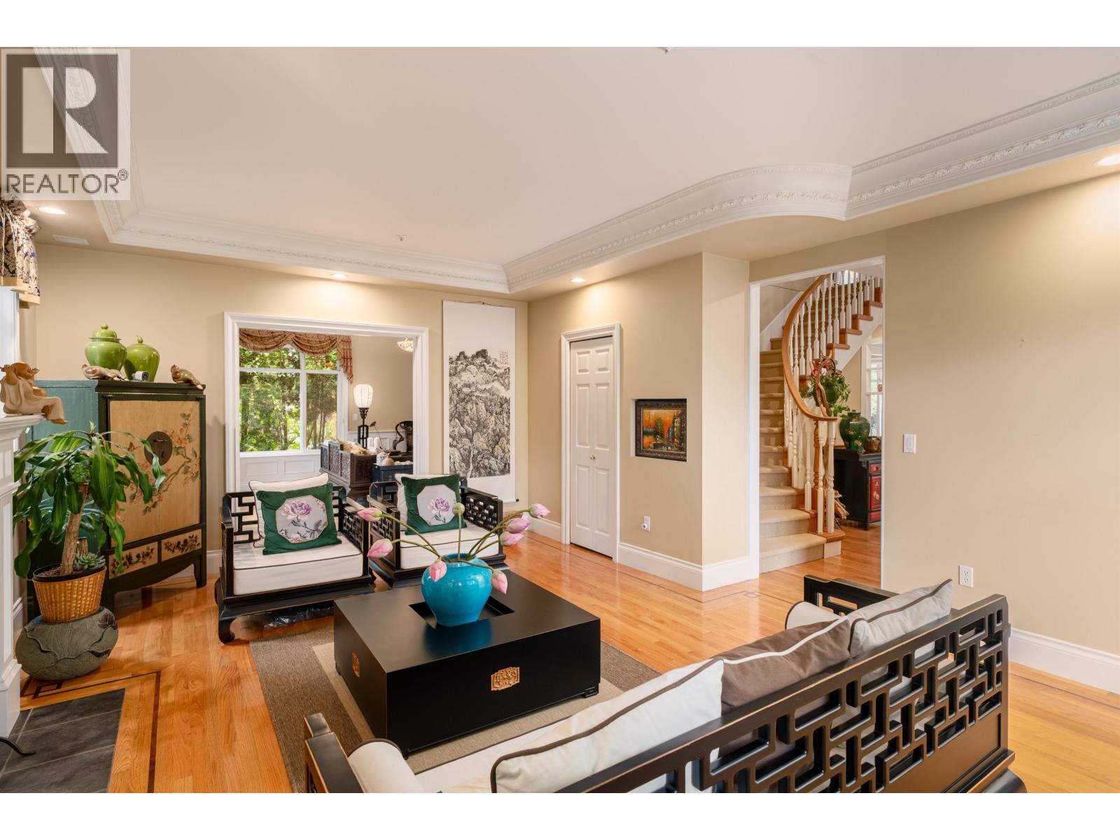
Distinguished Shaughnessy Home! Offering more than 4,100 sq. ft. across three levels, this 5 bedroom, 5 bathroom residence sits on a 7,020 sq. ft. lot corner property surrounded by mature gardens. Hardwood flooring, custom woodwork, air conditioning and clawfoot tubs lend warmth and architectural character throughout. The upper level features 3 bedrooms + office, including a serene primary retreat overlooking the mountains and evening sky. Downstairs, a generous recreation area and separate guest room provide flexibility for gatherings, visitors or everyday living. Ideally positioned near several of Vancouver´s leading schools, in one of the city´s most sought after enclaves. (id:31684)
| 15 hours ago | Listing updated with changes from the MLS® | |
| 15 hours ago | Listing first seen on site |



The trademarks MLS®, Multiple Listing Service® and the associated logos are owned by The Canadian Real Estate Association (CREA) and identify the quality of services provided by real estate professionals who are members of CREA. Used under license.
The trademarks REALTOR®, REALTORS®, and the REALTOR® logo are controlled by The Canadian Real Estate Association (CREA) and identify real estate professionals who are members of CREA. These trademarks are owned or controlled by The Canadian Real Estate Association (CREA) and identify real estate professionals who are members of CREA (REALTOR®) and/or the quality of services they provide (MLS®).
This REALTOR.ca listing content is owned and licensed by REALTOR® members of The Canadian Real Estate Association.