





23161 123A AVENUEMaple Ridge, BCV2X1X8
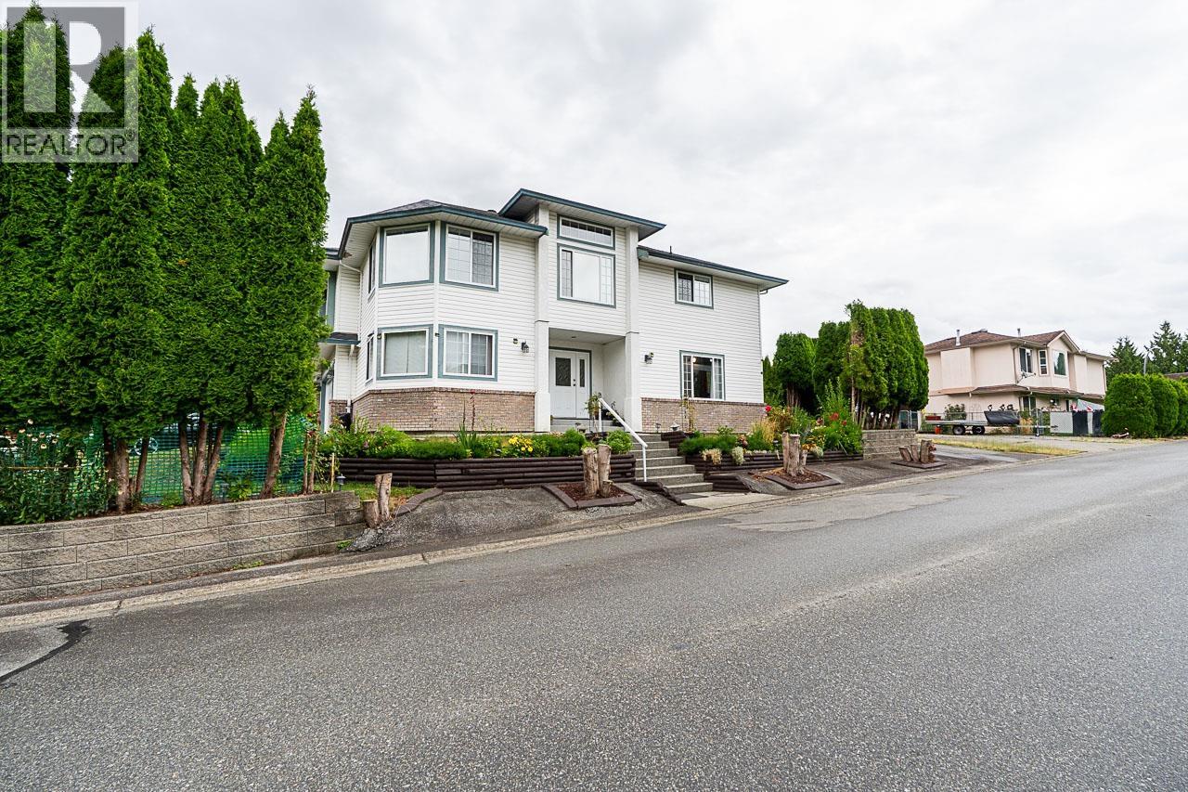
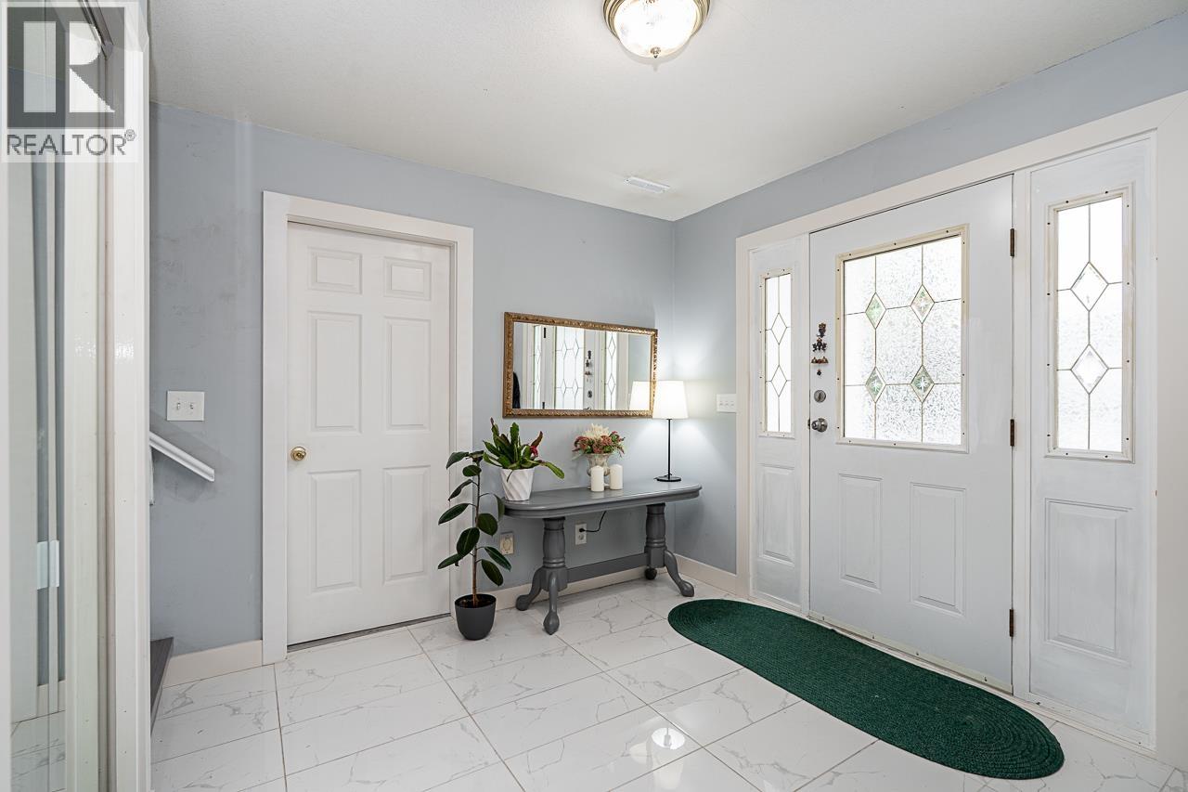
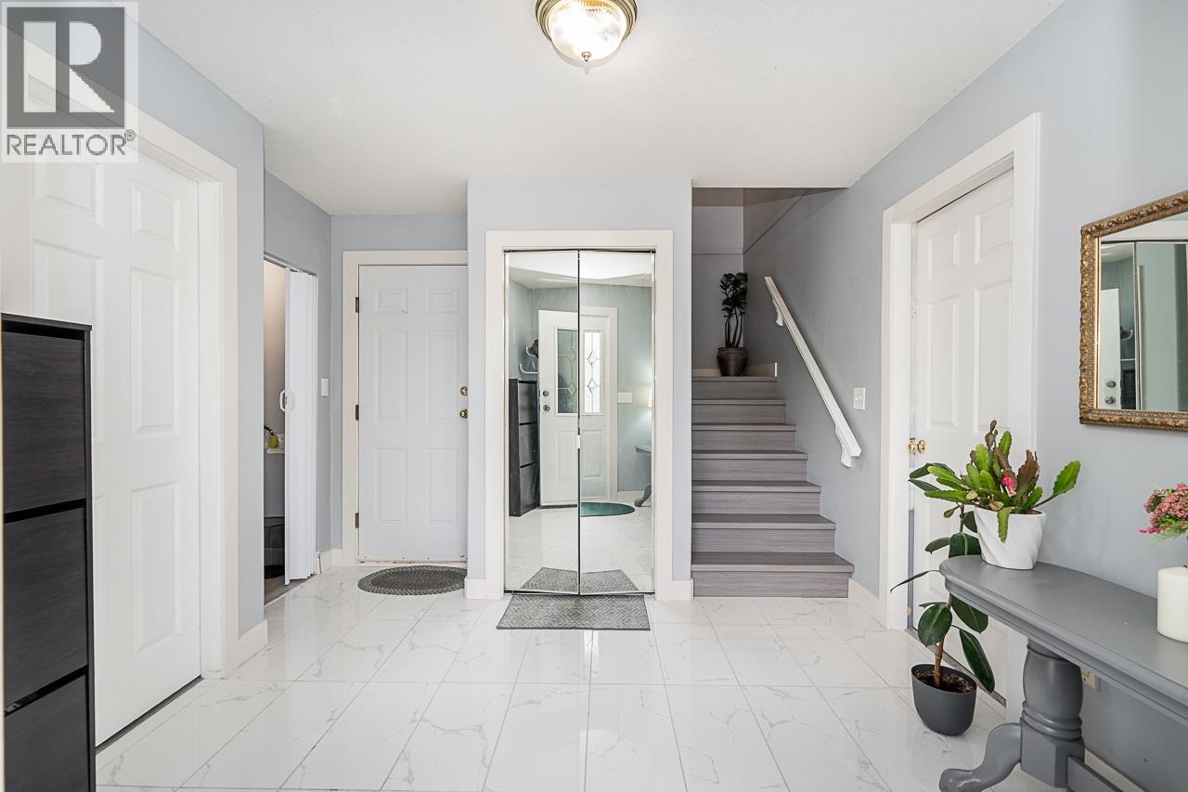
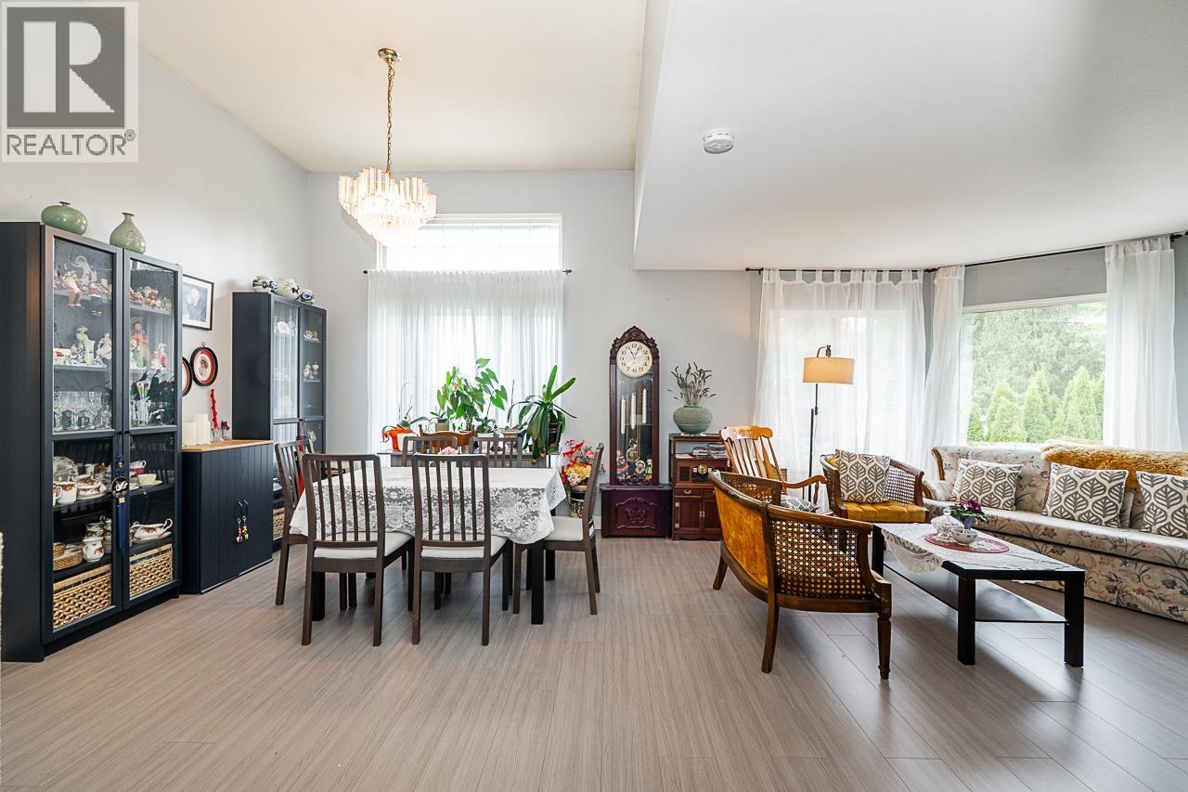
FULLY RENOVATED & SUITABLE! Welcome to this meticulously upgraded home in a prime Maple Ridge neighbourhood. Step through an elegant marble entrance into a bright, open main floor with a gas fireplace and a gorgeous kitchen with an island. Master offers a walk-in closet & spa ensuite. WORRY-FREE: NEW roof, furnace, hot water tank, flooring, paint & luxury appliances! MORTGAGE HELPER: The basement features a beautifully renovated 2nd kitchen, separate entrance & 2 laundry areas. EXTRAS: Double garage, renovated shed & huge parking for 10 (RV potential!). Steps to Harry Hooge, Thomas Haney, parks & shopping. The complete package! Call today! Open House Sat. (Aug. 1& 8) ONLY from 2-4 pm. (id:31684)
| 21 hours ago | Listing updated with changes from the MLS® | |
| yesterday | Listing first seen on site |



The trademarks MLS®, Multiple Listing Service® and the associated logos are owned by The Canadian Real Estate Association (CREA) and identify the quality of services provided by real estate professionals who are members of CREA. Used under license.
The trademarks REALTOR®, REALTORS®, and the REALTOR® logo are controlled by The Canadian Real Estate Association (CREA) and identify real estate professionals who are members of CREA. These trademarks are owned or controlled by The Canadian Real Estate Association (CREA) and identify real estate professionals who are members of CREA (REALTOR®) and/or the quality of services they provide (MLS®).
This REALTOR.ca listing content is owned and licensed by REALTOR® members of The Canadian Real Estate Association.