





906 3131 KETCHESON ROADRichmond, BCV6X0N4
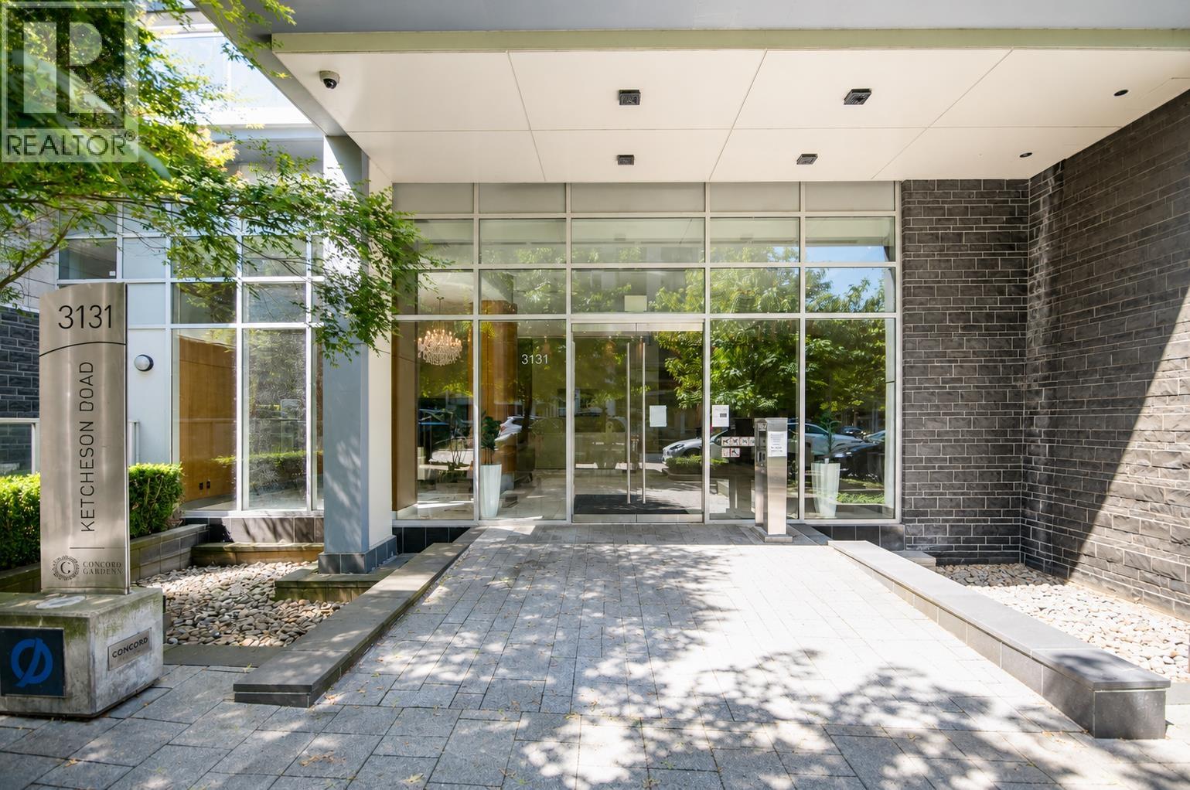
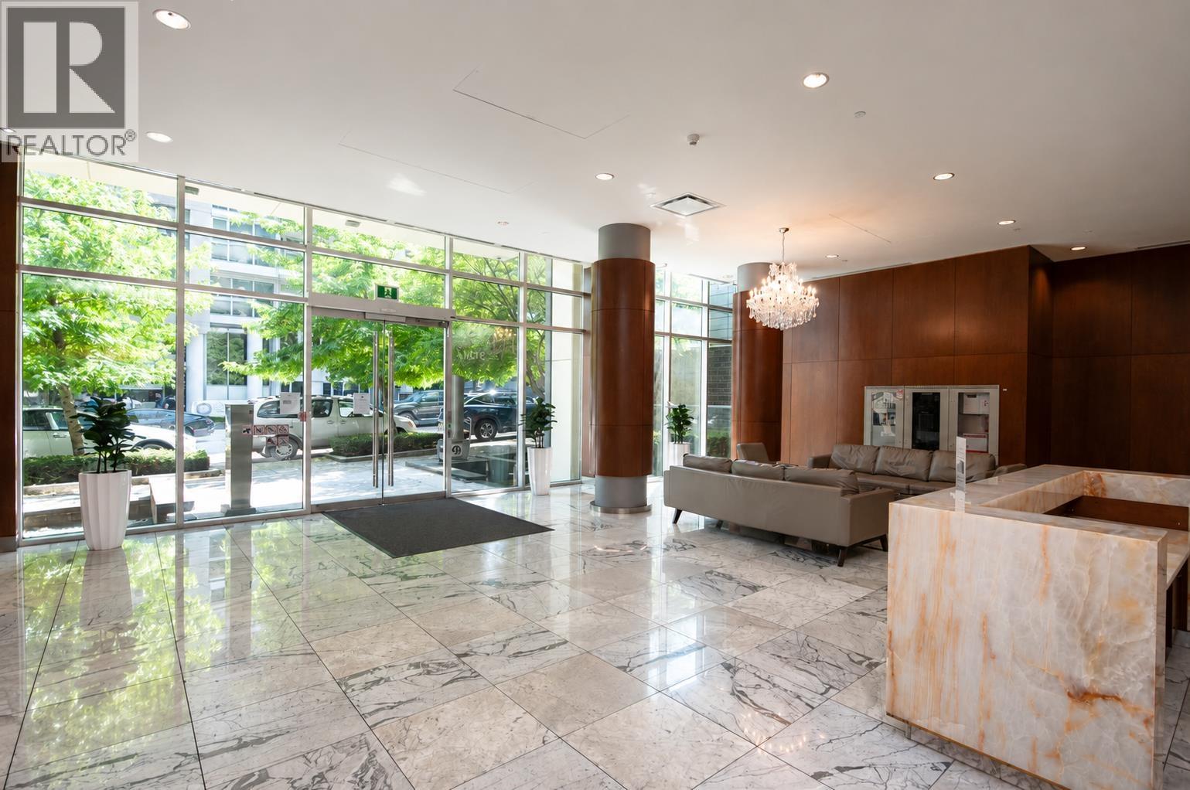
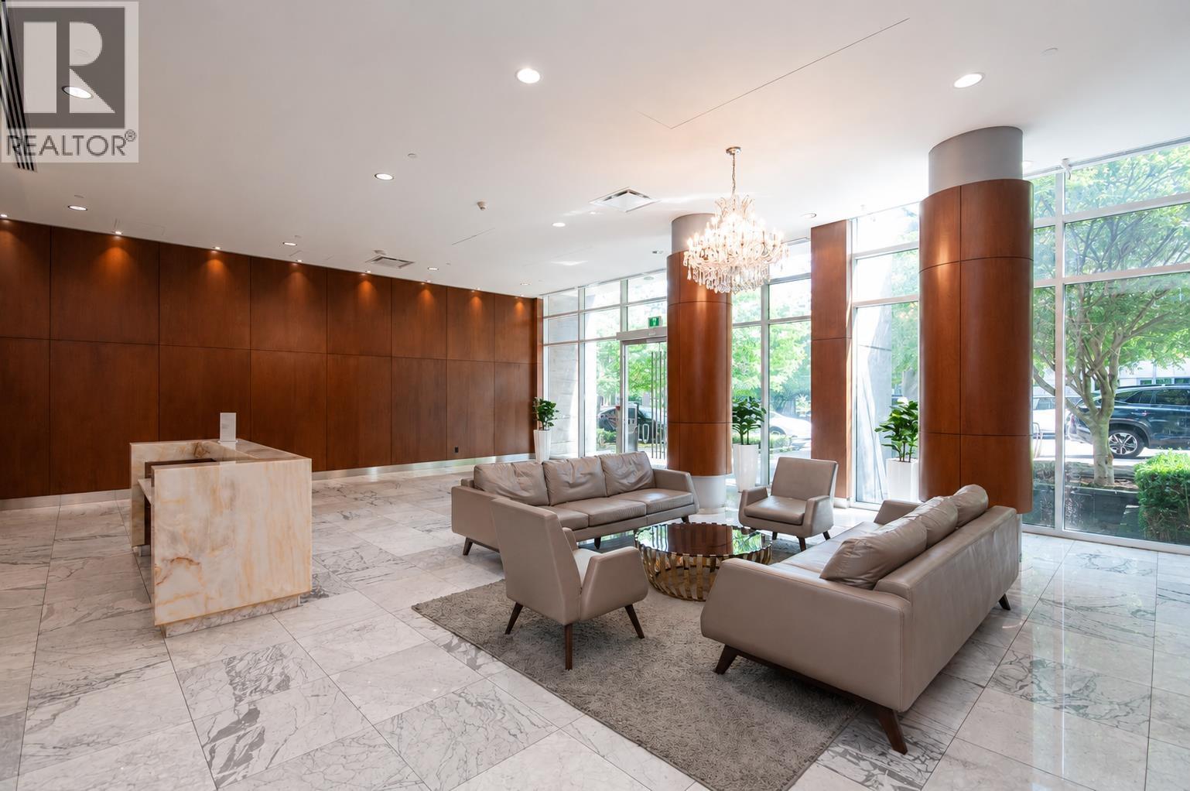
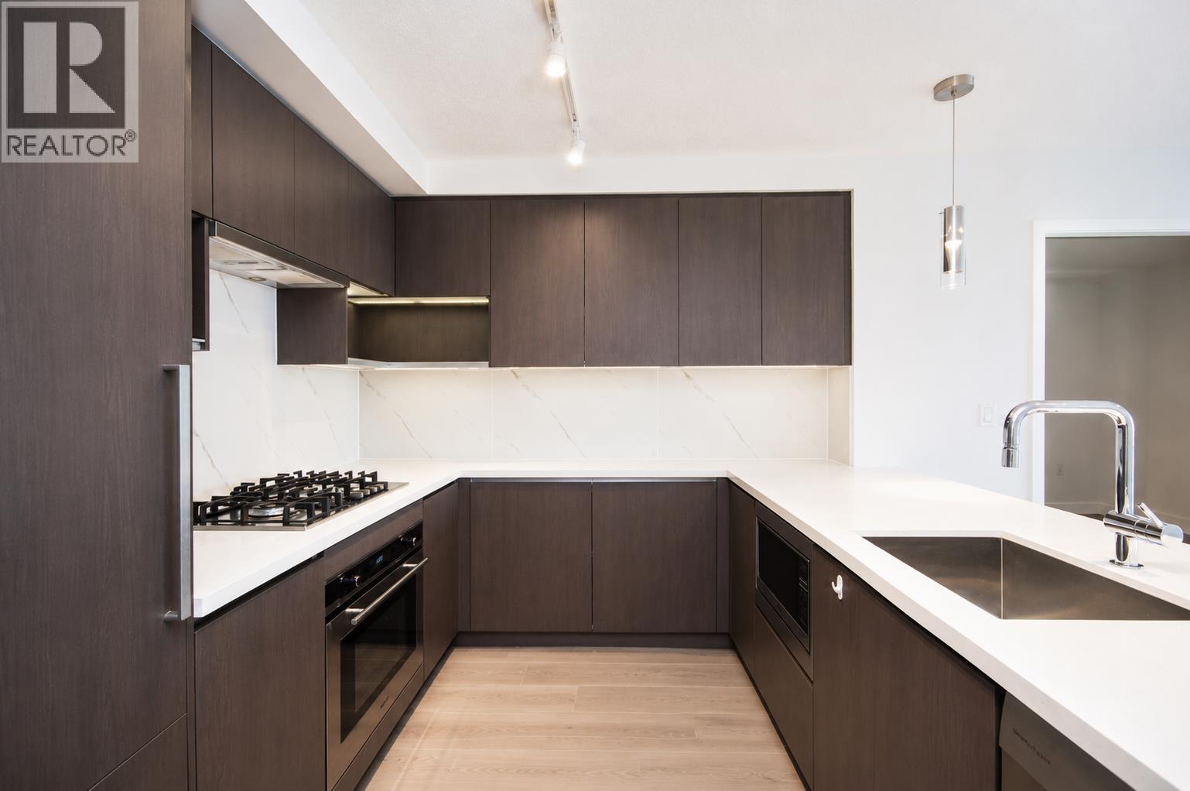
This 2 Bedroom + Guest Room corner unit is located in Concord Gardens Phase 1, Richmond's largest world-class community by Concord Pacific. Northwest exposure offers open mountain views, and it features the best efficient two-bedroom layout in the entire building. Residents enjoy access to the premium Diamond Club with a bowling alley, badminton court, indoor pool, private screening room, and more. Walking distance to shops, restaurants, and the future Capstan SkyTrain station. The unit has been refreshed in 2026 with new paint and modern laminate flooring. (id:31684)
| 16 hours ago | Listing updated with changes from the MLS® | |
| 16 hours ago | Listing first seen on site |



The trademarks MLS®, Multiple Listing Service® and the associated logos are owned by The Canadian Real Estate Association (CREA) and identify the quality of services provided by real estate professionals who are members of CREA. Used under license.
The trademarks REALTOR®, REALTORS®, and the REALTOR® logo are controlled by The Canadian Real Estate Association (CREA) and identify real estate professionals who are members of CREA. These trademarks are owned or controlled by The Canadian Real Estate Association (CREA) and identify real estate professionals who are members of CREA (REALTOR®) and/or the quality of services they provide (MLS®).
This REALTOR.ca listing content is owned and licensed by REALTOR® members of The Canadian Real Estate Association.