





11104 BRIDLINGTON DRIVEDelta, BCV4C7W8
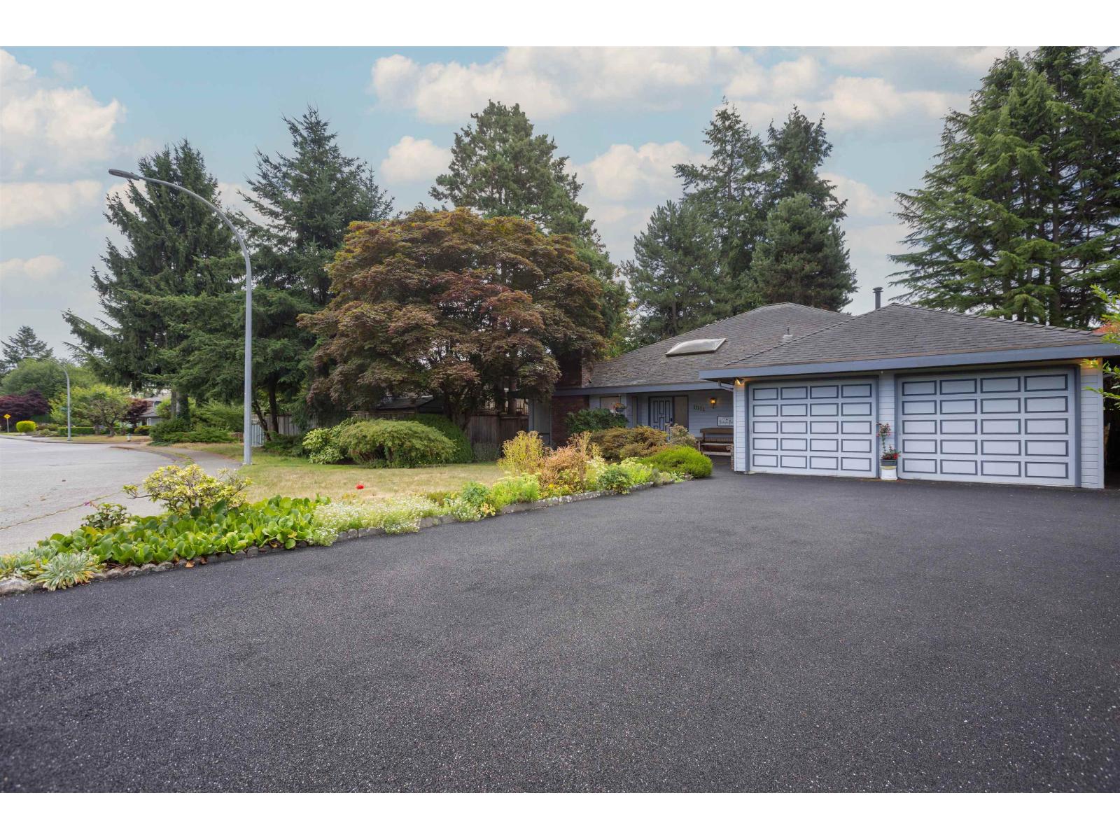
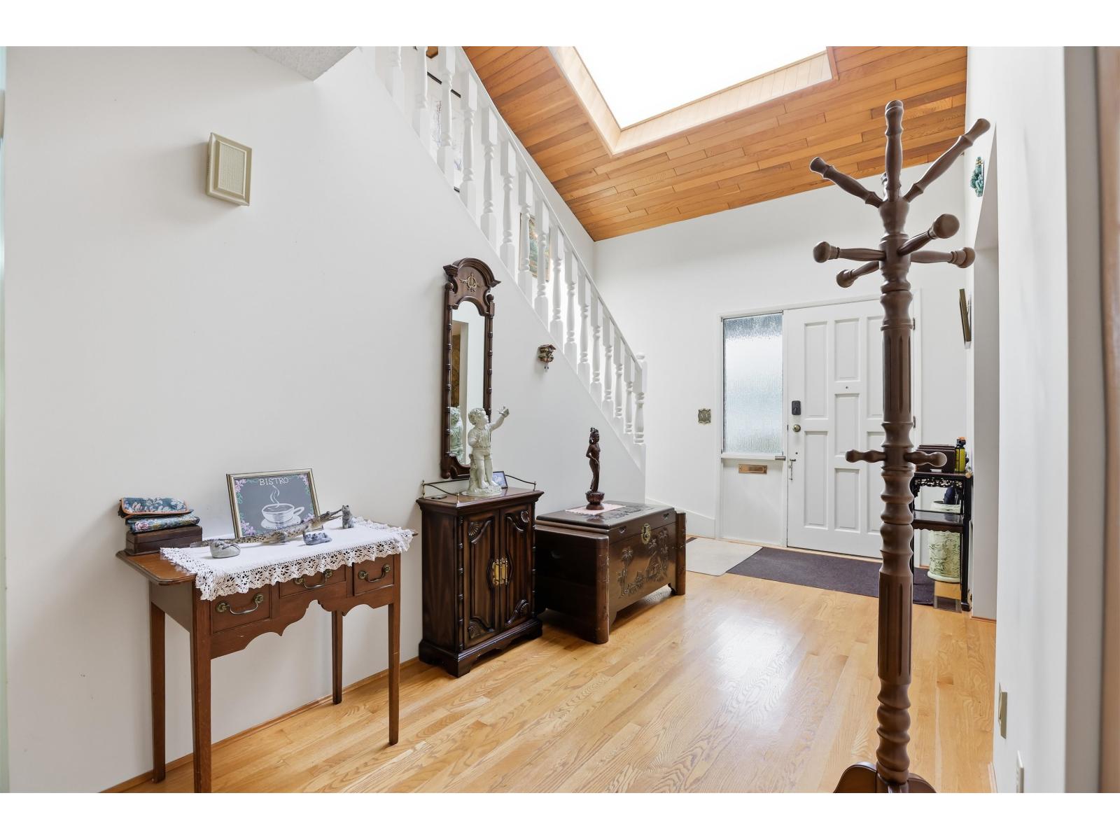
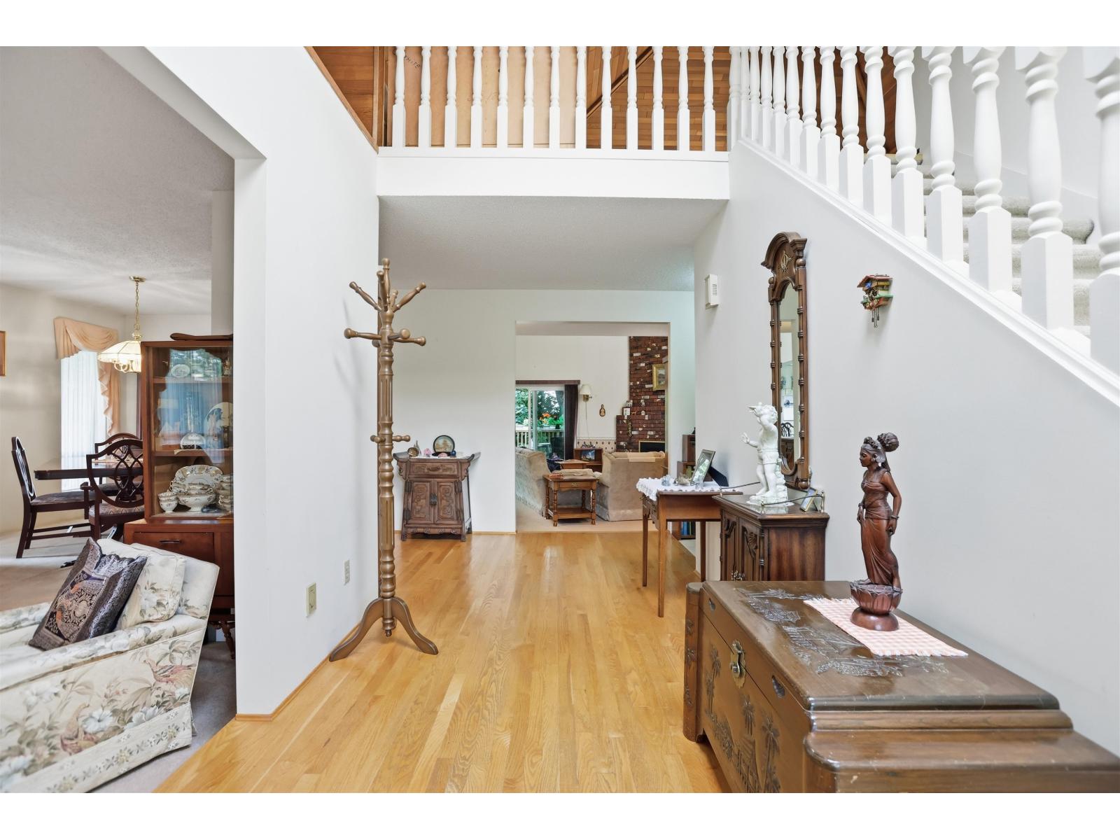
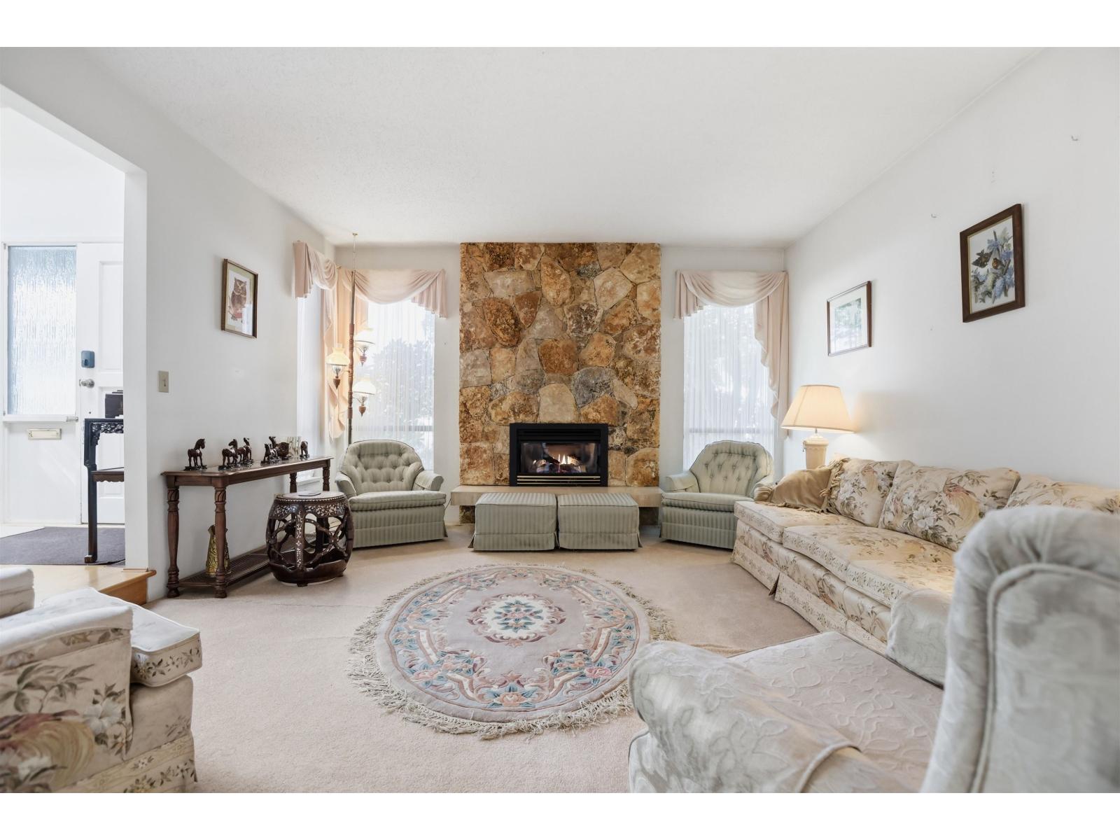
First time on the market in nearly 30 years! Welcome to this beautifully maintained 2,845 sq.ft. RANCHER with a loft in North Delta's sought-after Royal York neighbourhood. Offering generous room sizes, a timeless floor plan, and incredible flexibility, this home is ready for its next chapter. The spacious loft is perfect for a home office, games room, gym, guest space, or future bedrooms, with an existing wet bar offering potential for an additional bathroom. Lovingly cared for over the years, it's the perfect opportunity to move in and enjoy or update at your own pace. Just minutes to Sungod Recreation Centre, Burnsview Secondary, parks, transit, shopping, and major commuter routes. (id:31684)
| 14 hours ago | Listing updated with changes from the MLS® | |
| 14 hours ago | Listing first seen on site |



The trademarks MLS®, Multiple Listing Service® and the associated logos are owned by The Canadian Real Estate Association (CREA) and identify the quality of services provided by real estate professionals who are members of CREA. Used under license.
The trademarks REALTOR®, REALTORS®, and the REALTOR® logo are controlled by The Canadian Real Estate Association (CREA) and identify real estate professionals who are members of CREA. These trademarks are owned or controlled by The Canadian Real Estate Association (CREA) and identify real estate professionals who are members of CREA (REALTOR®) and/or the quality of services they provide (MLS®).
This REALTOR.ca listing content is owned and licensed by REALTOR® members of The Canadian Real Estate Association.