





1216 PINEWOOD CRESCENTNorth Vancouver, BCV7P1E9

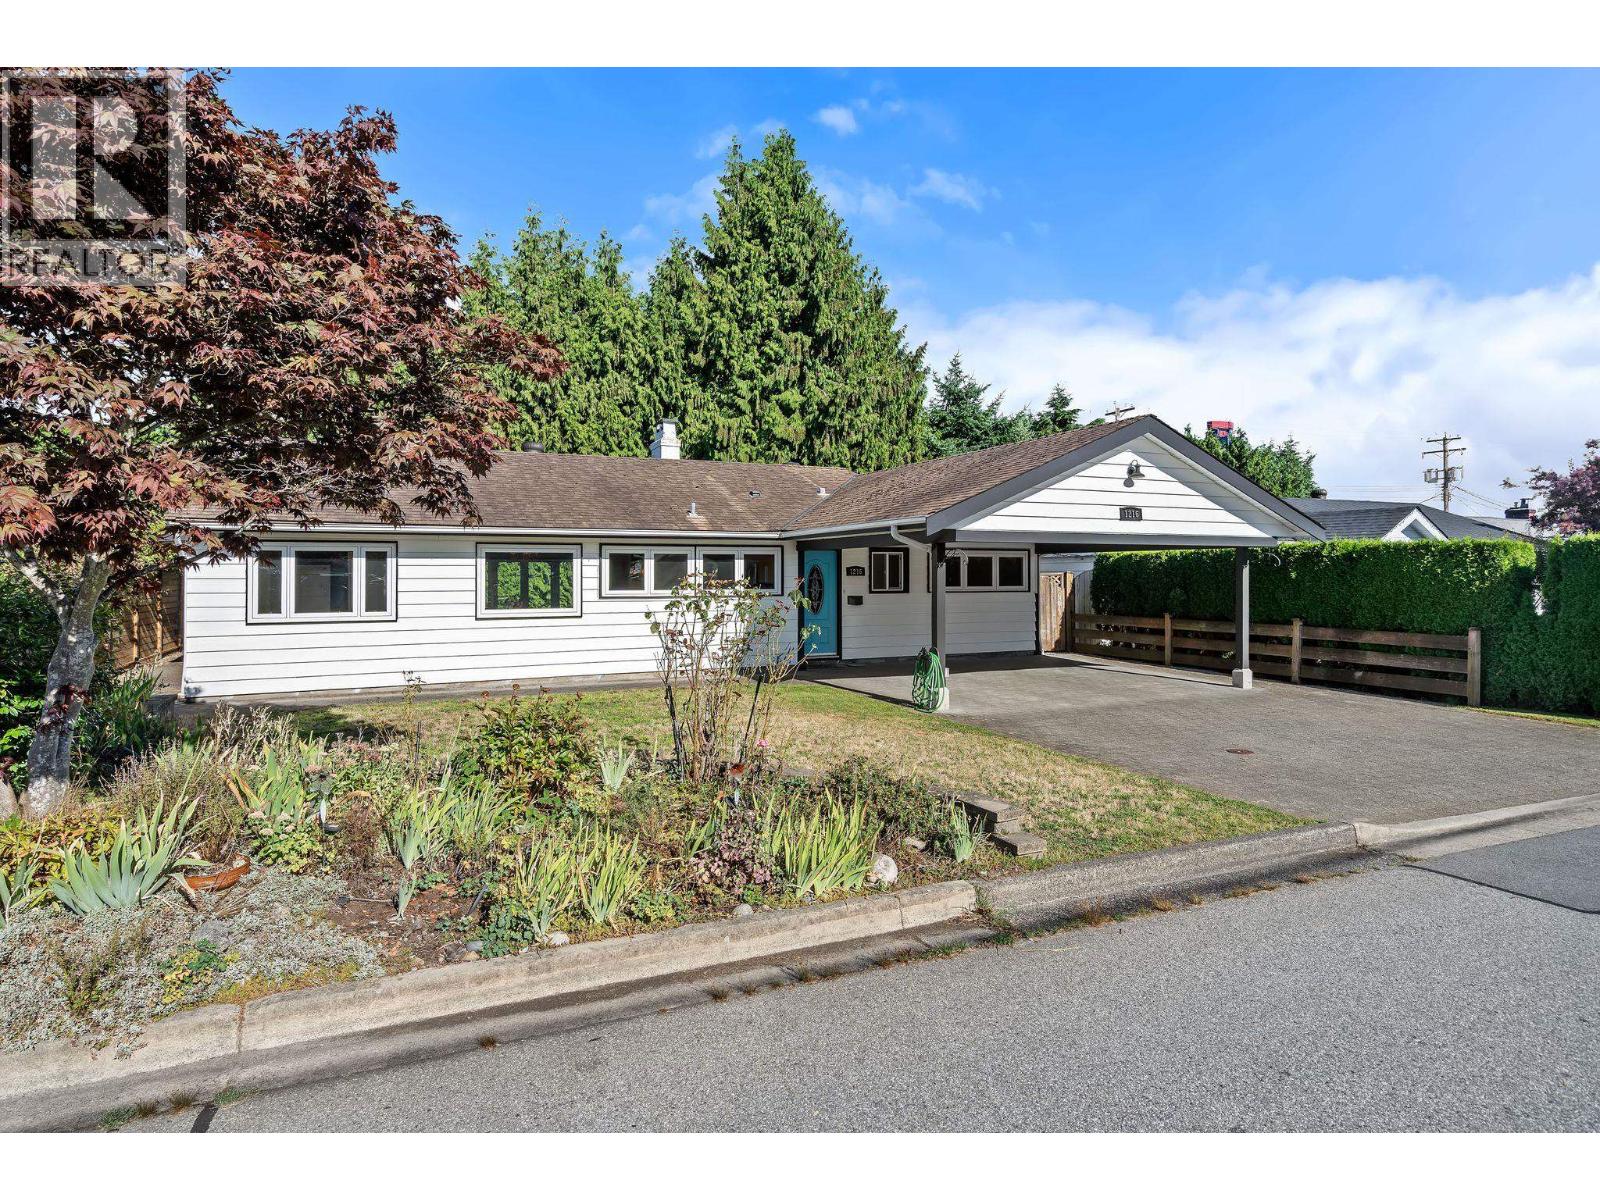

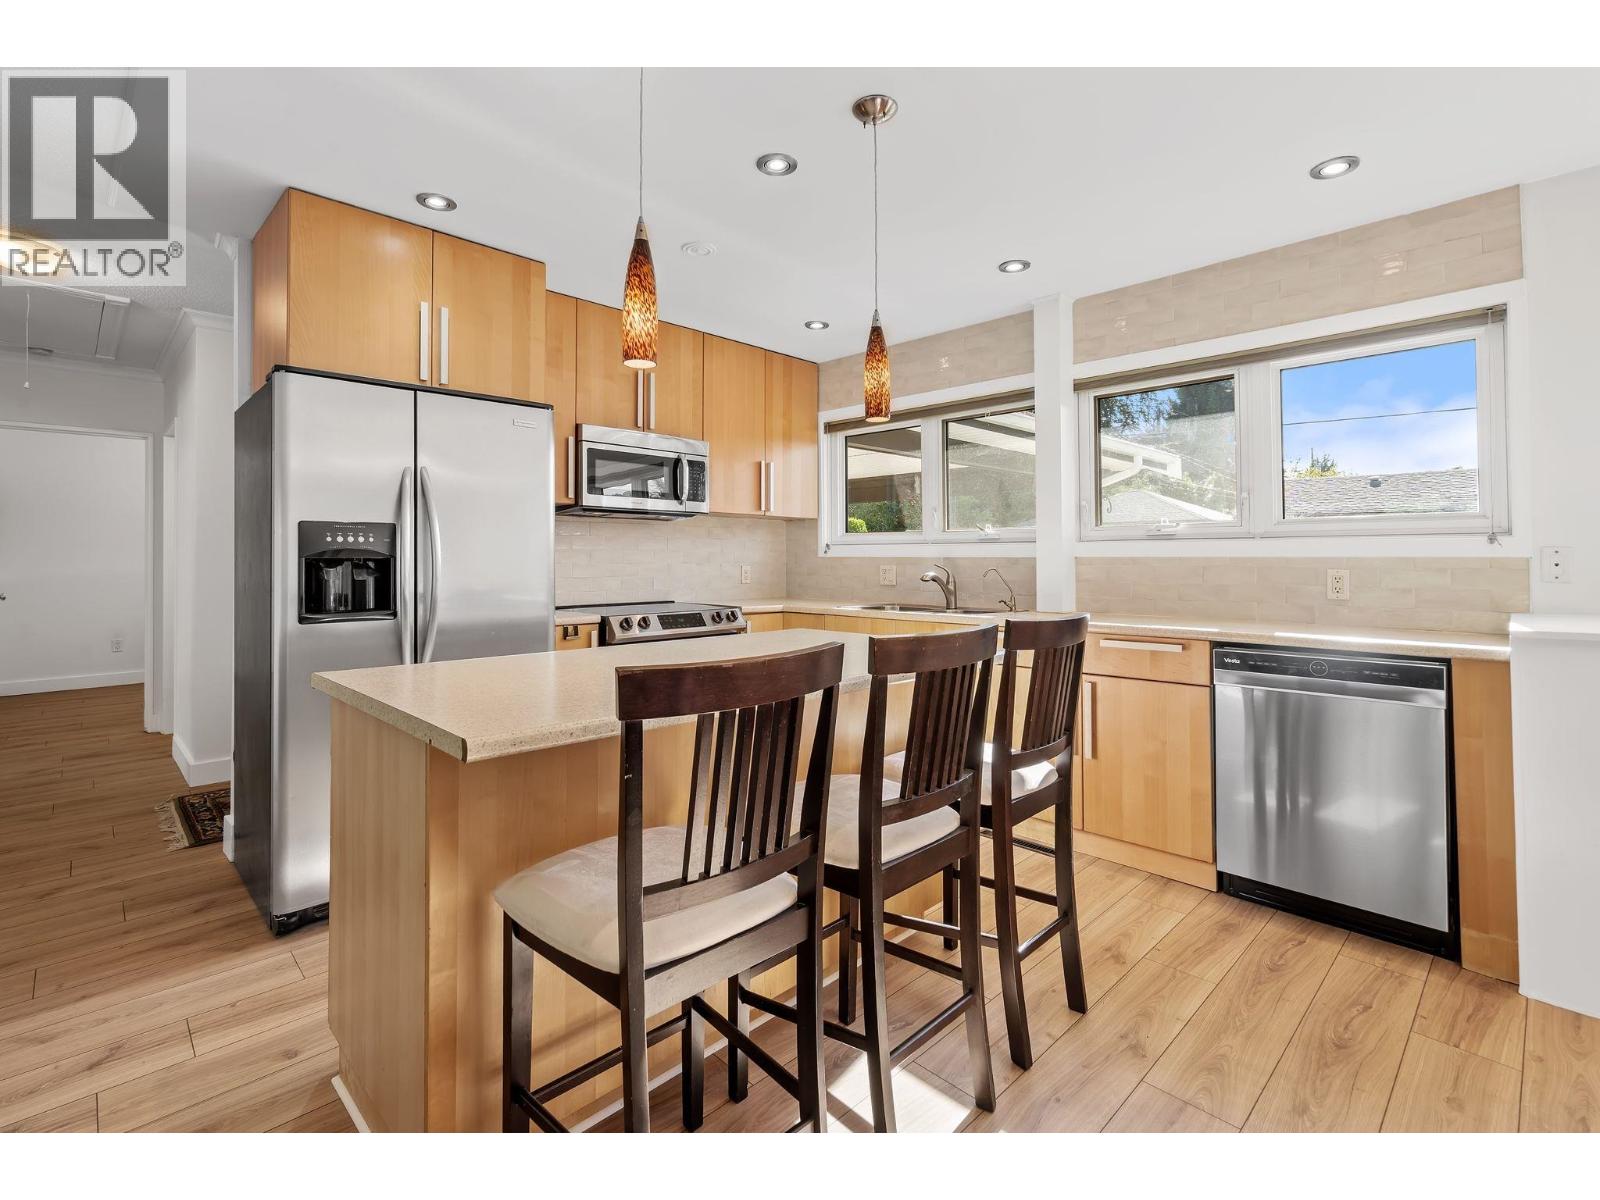
Welcome to this beautifully renovated 4 bed 2 bath home in sought-after Norgate! Thoughtfully updated with brand new flooring throughout, fresh interior and exterior paint, a new high-efficiency furnace and heat pump, renovated bathroom, newer windows and doors, and a bright open-concept layout filled with natural light. The private backyard is perfect for relaxing or entertaining, while one of the area's few full-size carports adds exceptional convenience and value. The excellent curb appeal completes this unique home. Ideal for every stage of life, this move-in-ready property is just minutes to the waterfront, parks, trails, shops, cafés, highway access, and an IB school around the corner. Enjoy one of North Vancouver's friendliest communities, just minutes to downtown Vancouver. (id:31684)
| an hour ago | Listing updated with changes from the MLS® | |
| 2 hours ago | Listing first seen on site |



The trademarks MLS®, Multiple Listing Service® and the associated logos are owned by The Canadian Real Estate Association (CREA) and identify the quality of services provided by real estate professionals who are members of CREA. Used under license.
The trademarks REALTOR®, REALTORS®, and the REALTOR® logo are controlled by The Canadian Real Estate Association (CREA) and identify real estate professionals who are members of CREA. These trademarks are owned or controlled by The Canadian Real Estate Association (CREA) and identify real estate professionals who are members of CREA (REALTOR®) and/or the quality of services they provide (MLS®).
This REALTOR.ca listing content is owned and licensed by REALTOR® members of The Canadian Real Estate Association.