





409 1680 W 4TH AVENUEVancouver, BCV6J1L9
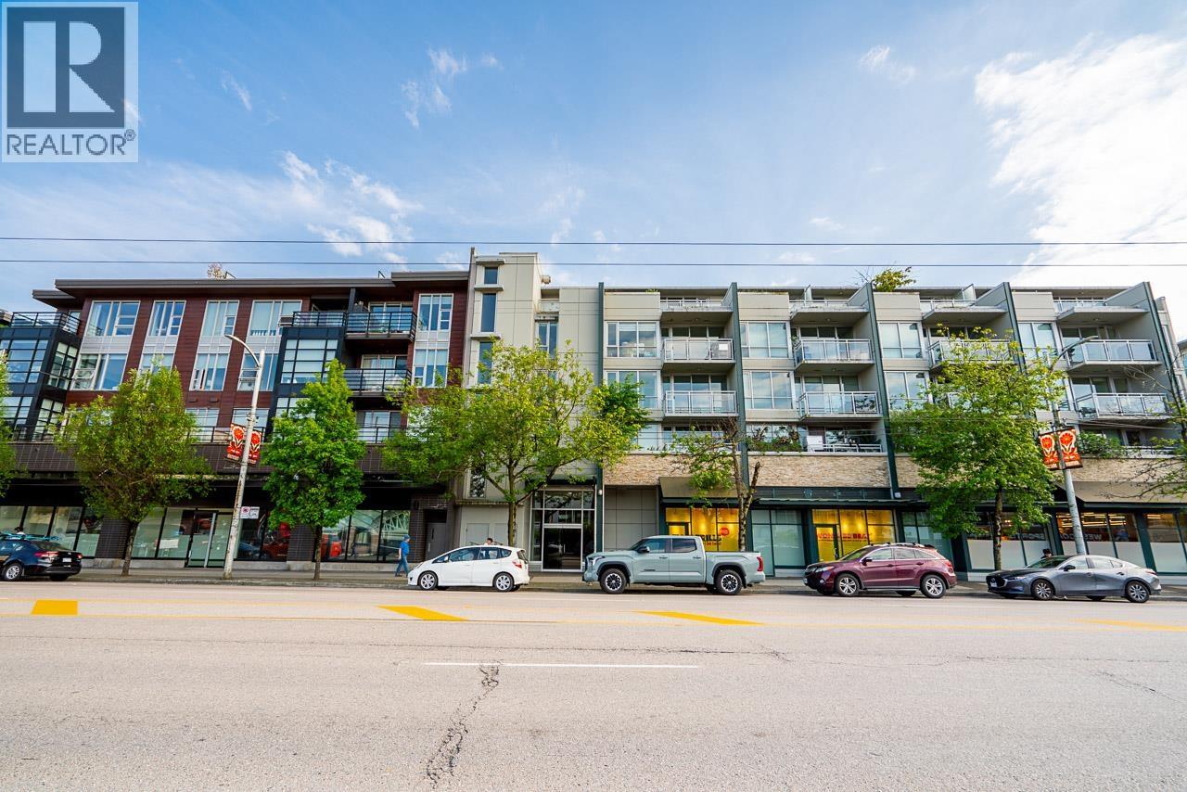
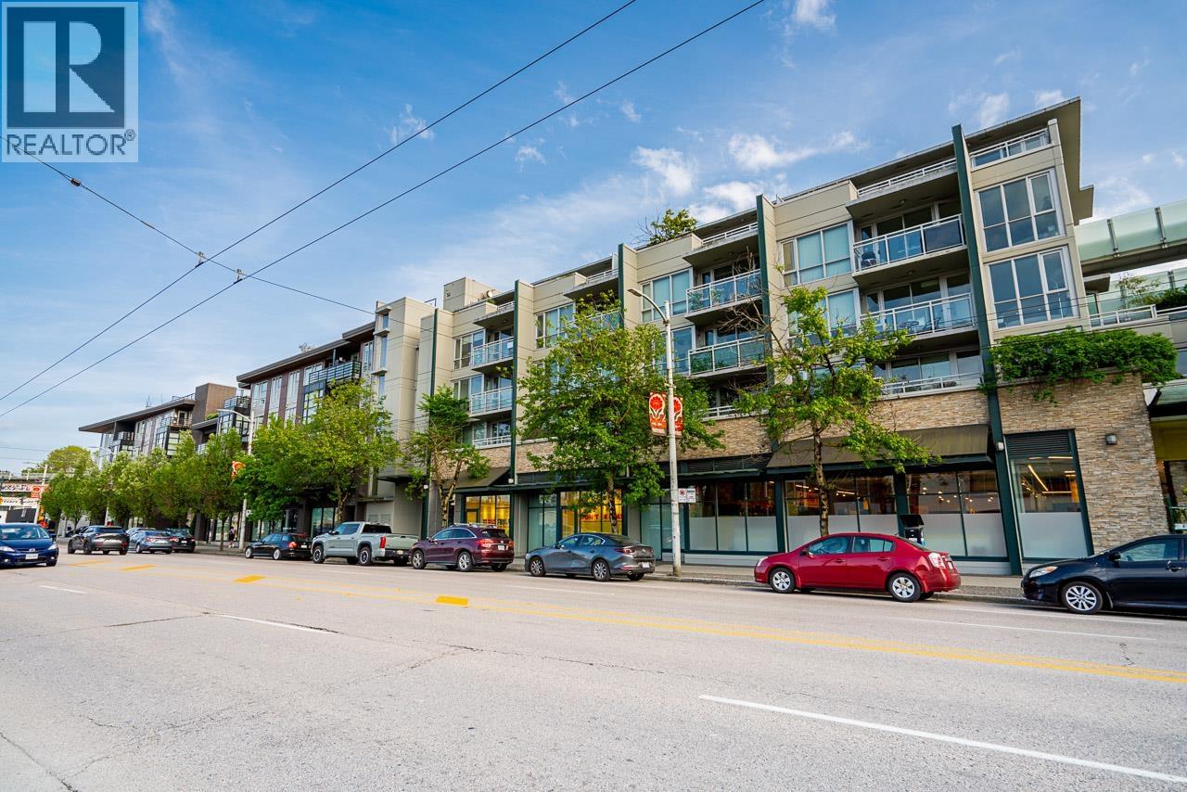
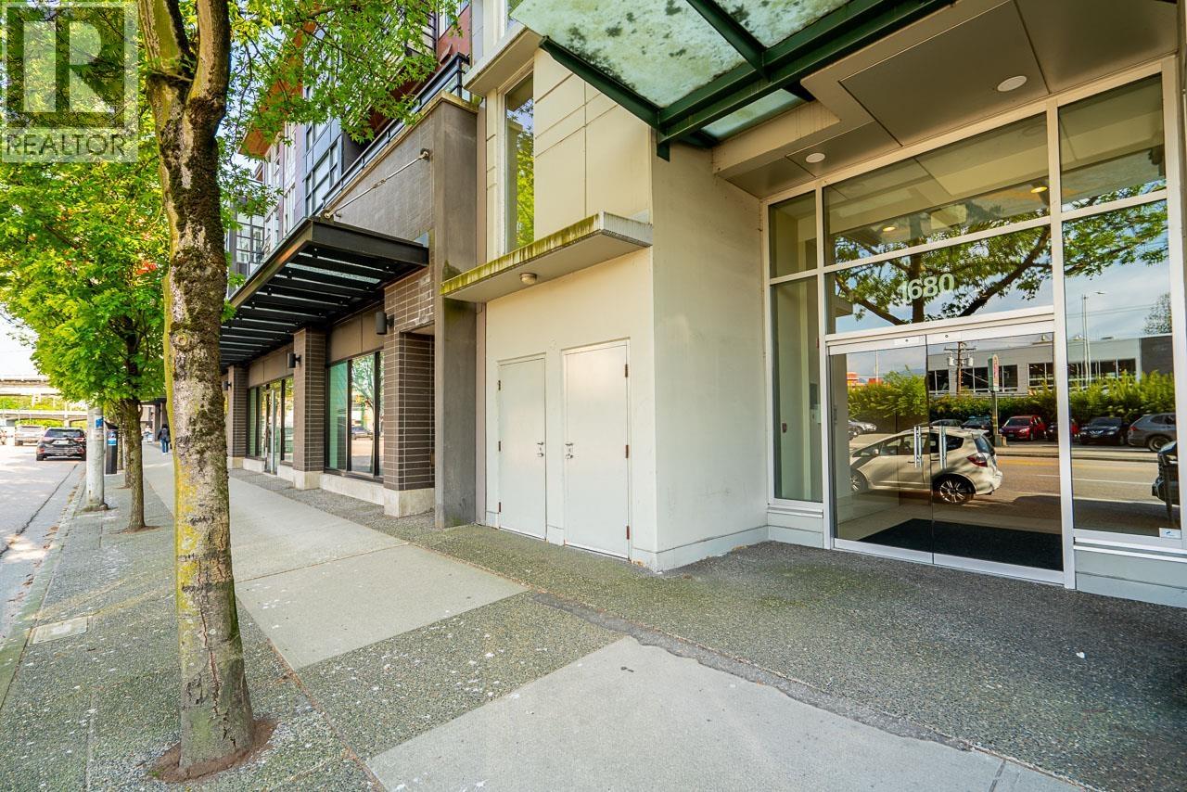
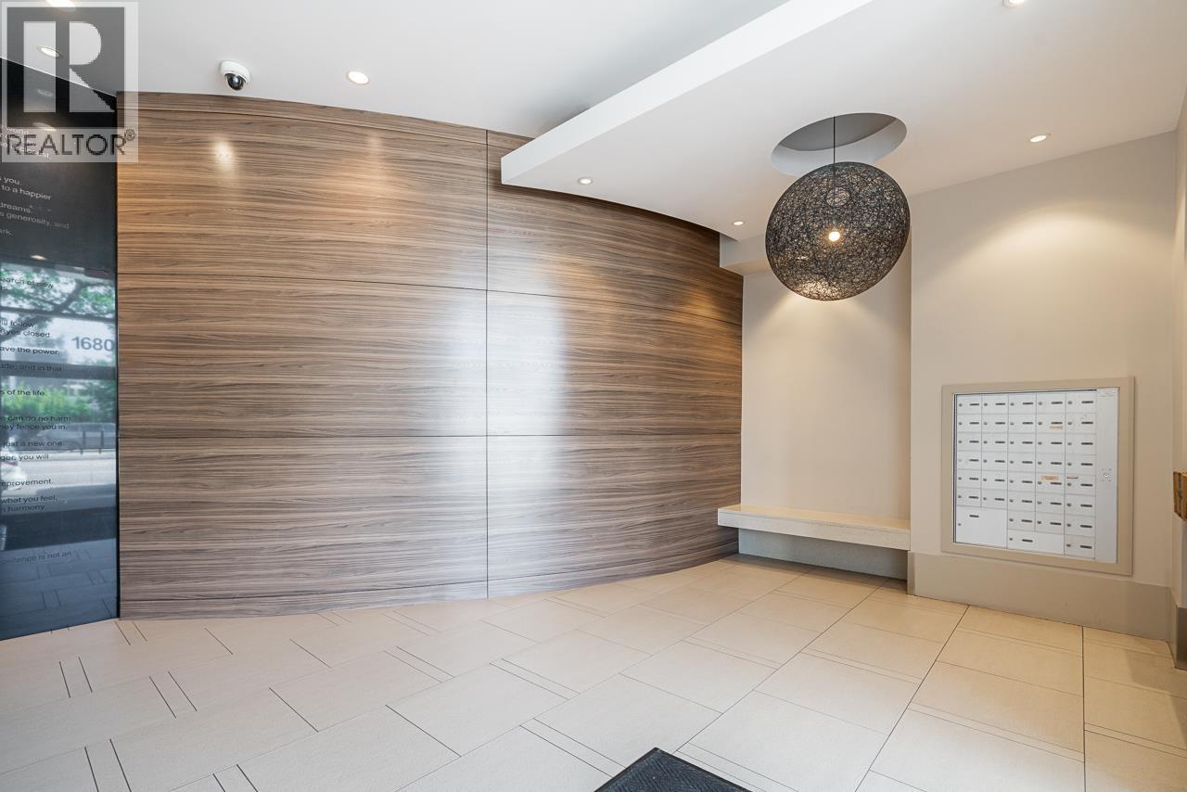
Experience elevated living at Mantra by Cressey. This bright 1 bed + den home features stunning mountain & city views, designer kitchen, abundant cabinetry, stainless appliances & gas cooktop. Open-concept living w/floor-to-ceiling windows, built-in media center, wine fridge and a private balcony - perfect for entertaining. Spacious bedroom with walk-in closet and a versatile den/home office. A flex room adds more storage. Solid concrete building with geothermal heat & A/C, and gym. No Frills groceries below. Pet friendly (2) dogs to 30lbs and cats, 1 parking, 1 locker. Top-tier urban livability with near perfect walkability, outstanding cycling infrastructure and strong transit links. Easy access to shops, dining, groceries + Granville Island. OPEN HOUSE SAT and SUN 1PM to 3PM (id:31684)
| 4 hours ago | Listing updated with changes from the MLS® | |
| 4 hours ago | Listing first seen on site |



The trademarks MLS®, Multiple Listing Service® and the associated logos are owned by The Canadian Real Estate Association (CREA) and identify the quality of services provided by real estate professionals who are members of CREA. Used under license.
The trademarks REALTOR®, REALTORS®, and the REALTOR® logo are controlled by The Canadian Real Estate Association (CREA) and identify real estate professionals who are members of CREA. These trademarks are owned or controlled by The Canadian Real Estate Association (CREA) and identify real estate professionals who are members of CREA (REALTOR®) and/or the quality of services they provide (MLS®).
This REALTOR.ca listing content is owned and licensed by REALTOR® members of The Canadian Real Estate Association.