





18136 CLAYTONWOOD CRESCENTSurrey, BCV3S7T5
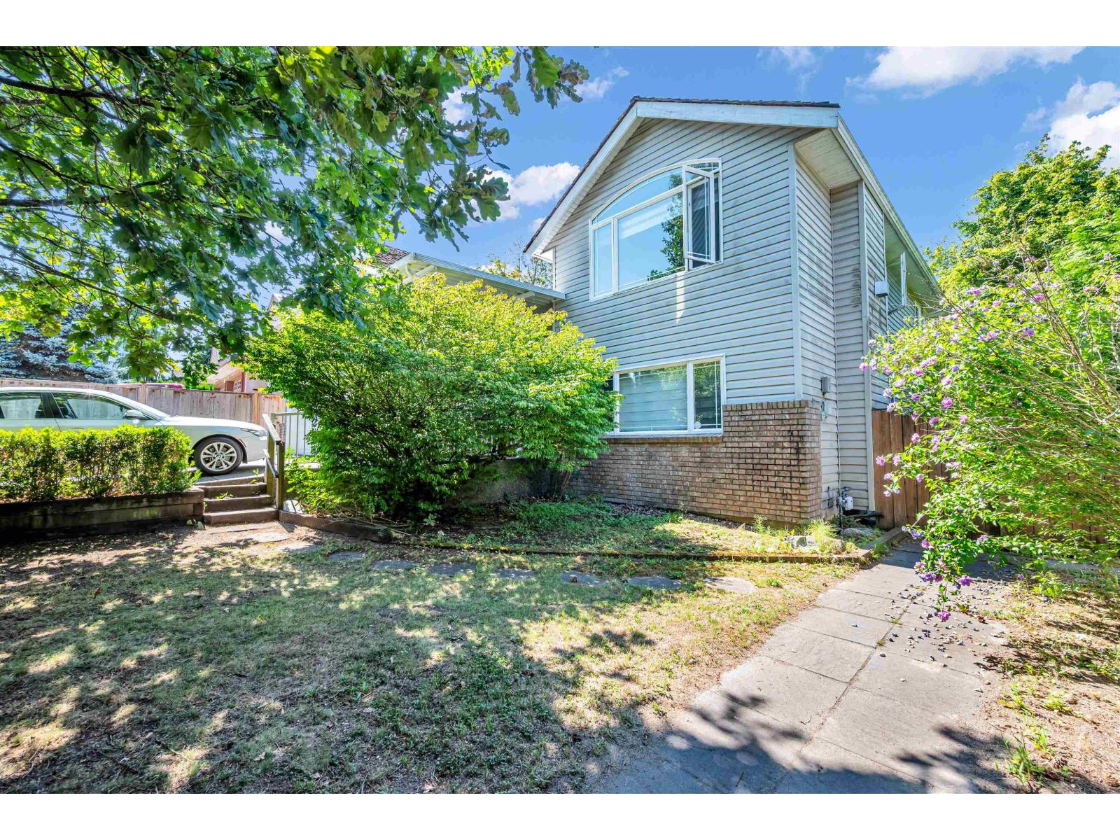
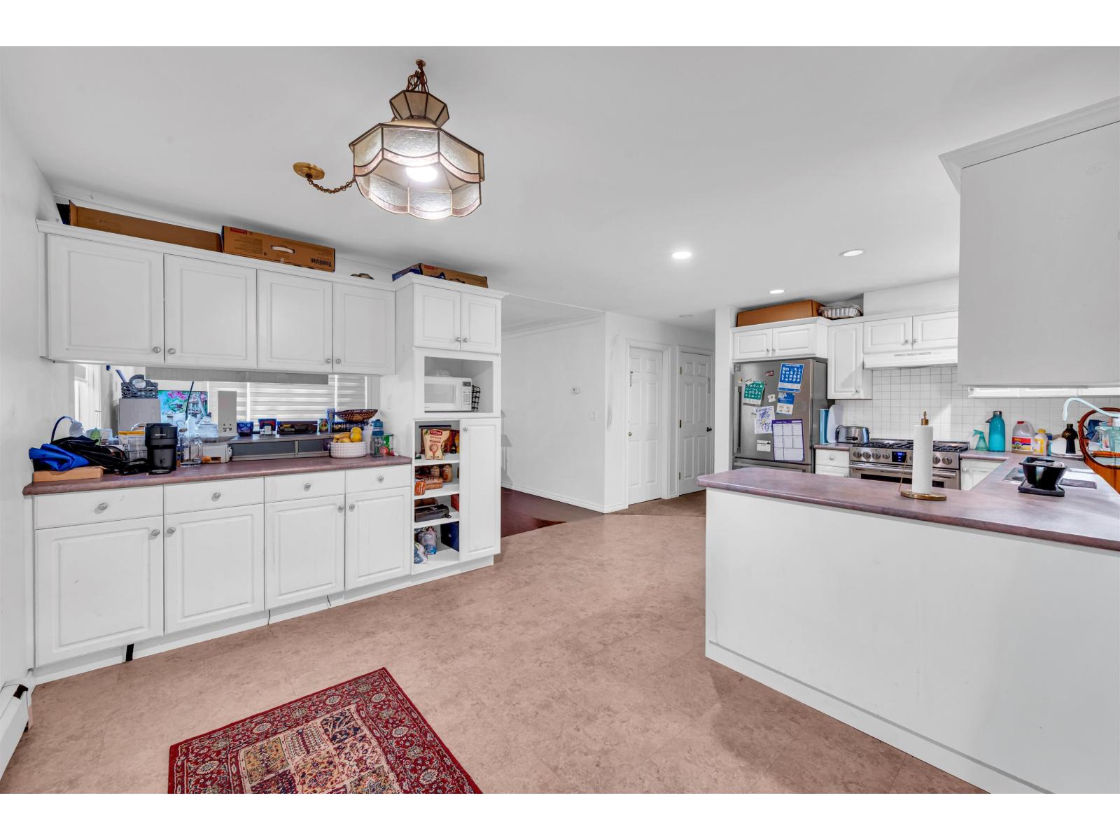
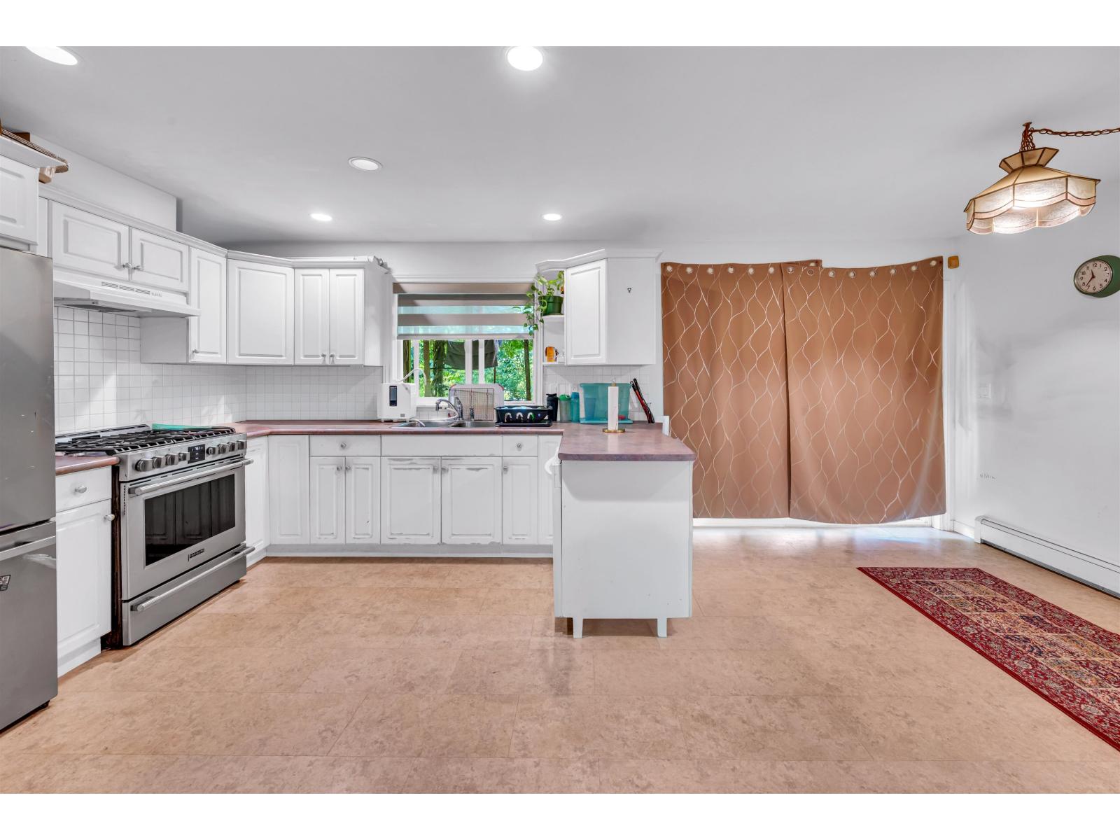
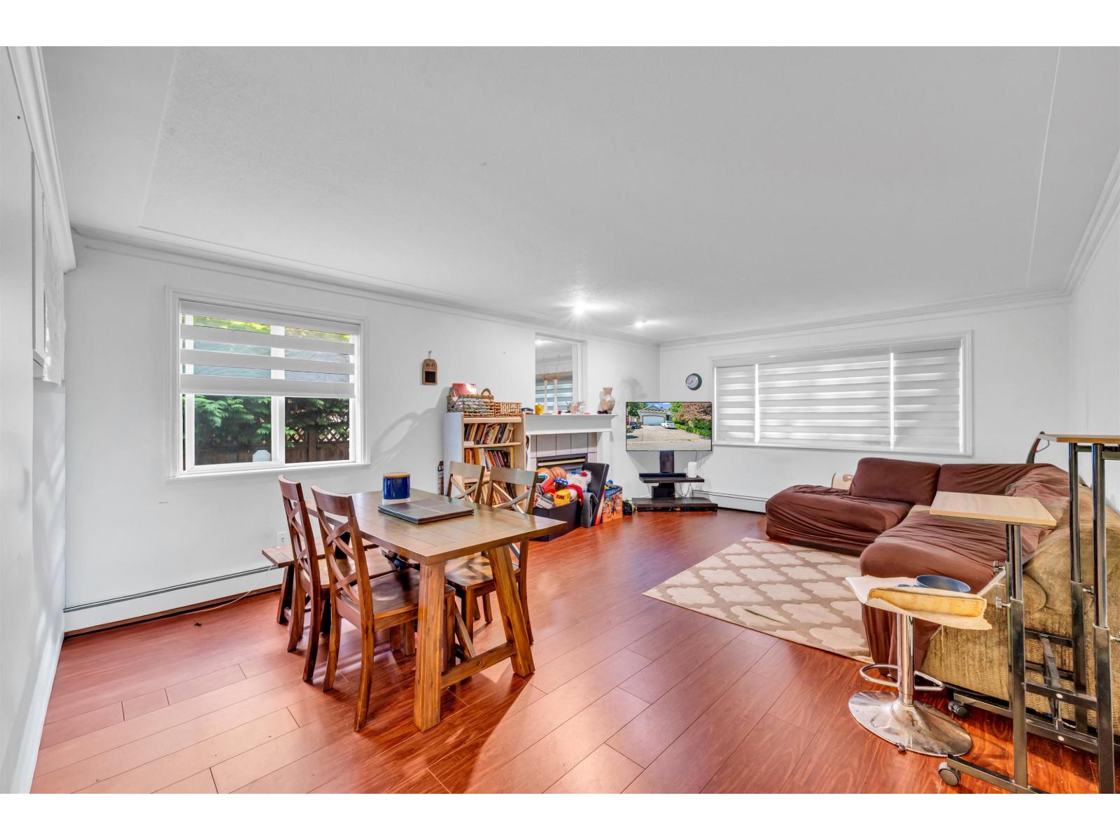
Welcome to this spacious family home in sought-after Cloverdale! Offering over 2,800 sq. ft. of living space, this home features 6 bedrooms and 4 bathrooms, making it ideal for growing families or investors. The main floor offers spacious living and dining areas, a well-appointed kitchen, and a dining area overlooking a huge, fully fenced backyard backing onto a park for added privacy, with a small creek meandering through the property. While the home could benefit from some updating, it presents an excellent opportunity to add value and make it your own. Located on a quiet crescent just a 5-minute drive to the future Clayton SkyTrain Station and close to schools, parks, shopping, and transit. Don't miss this fantastic opportunity to own in one of Cloverdale's most desirable neighbourhoods (id:31684)
| yesterday | Listing updated with changes from the MLS® | |
| yesterday | Listing first seen on site |



The trademarks MLS®, Multiple Listing Service® and the associated logos are owned by The Canadian Real Estate Association (CREA) and identify the quality of services provided by real estate professionals who are members of CREA. Used under license.
The trademarks REALTOR®, REALTORS®, and the REALTOR® logo are controlled by The Canadian Real Estate Association (CREA) and identify real estate professionals who are members of CREA. These trademarks are owned or controlled by The Canadian Real Estate Association (CREA) and identify real estate professionals who are members of CREA (REALTOR®) and/or the quality of services they provide (MLS®).
This REALTOR.ca listing content is owned and licensed by REALTOR® members of The Canadian Real Estate Association.