





32746 LISSIMORE AVENUEMission, BCV2V7P5
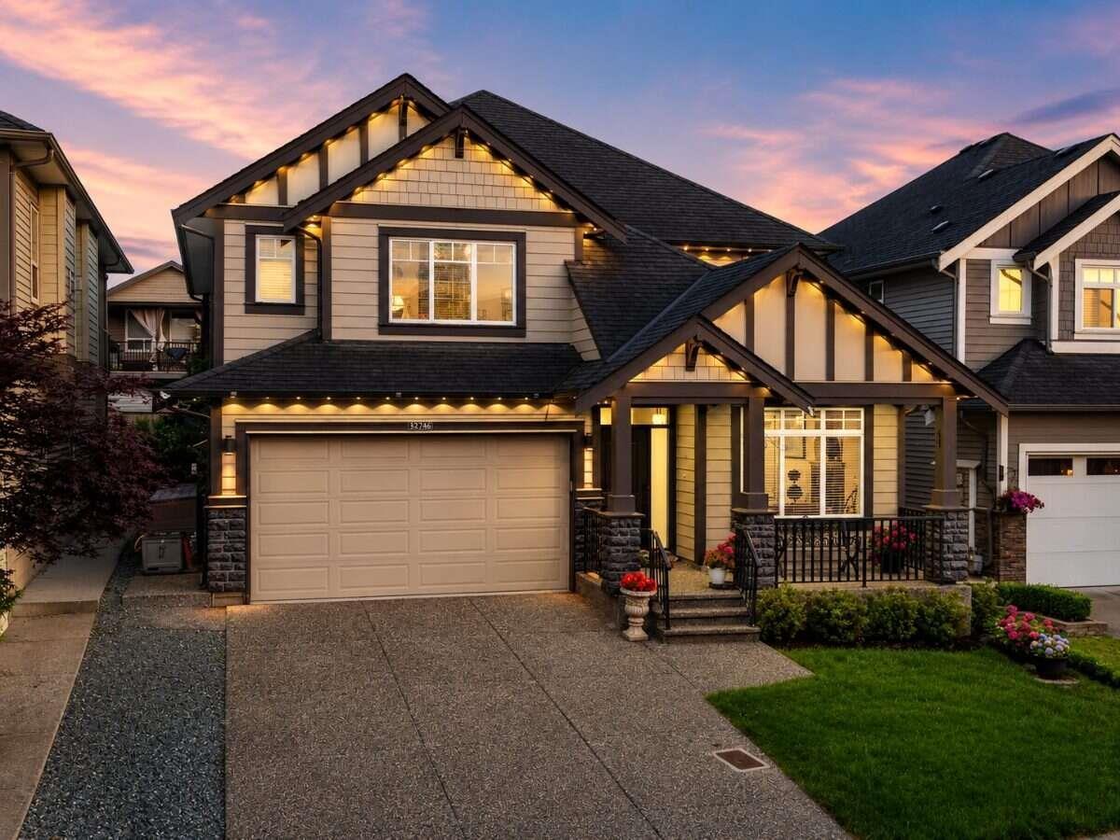
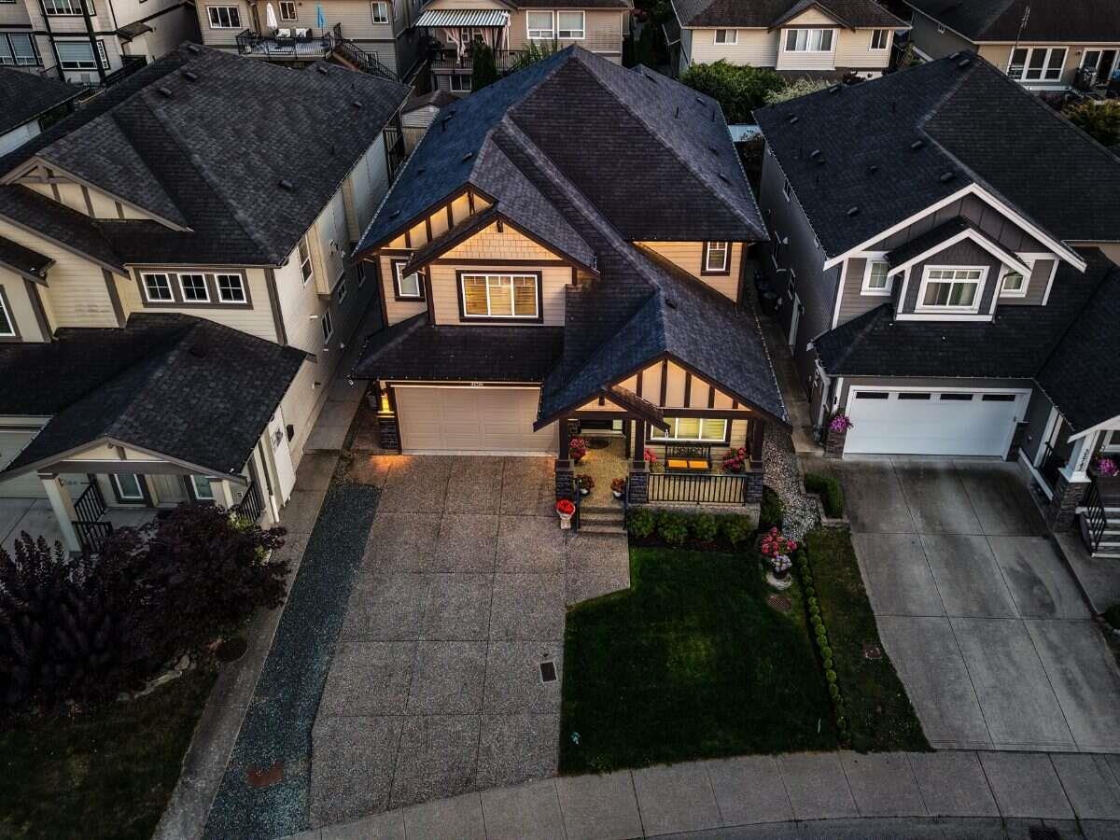
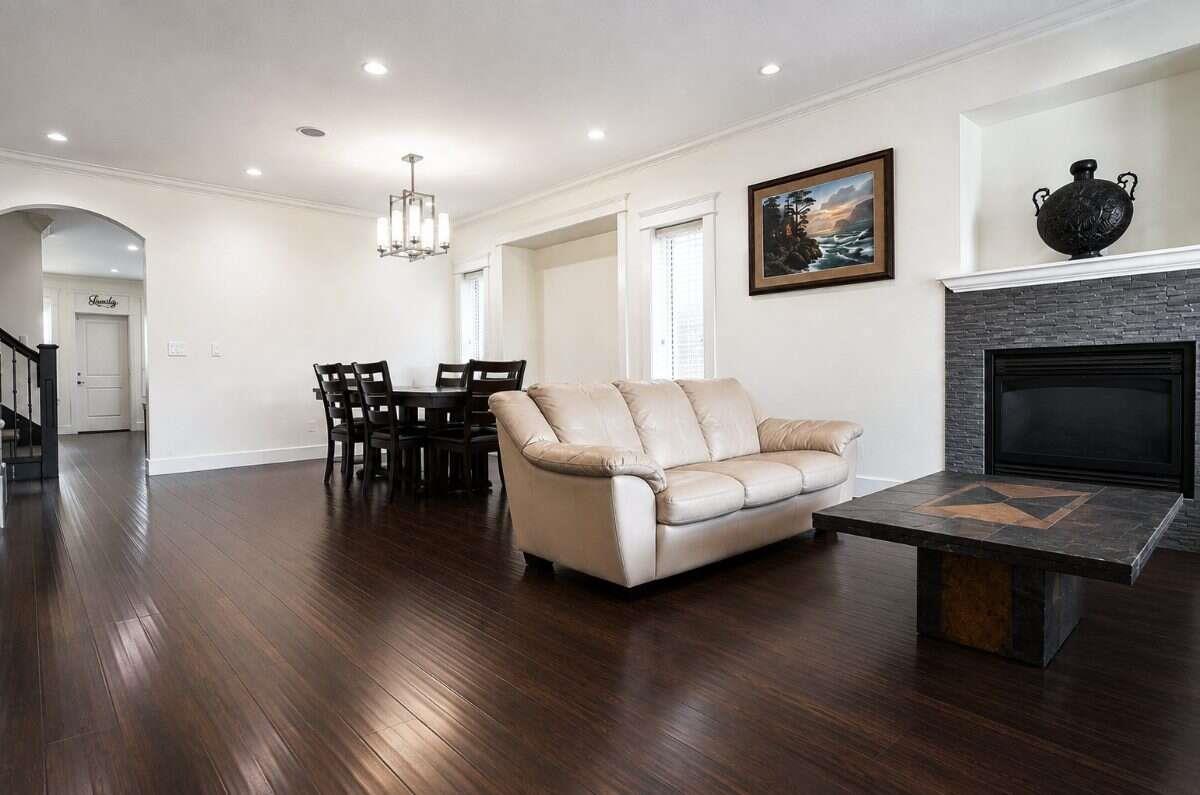
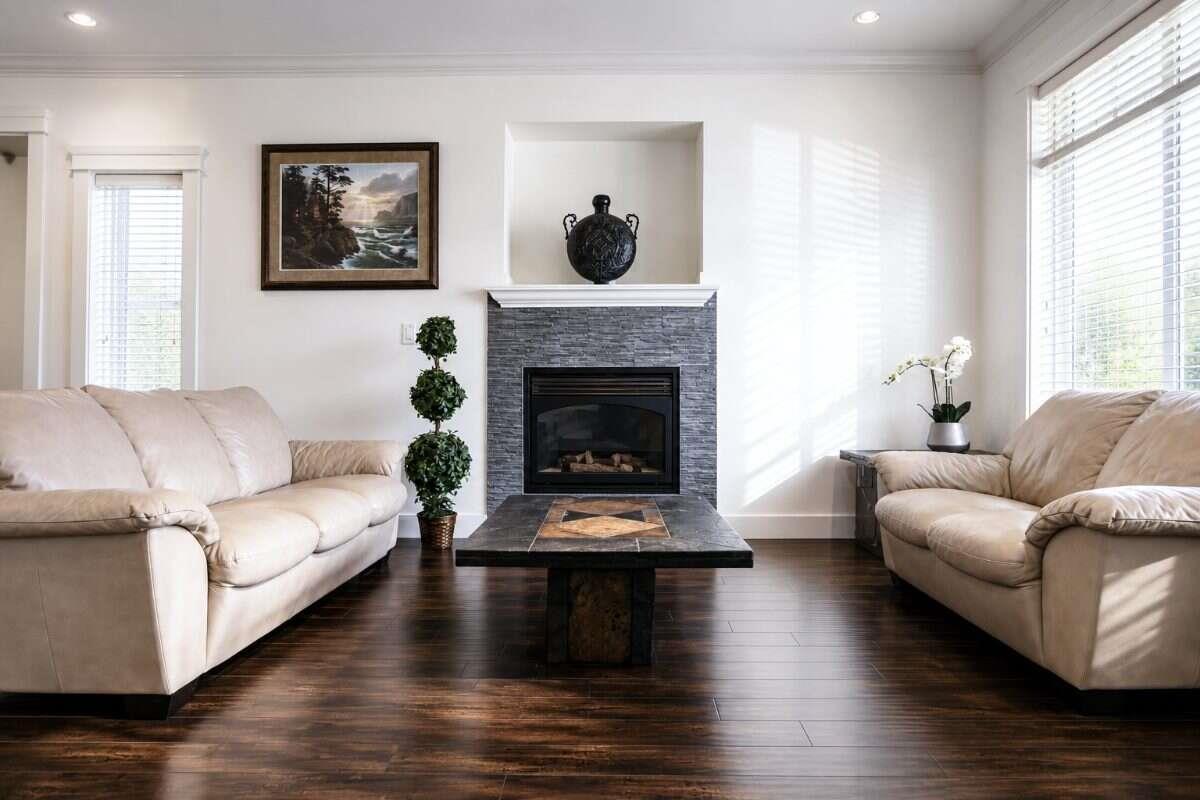
For more information, please click Brochure button. Beautiful 2,721 sq.ft. modern house minutes from parks, schools, shopping, West Coast express and major transportation routes. Bright open-concept main floor showcases spacious living, dining, and family rooms. A stunning kitchen with quartz countertops, stainless steel appliances, and abundant cabinetry. House features crown molding, high ceilings, black out roller shades, phantom screen doors, ceiling fans, and expansive south-facing windows that fill the home with natural light. Upstairs offers 4 bedrooms inc. 2 master bedrooms with walk-in closets & private ensuites, one with jetted tub. Over $100K in upgrades, inc. 2024 new AC, paint, epoxy garage flooring, landscaping, smart features inc. Govee lights, new appliances & more. (id:31684)
| 5 hours ago | Listing updated with changes from the MLS® | |
| 5 hours ago | Listing first seen on site |



The trademarks MLS®, Multiple Listing Service® and the associated logos are owned by The Canadian Real Estate Association (CREA) and identify the quality of services provided by real estate professionals who are members of CREA. Used under license.
The trademarks REALTOR®, REALTORS®, and the REALTOR® logo are controlled by The Canadian Real Estate Association (CREA) and identify real estate professionals who are members of CREA. These trademarks are owned or controlled by The Canadian Real Estate Association (CREA) and identify real estate professionals who are members of CREA (REALTOR®) and/or the quality of services they provide (MLS®).
This REALTOR.ca listing content is owned and licensed by REALTOR® members of The Canadian Real Estate Association.