





319 6480 194 STREETSurrey, BCV4N6J9
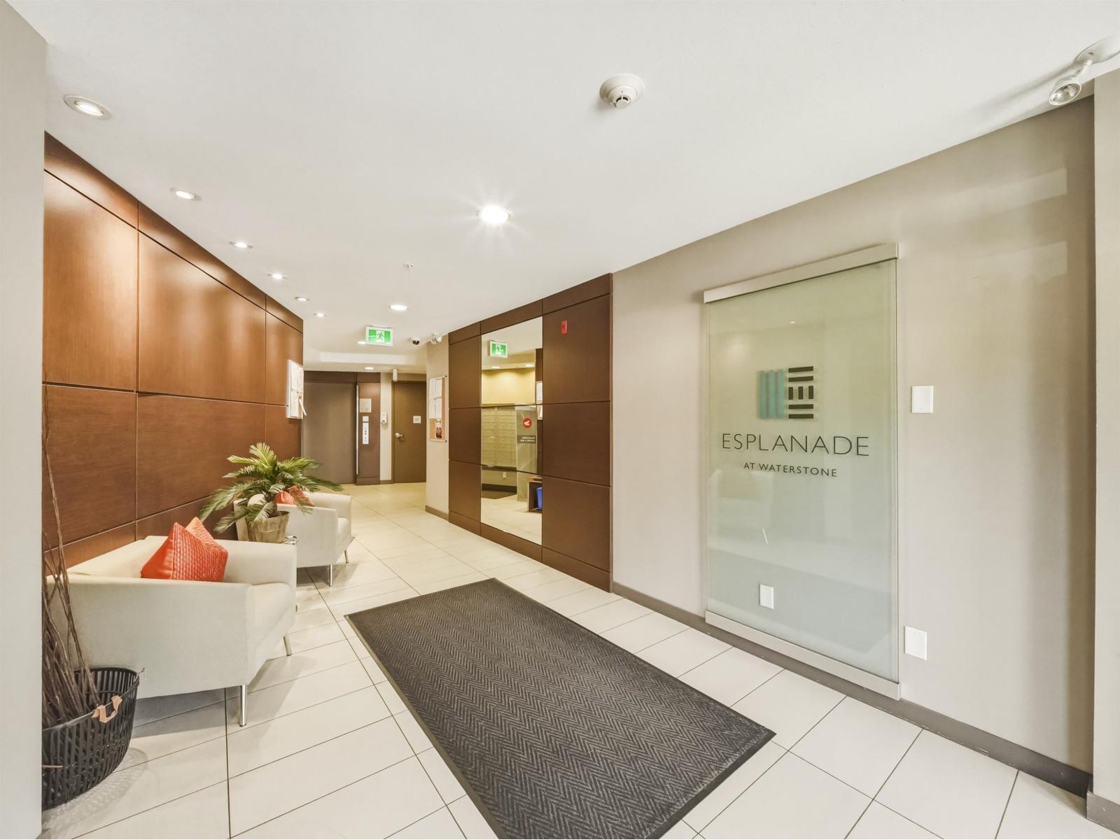
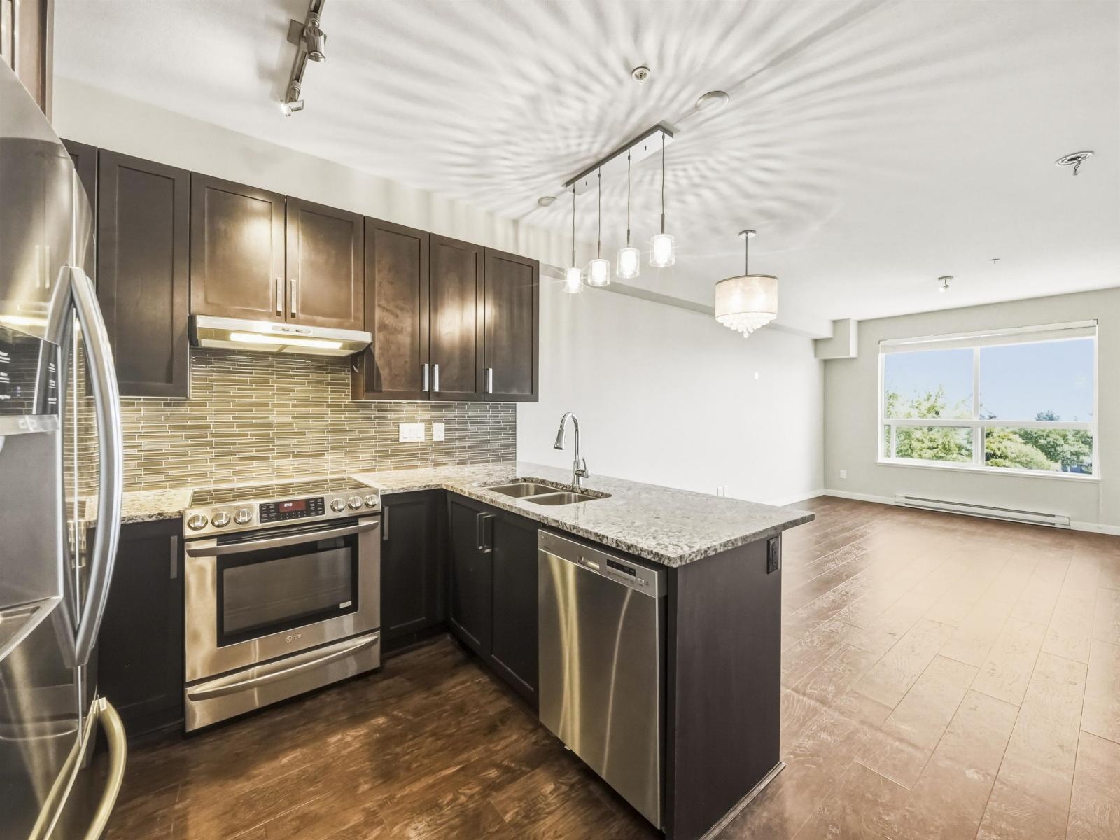
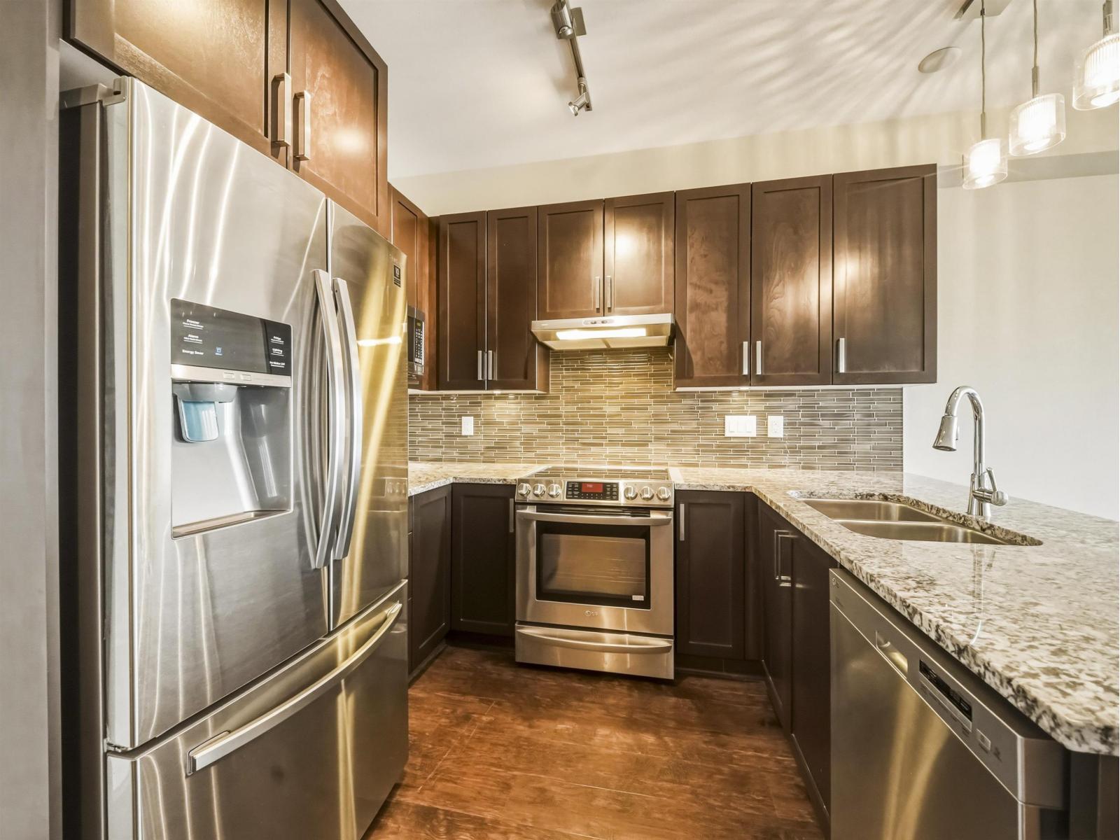
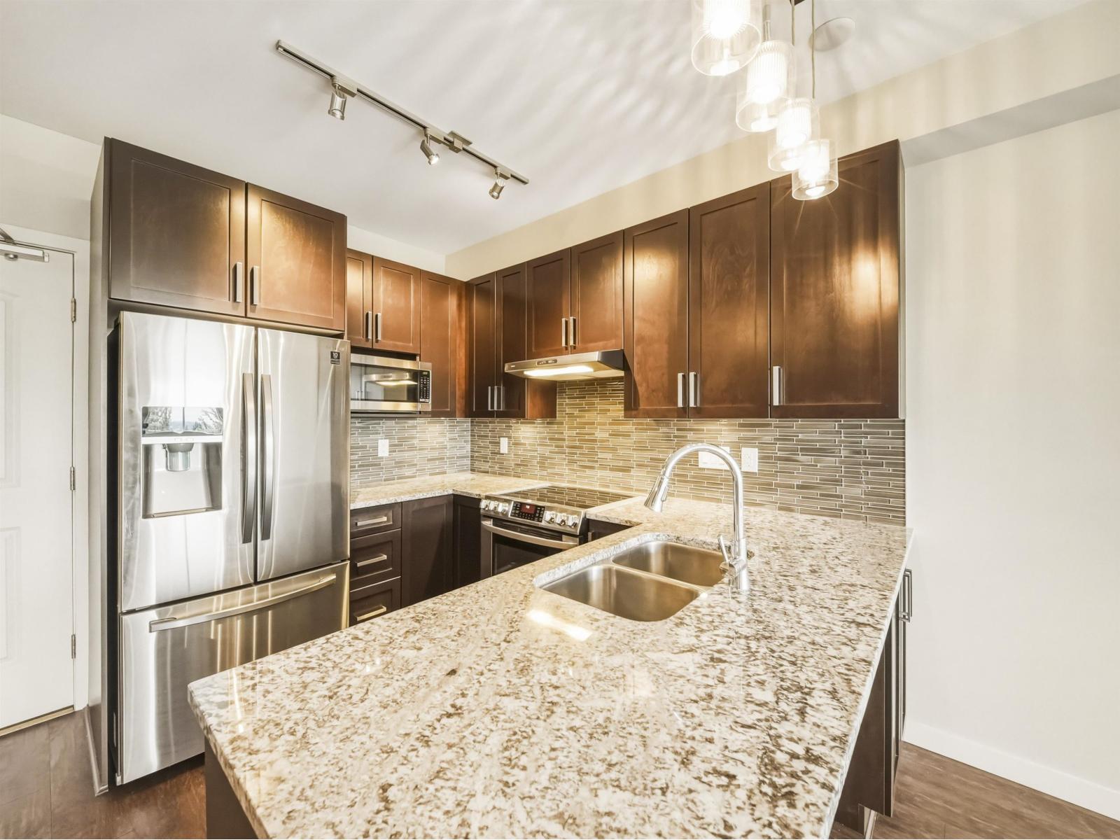
WELCOME TO THE WATERSTONE. Bright South facing 1 bedroom w/den view suite in the Waterstone, Cloverdale. Nicely appointed unit with granite countertops, rich finishings, SS appliances, radiant heated bathroom floor and Mount Baker views! Resort style living boasting impressive grounds with manicured gardens, serene water features and an unmatched amenity centre including a 60 ft indoor pool, lounge, games room, pool tables, fitness centre, saunas, movie theatre and massive community room with chef's kitchen! Centrally located across from Neighbourhood Park just minutes to Willowbrook Shopping Centre, restaurants, services, Schools, highway access and the future Willowbrook Skytrain Station. This will not last long....call your Realtor today! (id:31684)
| 5 hours ago | Listing updated with changes from the MLS® | |
| 5 hours ago | Listing first seen on site |



The trademarks MLS®, Multiple Listing Service® and the associated logos are owned by The Canadian Real Estate Association (CREA) and identify the quality of services provided by real estate professionals who are members of CREA. Used under license.
The trademarks REALTOR®, REALTORS®, and the REALTOR® logo are controlled by The Canadian Real Estate Association (CREA) and identify real estate professionals who are members of CREA. These trademarks are owned or controlled by The Canadian Real Estate Association (CREA) and identify real estate professionals who are members of CREA (REALTOR®) and/or the quality of services they provide (MLS®).
This REALTOR.ca listing content is owned and licensed by REALTOR® members of The Canadian Real Estate Association.