





13 21858 47B AVENUELangley, BCV3A0L3
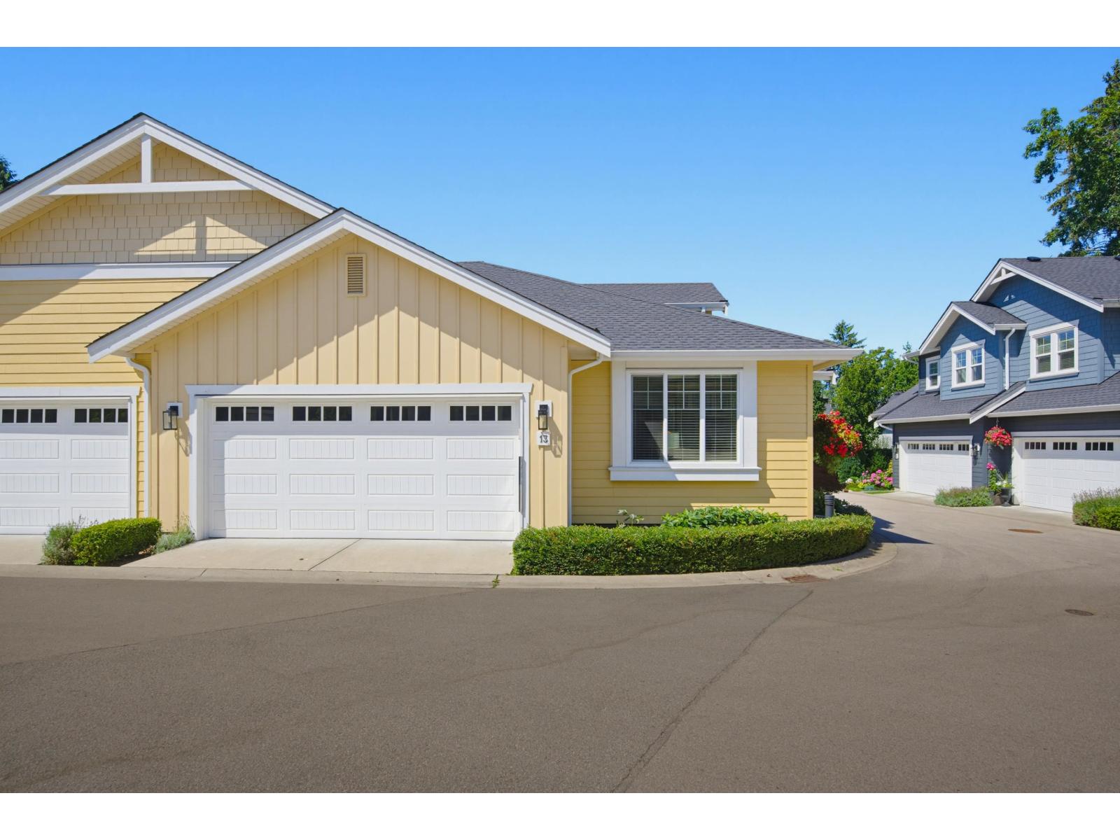
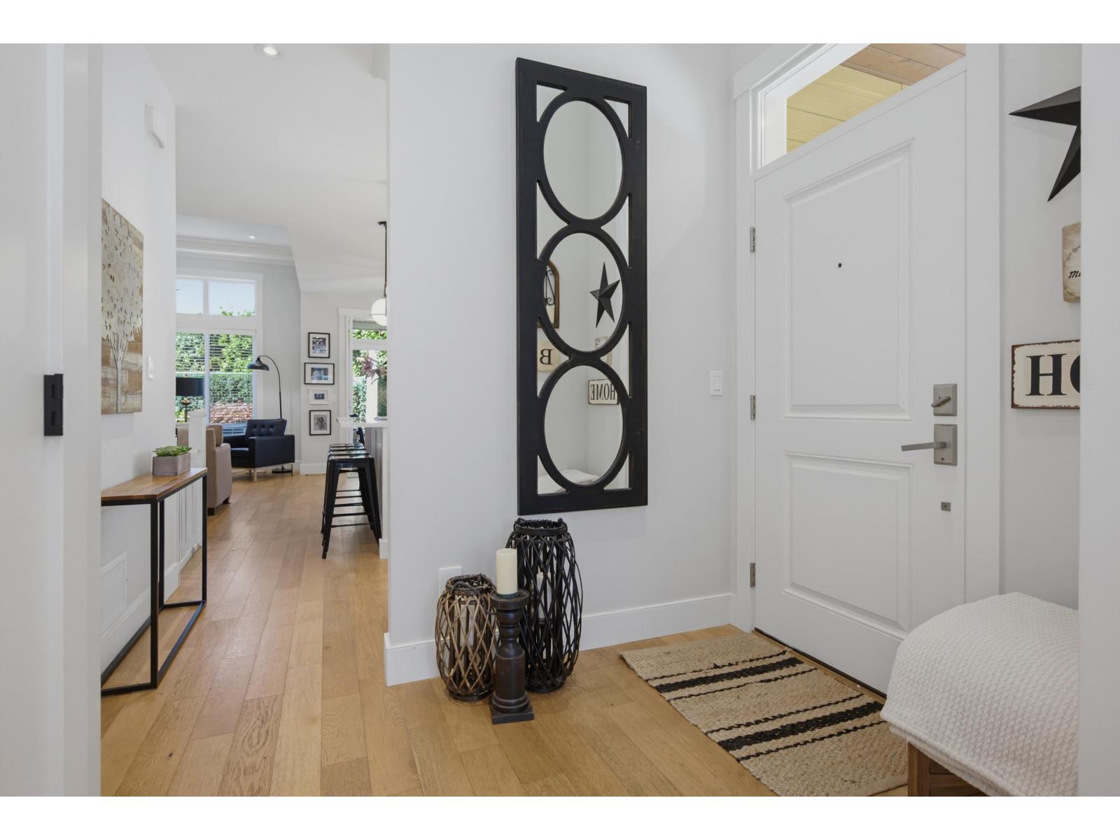
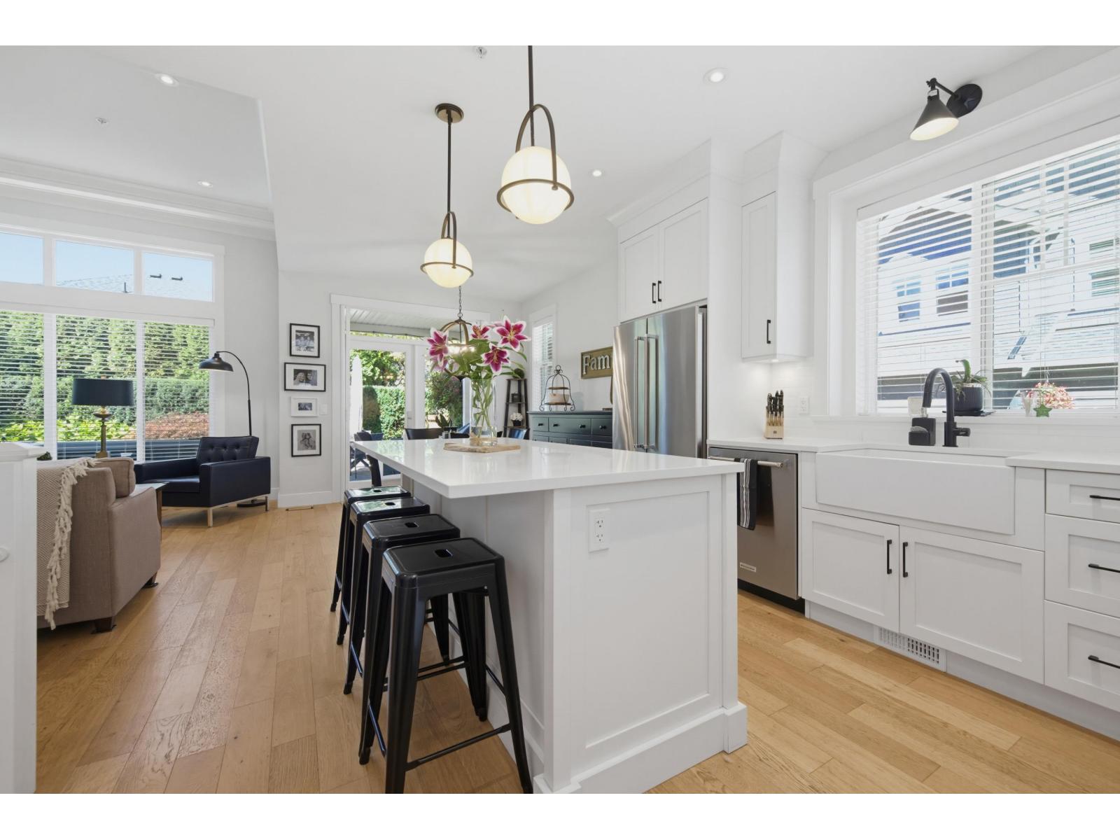
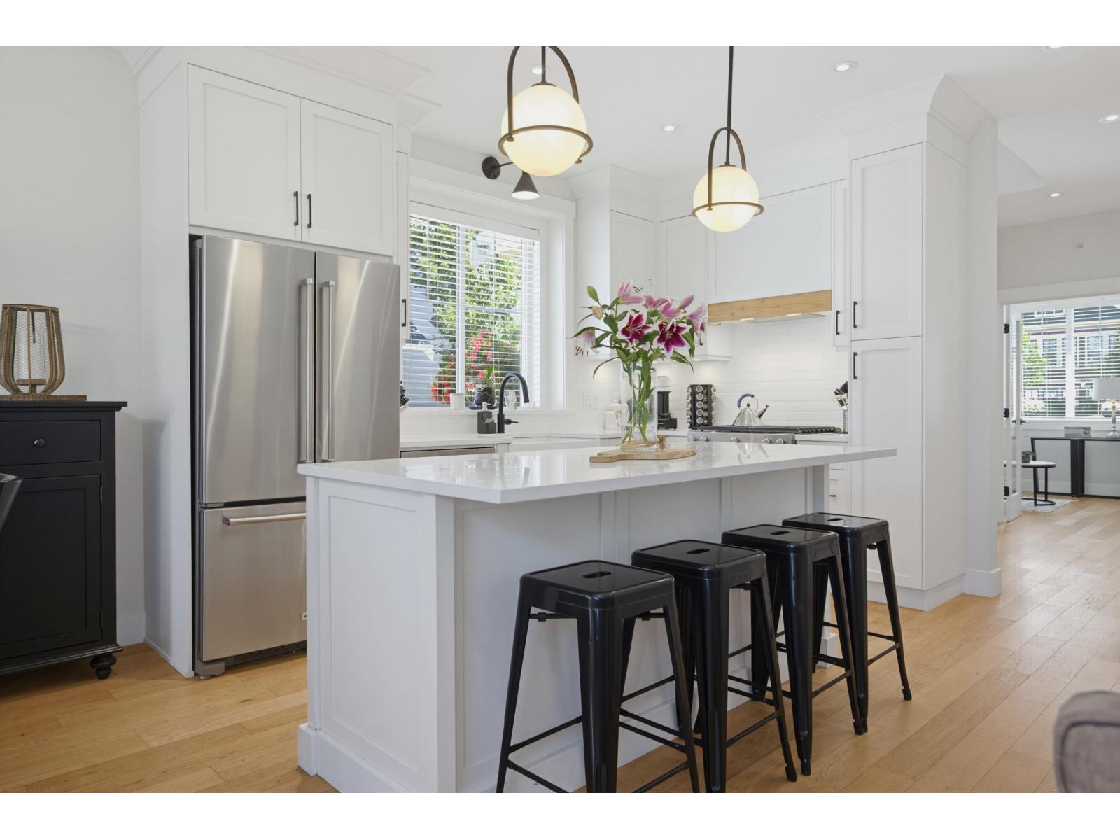
Rarely available RANCHER w/ basement in "Reunion". If you're looking for a quality home to age in place comfortably while still having options to entertain guests & host large family gatherings, this is it! The main floor has a peaceful primary bedroom w/ elegant hotel-like ensuite w/ heated floors, soaker tub, frameless glass shower & dual vanity. There's also a den on the main that could double as a dining room, & a bespoke kitchen w/ gas stove & breakfast nook that leads to the landscaped and completely private West-facing backyard with hot tub and gas hook up for your fire table. Extra touches include reclaimed wood from the old Murrayville Schoolhouse used as accents in living room & rec room below. Basement also has a bar, 2 bedrooms and full bath. Home is where your Storey begins! (id:31684)
| 2 hours ago | Listing updated with changes from the MLS® | |
| 2 hours ago | Listing first seen on site |



The trademarks MLS®, Multiple Listing Service® and the associated logos are owned by The Canadian Real Estate Association (CREA) and identify the quality of services provided by real estate professionals who are members of CREA. Used under license.
The trademarks REALTOR®, REALTORS®, and the REALTOR® logo are controlled by The Canadian Real Estate Association (CREA) and identify real estate professionals who are members of CREA. These trademarks are owned or controlled by The Canadian Real Estate Association (CREA) and identify real estate professionals who are members of CREA (REALTOR®) and/or the quality of services they provide (MLS®).
This REALTOR.ca listing content is owned and licensed by REALTOR® members of The Canadian Real Estate Association.