





14603 101A AVENUESurrey, BCV3R7E2
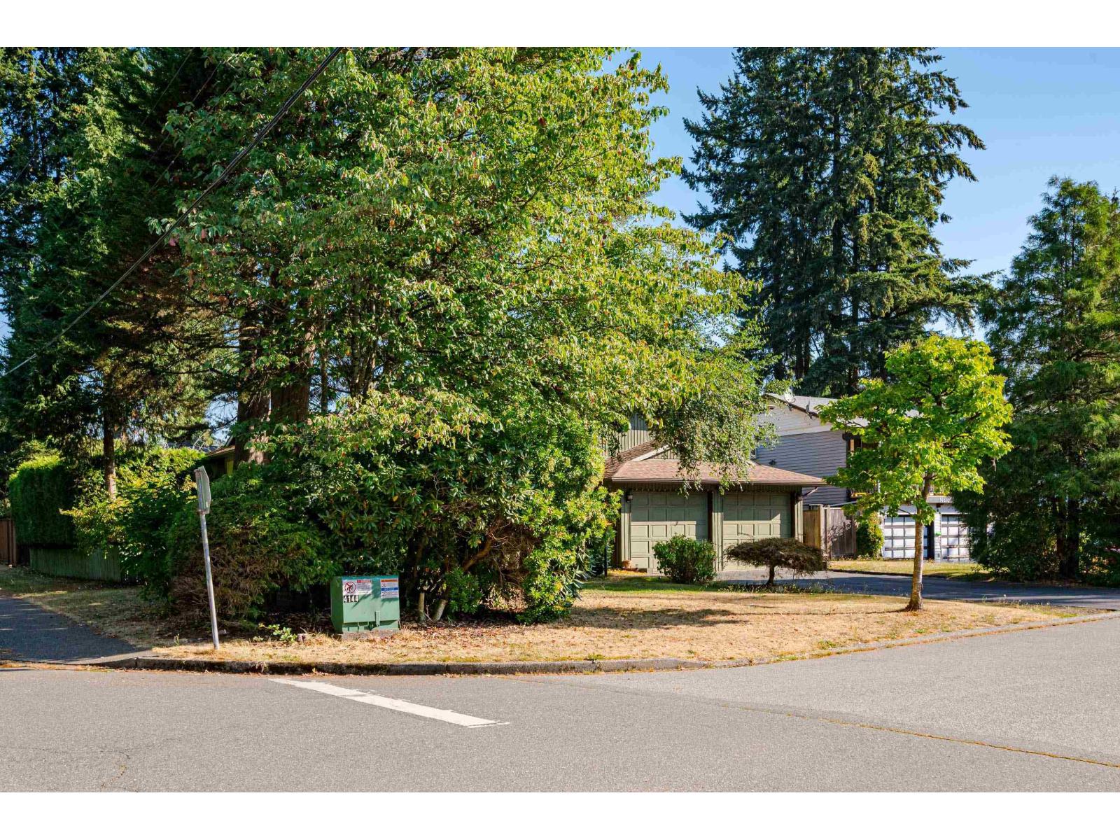
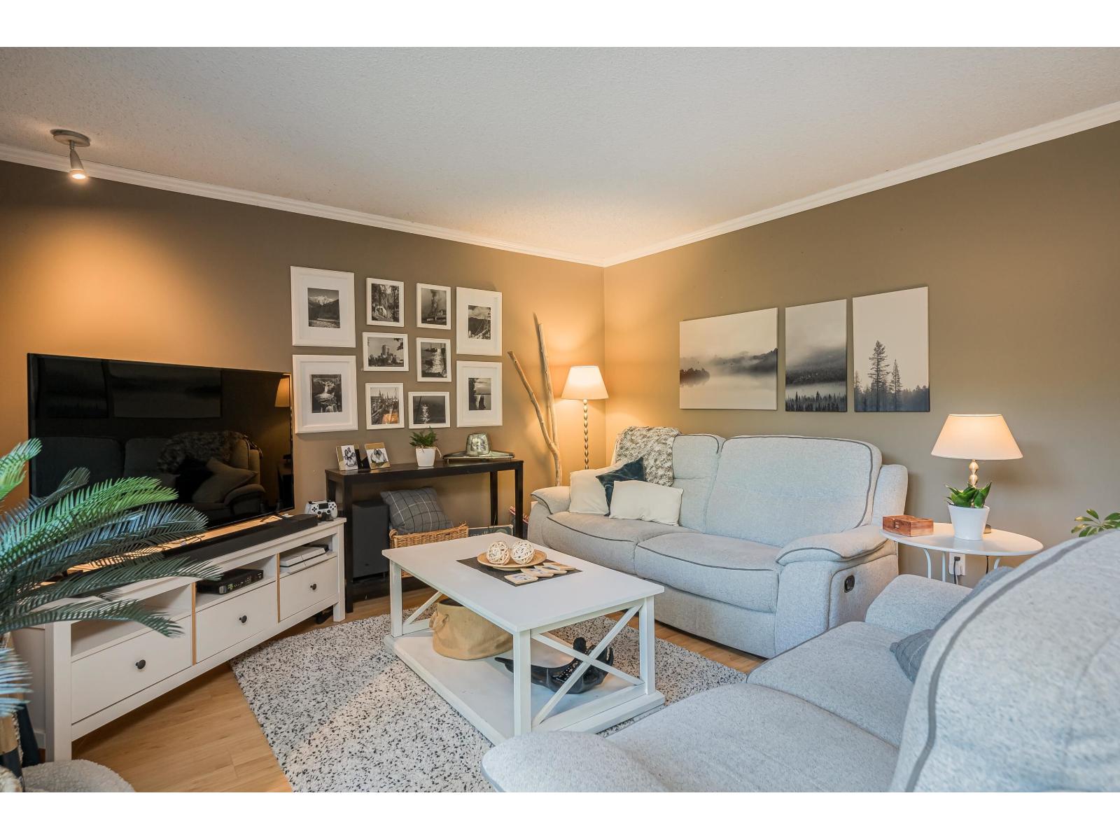
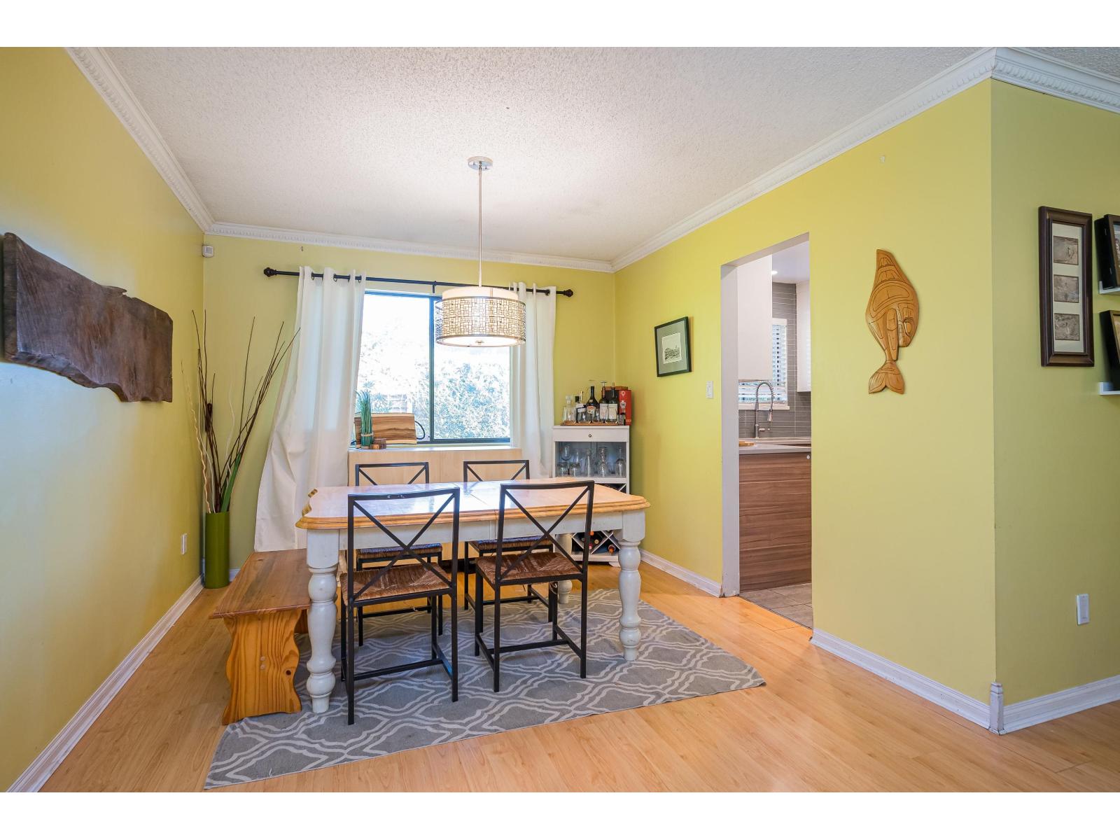
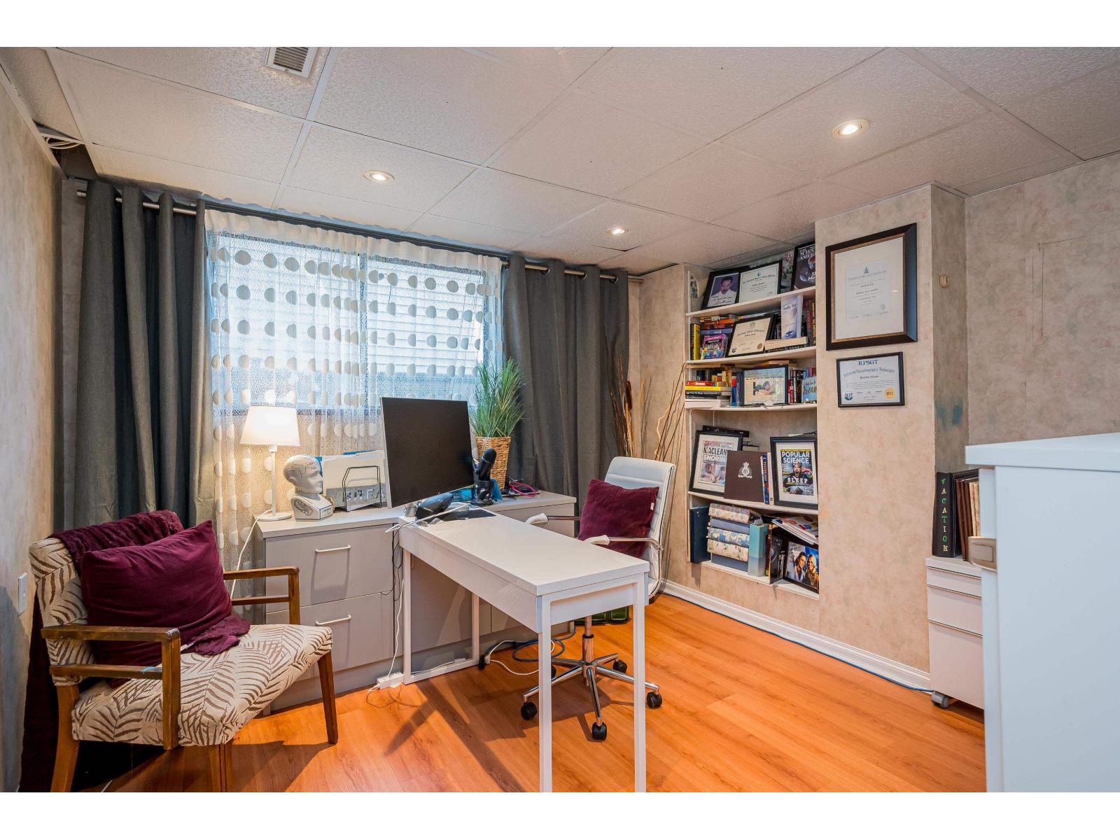
Some homes simply have a feeling, and this is one of them. Tucked away on a quiet, tree-lined street in sought-after Guildford, this beautifully maintained 4-bedroom plus den home offers over 2,700 sq. ft. of living space, perfect for growing or multi-generational families. The bright kitchen with eating area is the heart of the home, complemented by spacious family and recreation rooms. Thoughtful updates include engineered hardwood flooring, designer paint, modern fixtures, refreshed bathrooms, a newer roof, and hot water tank. Enjoy your private south-facing backyard with a charming playhouse and detached workshop, all just minutes from schools, parks, shopping, transit, and Highway 1. (id:31684)
| 2 hours ago | Listing updated with changes from the MLS® | |
| 2 hours ago | Listing first seen on site |



The trademarks MLS®, Multiple Listing Service® and the associated logos are owned by The Canadian Real Estate Association (CREA) and identify the quality of services provided by real estate professionals who are members of CREA. Used under license.
The trademarks REALTOR®, REALTORS®, and the REALTOR® logo are controlled by The Canadian Real Estate Association (CREA) and identify real estate professionals who are members of CREA. These trademarks are owned or controlled by The Canadian Real Estate Association (CREA) and identify real estate professionals who are members of CREA (REALTOR®) and/or the quality of services they provide (MLS®).
This REALTOR.ca listing content is owned and licensed by REALTOR® members of The Canadian Real Estate Association.