





214 3033 OSPIKA BOULEVARDPrince George, BCV2N4L5

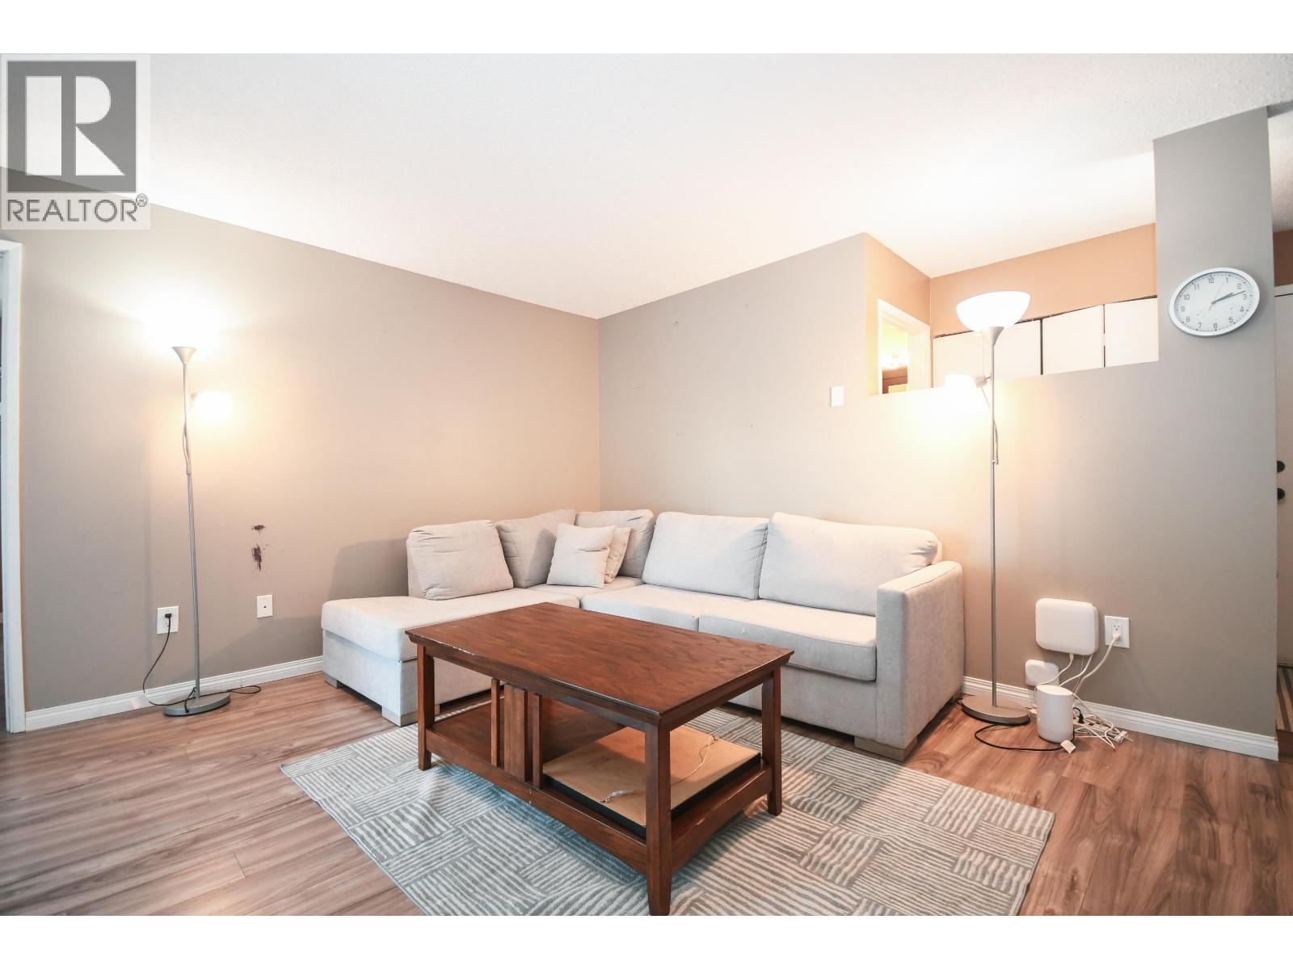
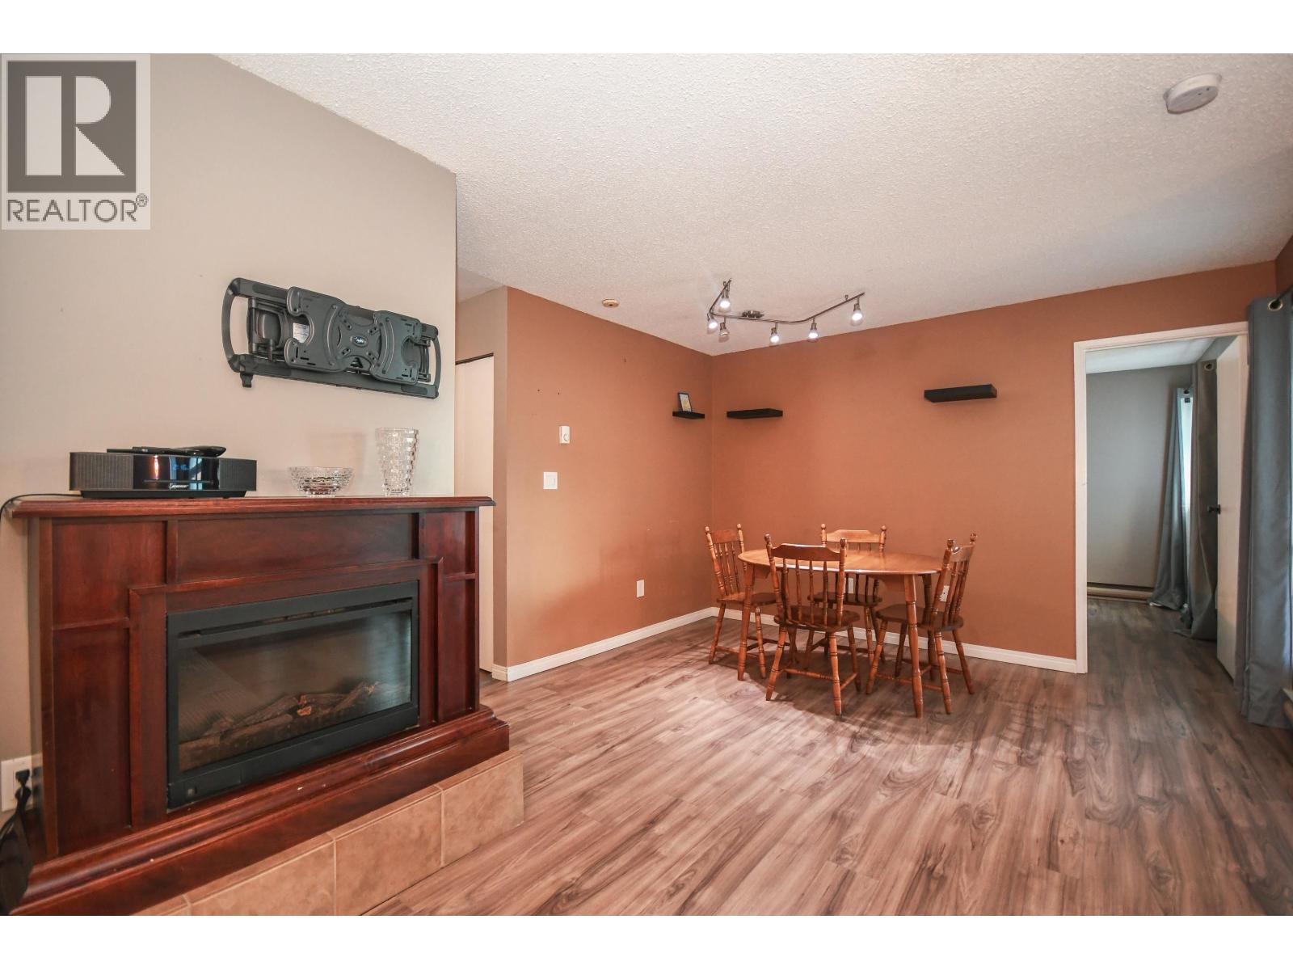
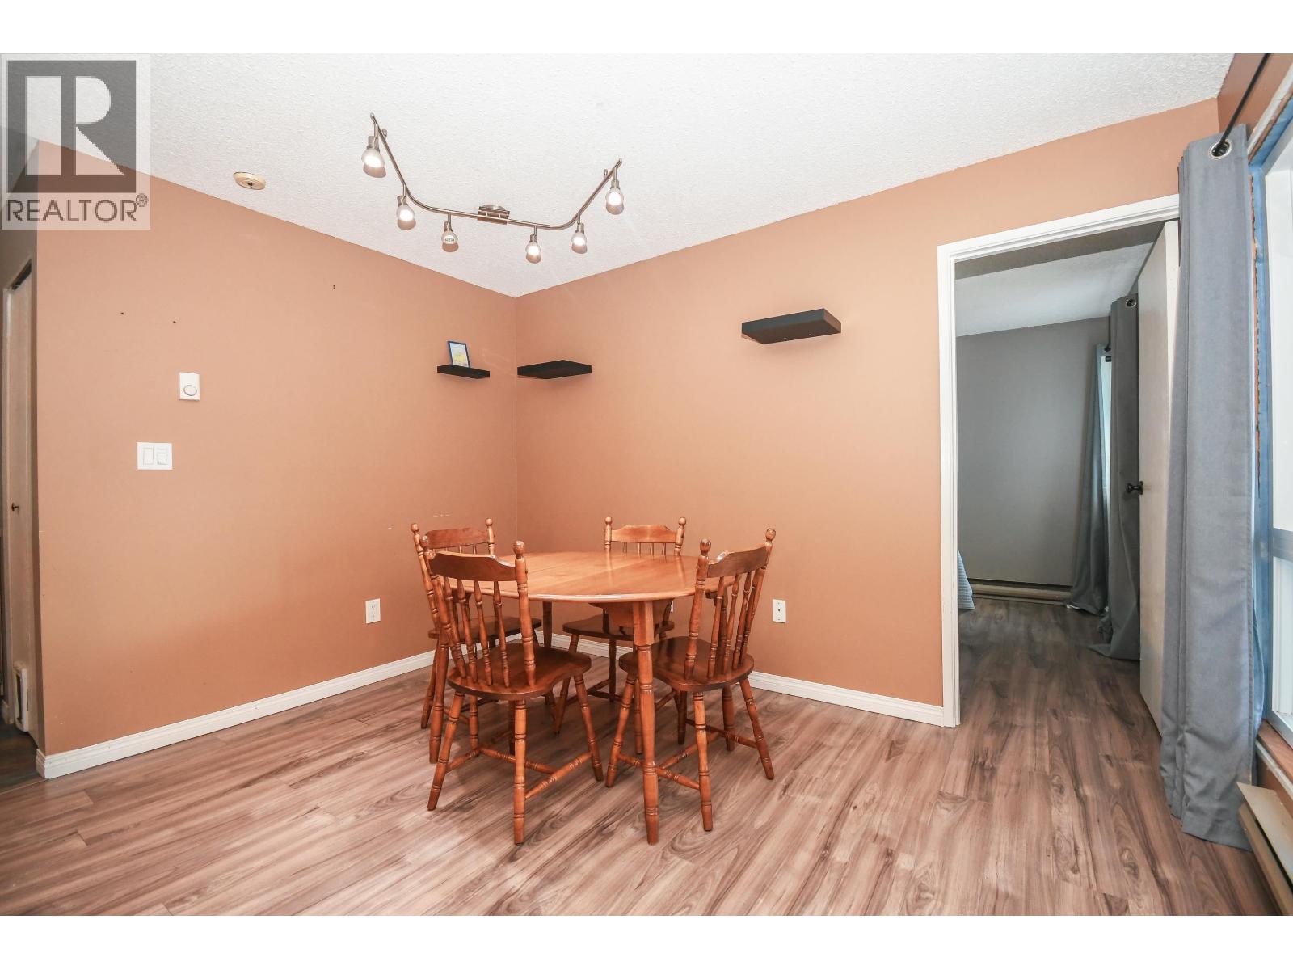
The ultimate downsizer option. Affordable living close to shopping & walking trails. This ground floor unit offers 979 sq ft with two primary bedrooms, each with walk-in closets and 4 piece ensuites. The bright interior features a spacious living room with access to two quiet north-facing covered sundecks, dining area for gatherings, fully equipped kitchen with ample countertop space, in-suite laundry, and storage/utility room. Includes carport parking with plug-in, plus interior recycle and garbage drop nearby. Stays cool in summer. Phase two exterior renovations underway. (id:31684)
| 2 hours ago | Listing updated with changes from the MLS® | |
| 2 hours ago | Listing first seen on site |



The trademarks MLS®, Multiple Listing Service® and the associated logos are owned by The Canadian Real Estate Association (CREA) and identify the quality of services provided by real estate professionals who are members of CREA. Used under license.
The trademarks REALTOR®, REALTORS®, and the REALTOR® logo are controlled by The Canadian Real Estate Association (CREA) and identify real estate professionals who are members of CREA. These trademarks are owned or controlled by The Canadian Real Estate Association (CREA) and identify real estate professionals who are members of CREA (REALTOR®) and/or the quality of services they provide (MLS®).
This REALTOR.ca listing content is owned and licensed by REALTOR® members of The Canadian Real Estate Association.