





86 8473 163 STREETSurrey, BCV4N6M7
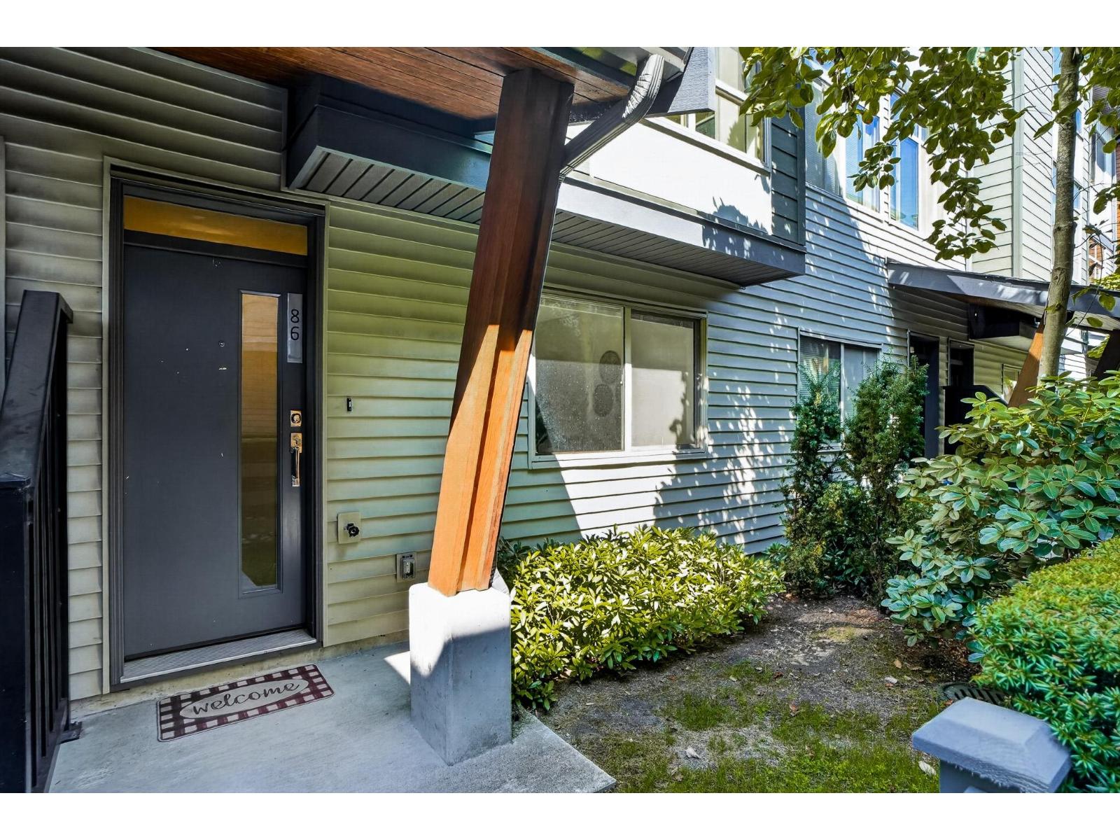
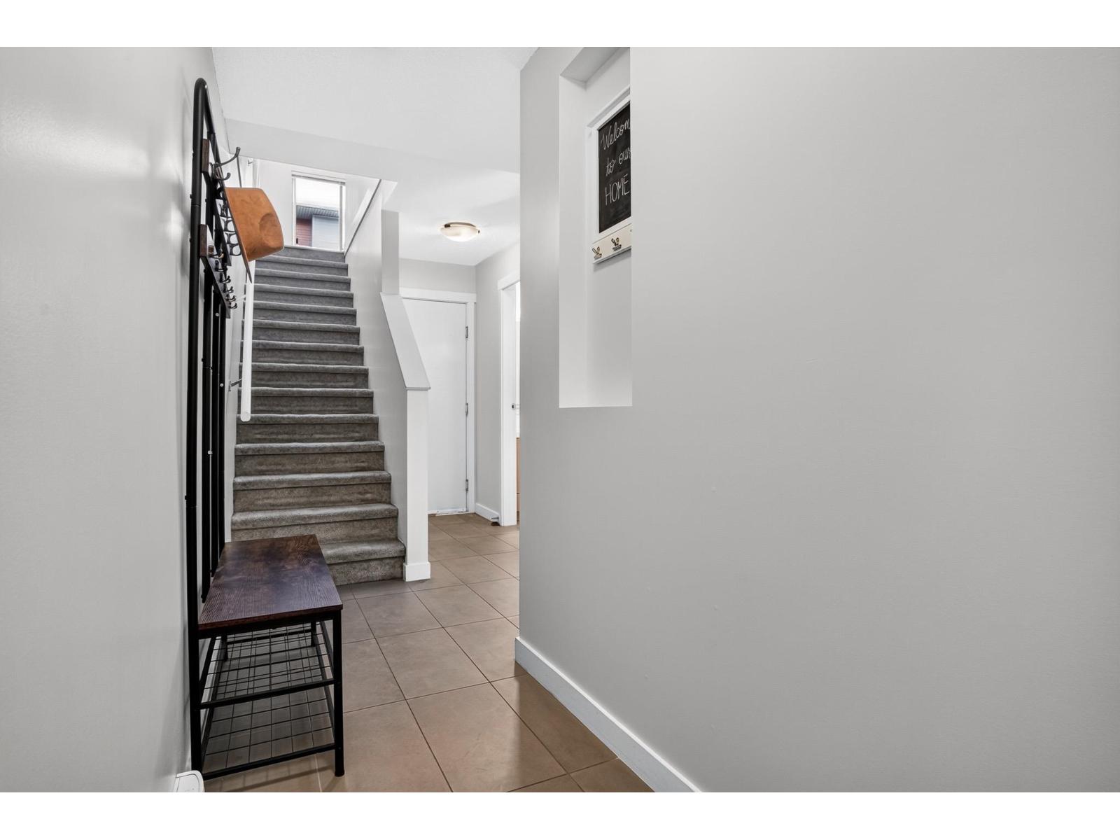
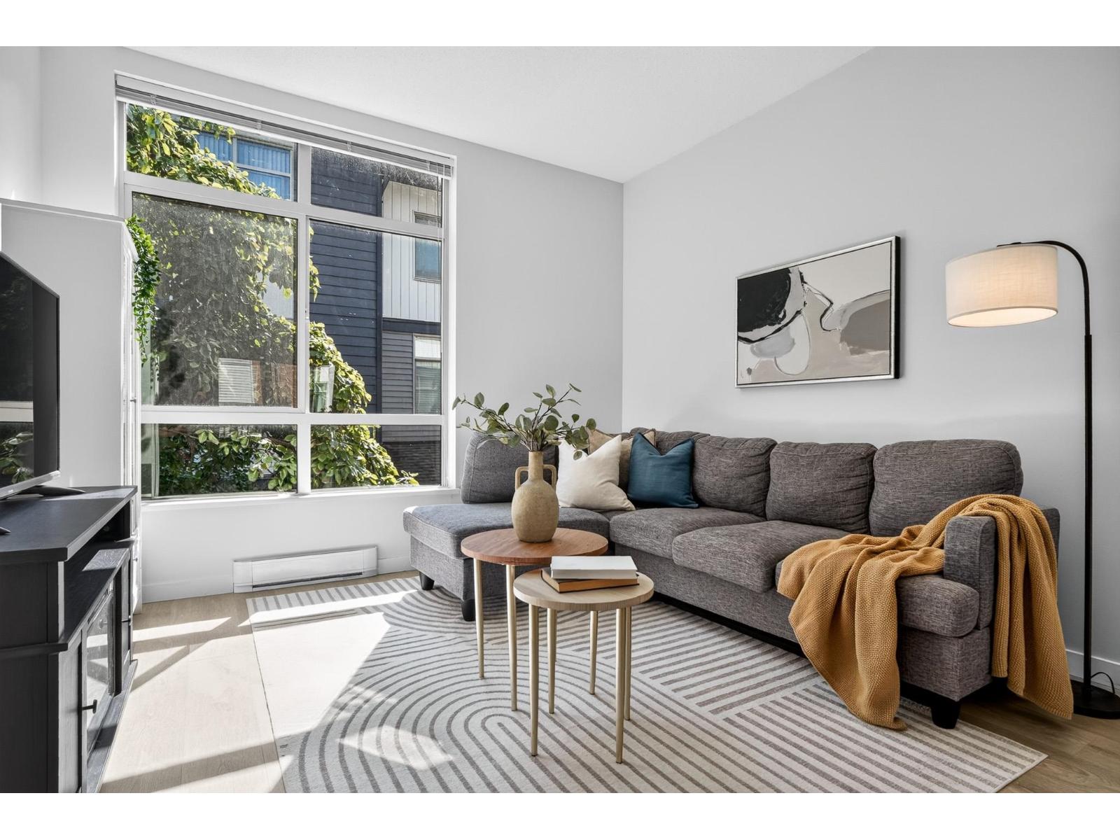
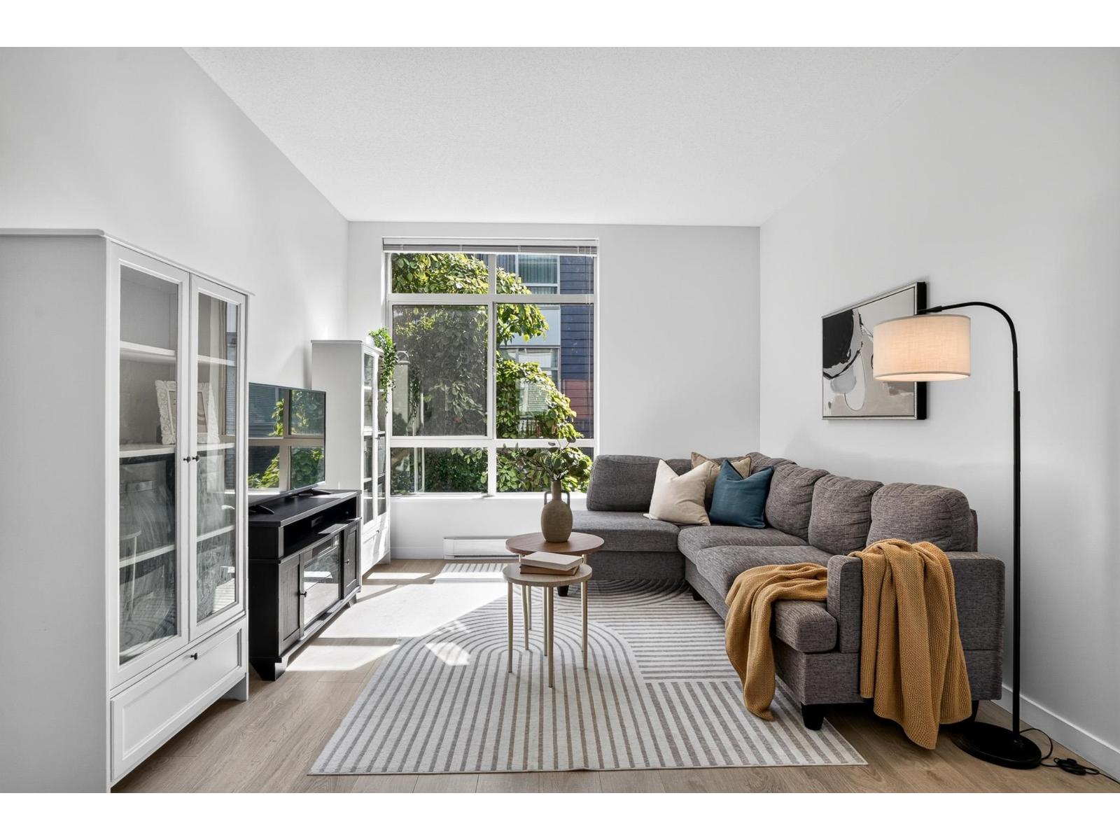
Welcome to The Rockwoods, located right in the heart of Fleetwood! Built by Anthem, this beautifully refreshed 4 BED + 3 FULL BATH townhome offers the space and functionality families are looking for, complete with fresh paint throughout and a DOUBLE side-by-side garage. Built in 2014, this award-nominated community features contemporary West Coast architecture, landscaped pathways and The Rockwoods Club with fitness, entertainment and kids' play areas. Walk to Frost Road Elementary & Holy Cross High School, with Fleetwood Park Village nearby and the future Fleetwood SkyTrain just steps away. The perfect blend of space, community & convenience! (id:31684)
| 2 hours ago | Listing updated with changes from the MLS® | |
| 2 hours ago | Listing first seen on site |



The trademarks MLS®, Multiple Listing Service® and the associated logos are owned by The Canadian Real Estate Association (CREA) and identify the quality of services provided by real estate professionals who are members of CREA. Used under license.
The trademarks REALTOR®, REALTORS®, and the REALTOR® logo are controlled by The Canadian Real Estate Association (CREA) and identify real estate professionals who are members of CREA. These trademarks are owned or controlled by The Canadian Real Estate Association (CREA) and identify real estate professionals who are members of CREA (REALTOR®) and/or the quality of services they provide (MLS®).
This REALTOR.ca listing content is owned and licensed by REALTOR® members of The Canadian Real Estate Association.