





3709 13495 CENTRAL AVENUESurrey, BCV3T0K2
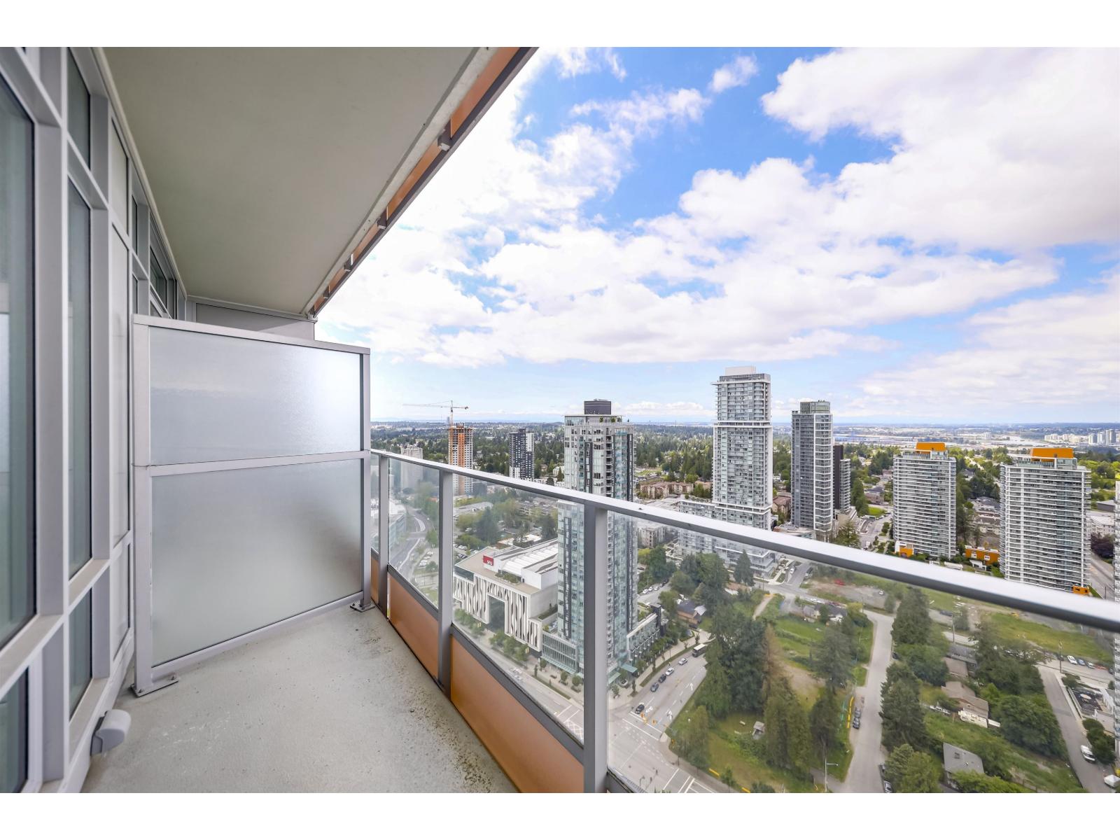
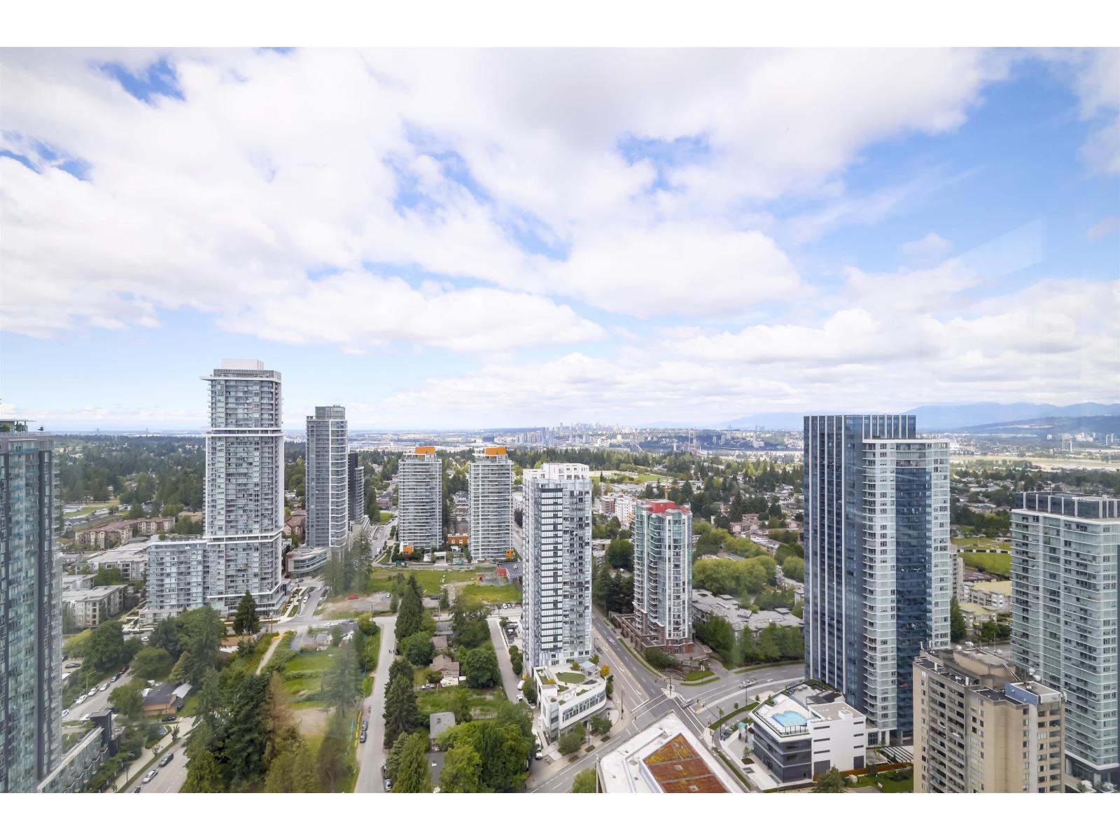
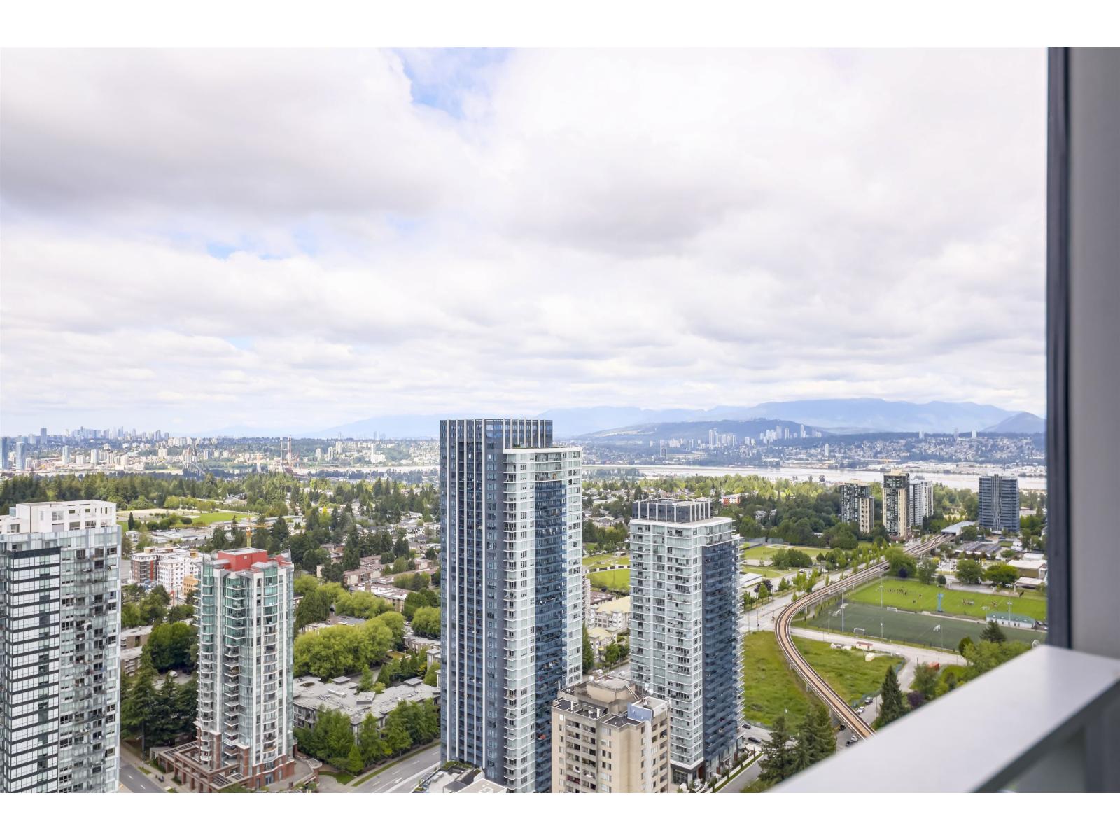
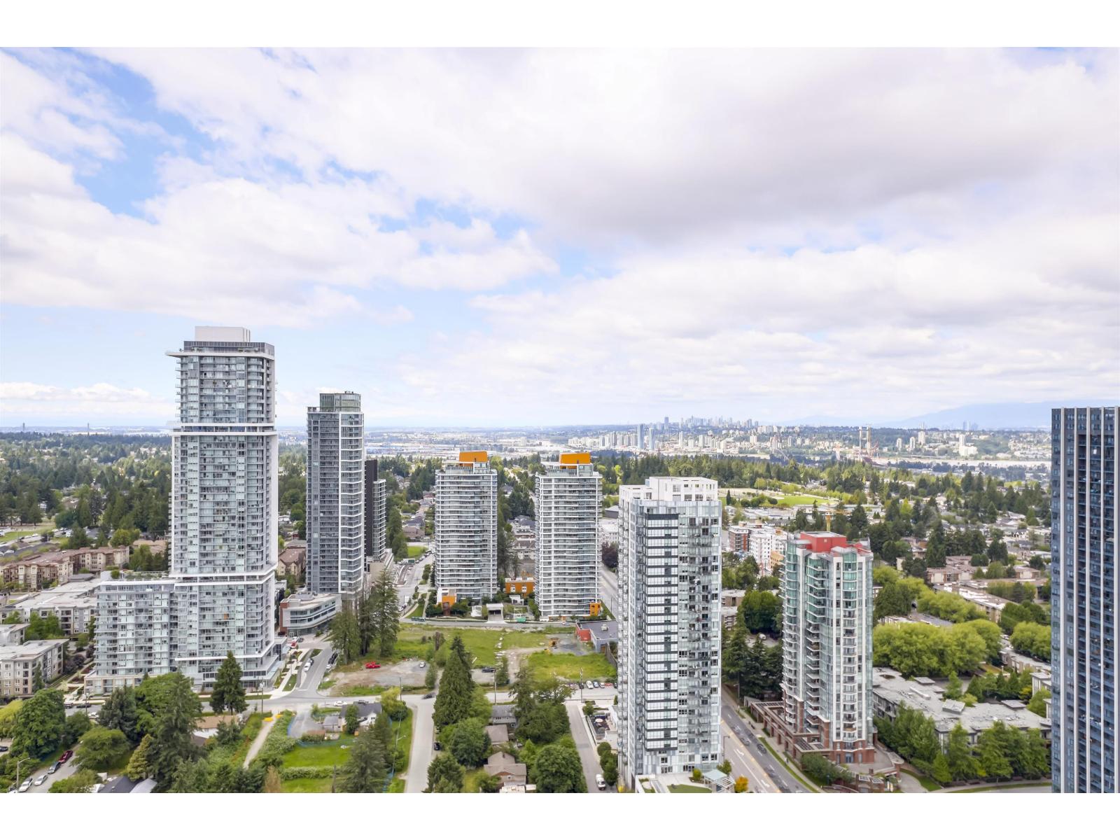
3 Civic Plaza! VIEW! 270 degree VIEW. Bright corner unit. 2 bedrooms with 2 full washrooms. 1 parking and 1 locker. Oversized windows with living room which faces views all around. You can enjoy unobstructed views from the Main Bedroom as well. Spacious functional kitchen with high quality European style cabinets, stainless steel appliances. Air conditioning, radiant heating. Comes with 1 parking and 1 locker. Enjoy hotel amenities. Located conveniently steps from Skytrain station, future UBC medical School, future SFU medical School, SFU campus, City Library, City Hall, Shopping Centres, various restaurants and businesses. Come join the rapidly growing area! (id:31684)
| 2 hours ago | Listing updated with changes from the MLS® | |
| 2 hours ago | Listing first seen on site |



The trademarks MLS®, Multiple Listing Service® and the associated logos are owned by The Canadian Real Estate Association (CREA) and identify the quality of services provided by real estate professionals who are members of CREA. Used under license.
The trademarks REALTOR®, REALTORS®, and the REALTOR® logo are controlled by The Canadian Real Estate Association (CREA) and identify real estate professionals who are members of CREA. These trademarks are owned or controlled by The Canadian Real Estate Association (CREA) and identify real estate professionals who are members of CREA (REALTOR®) and/or the quality of services they provide (MLS®).
This REALTOR.ca listing content is owned and licensed by REALTOR® members of The Canadian Real Estate Association.