





105 13888 70 AVENUESurrey, BCV3W0R8
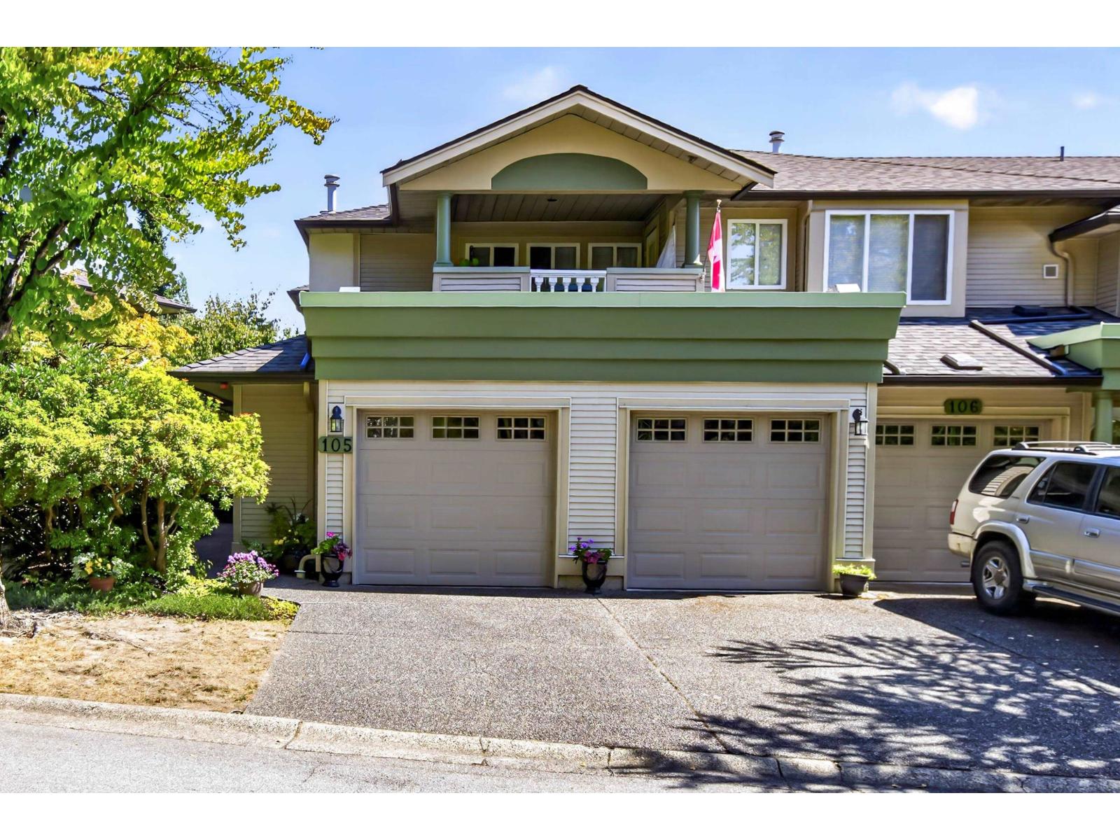
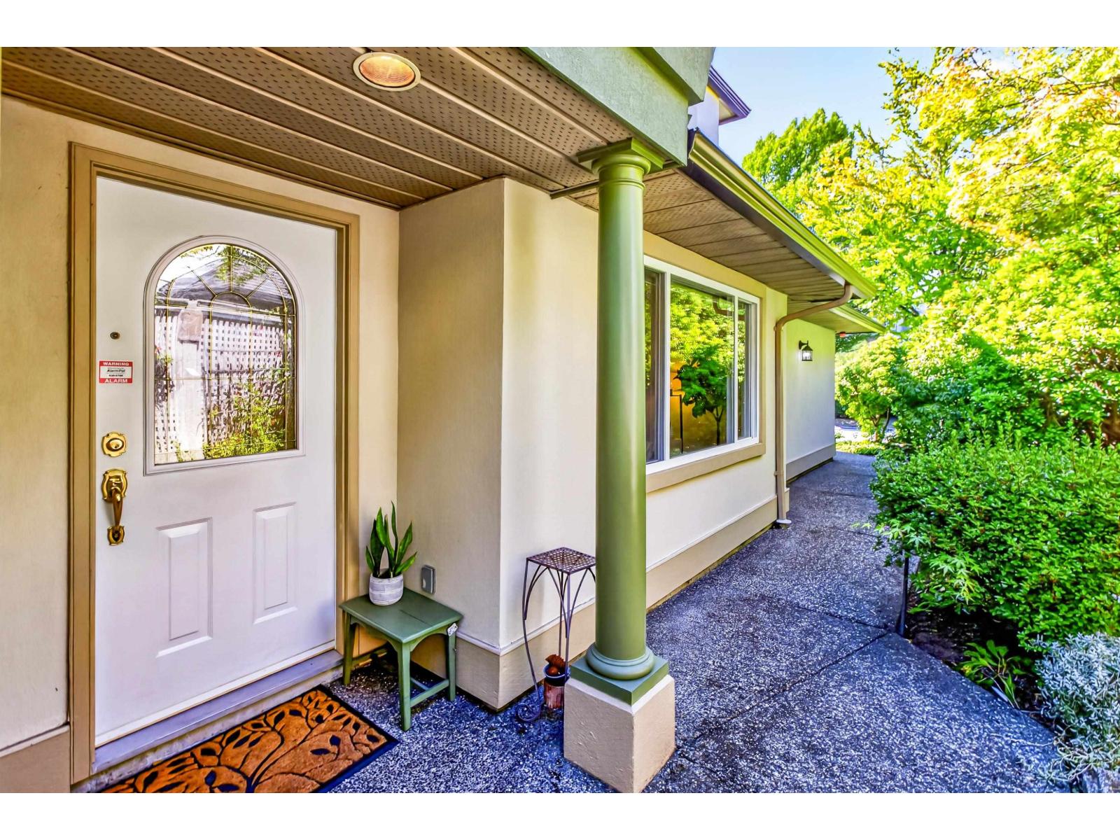
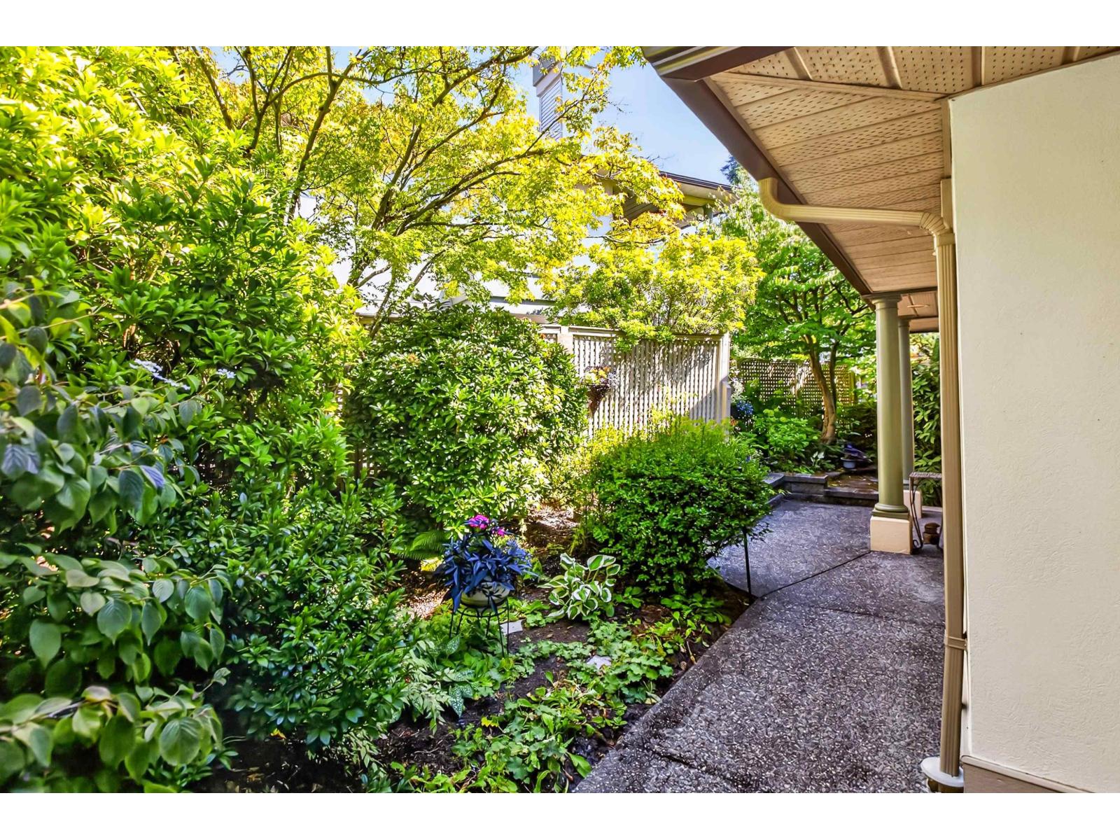
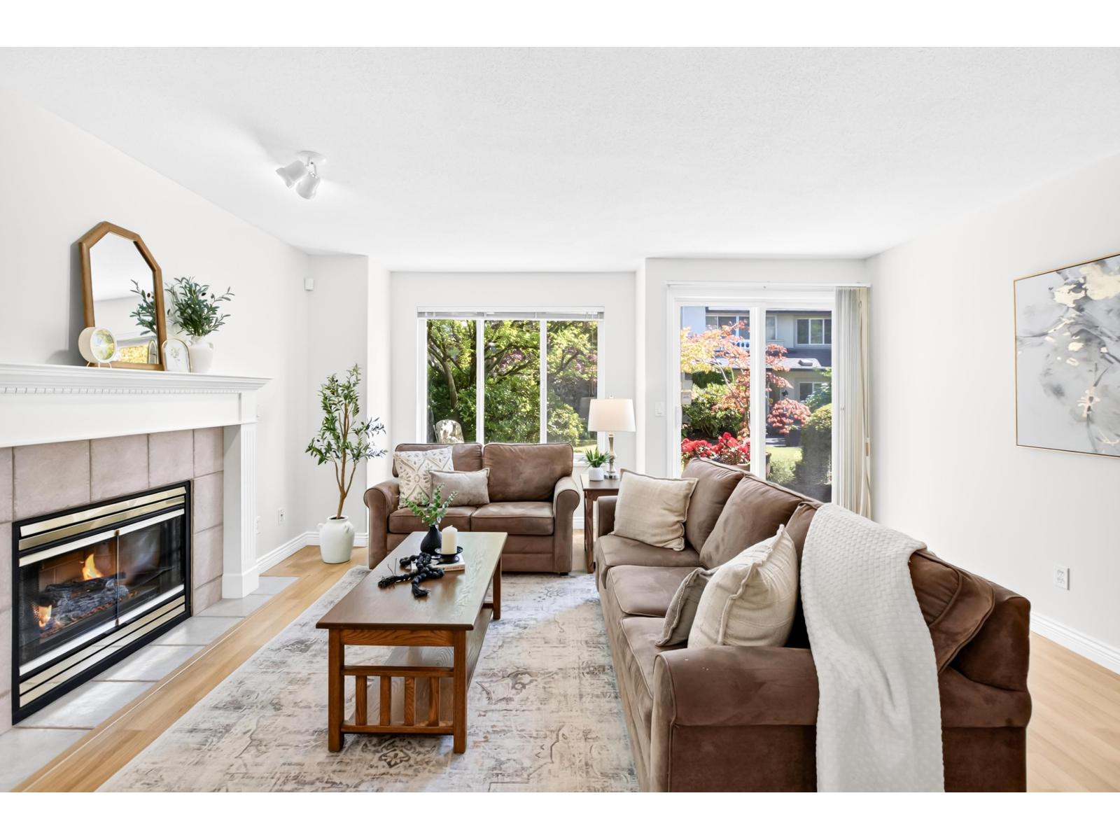
Welcome to sought-after Chelsea Gardens! This gated 55+ resort-style community has it all. This lower-level end unit offers 2 bedrooms, 2 bathrooms, a single garage plus driveway parking, and fresh paint throughout. The spacious kitchen opens to the family room, while the living and dining area features a cozy gas fireplace. Step outside to a walk-out patio opening onto greenspace. Enjoy the outdoor pool, hot tub, fitness centre, pub, billiards, guest suite, library, workshop, scenic ponds, walking paths, social activities and more! Walk to groceries, the senior centre, community centre, library, parks and transit. 2 pets allowed, max 15" at shoulder. OPEN HOUSE, Saturday August 15, 1 - 3pm. (id:31684)
| 2 hours ago | Listing updated with changes from the MLS® | |
| 2 hours ago | Listing first seen on site |



The trademarks MLS®, Multiple Listing Service® and the associated logos are owned by The Canadian Real Estate Association (CREA) and identify the quality of services provided by real estate professionals who are members of CREA. Used under license.
The trademarks REALTOR®, REALTORS®, and the REALTOR® logo are controlled by The Canadian Real Estate Association (CREA) and identify real estate professionals who are members of CREA. These trademarks are owned or controlled by The Canadian Real Estate Association (CREA) and identify real estate professionals who are members of CREA (REALTOR®) and/or the quality of services they provide (MLS®).
This REALTOR.ca listing content is owned and licensed by REALTOR® members of The Canadian Real Estate Association.