





9 2128 W 43RD AVENUEVancouver, BCV6M2E1
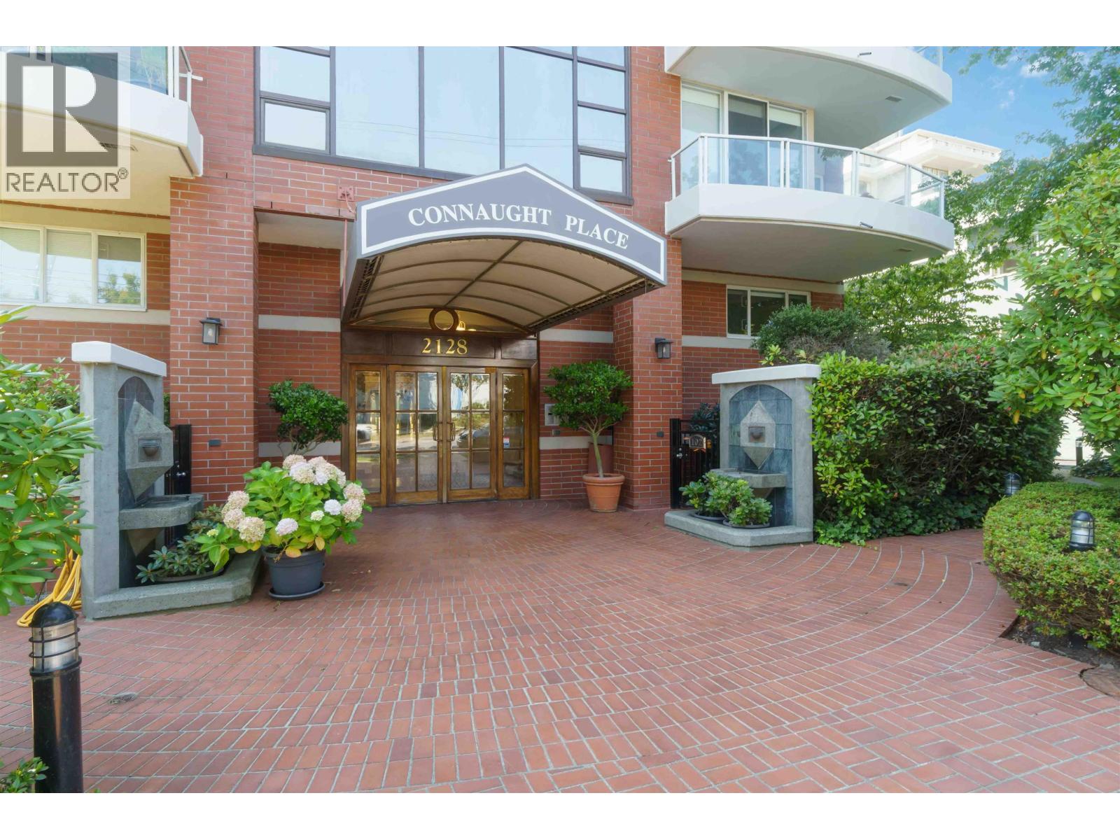
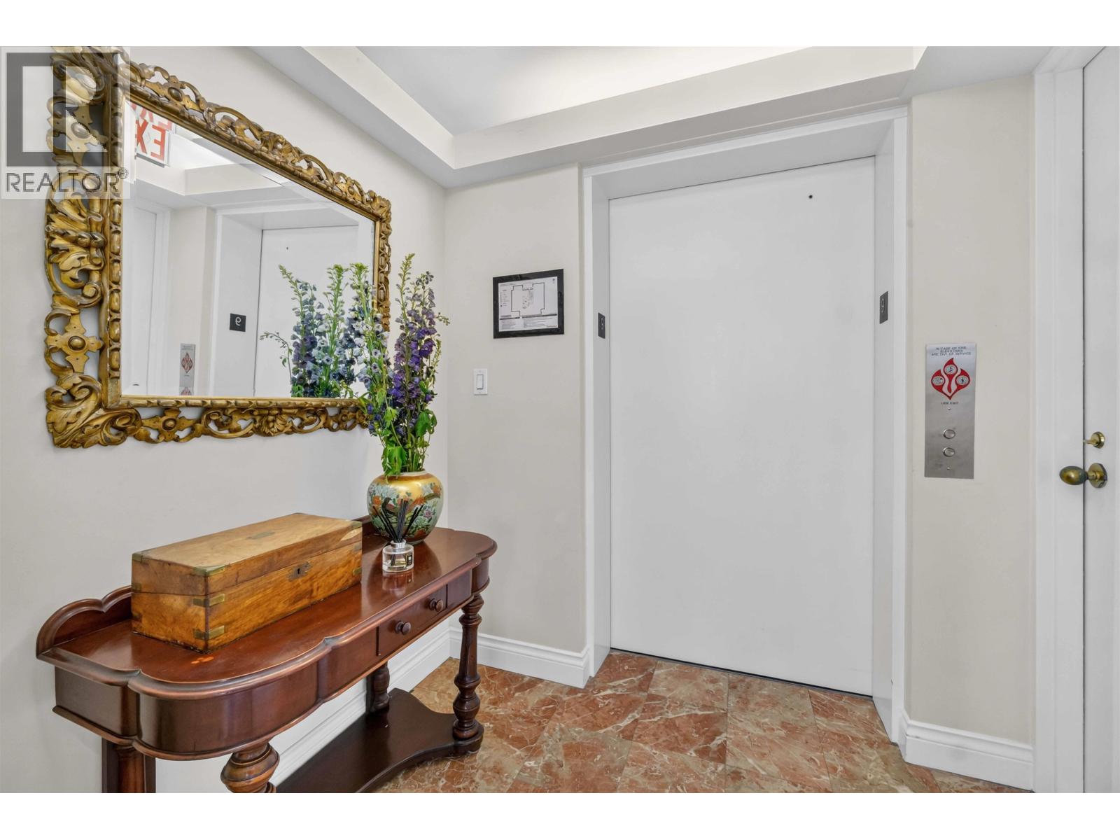
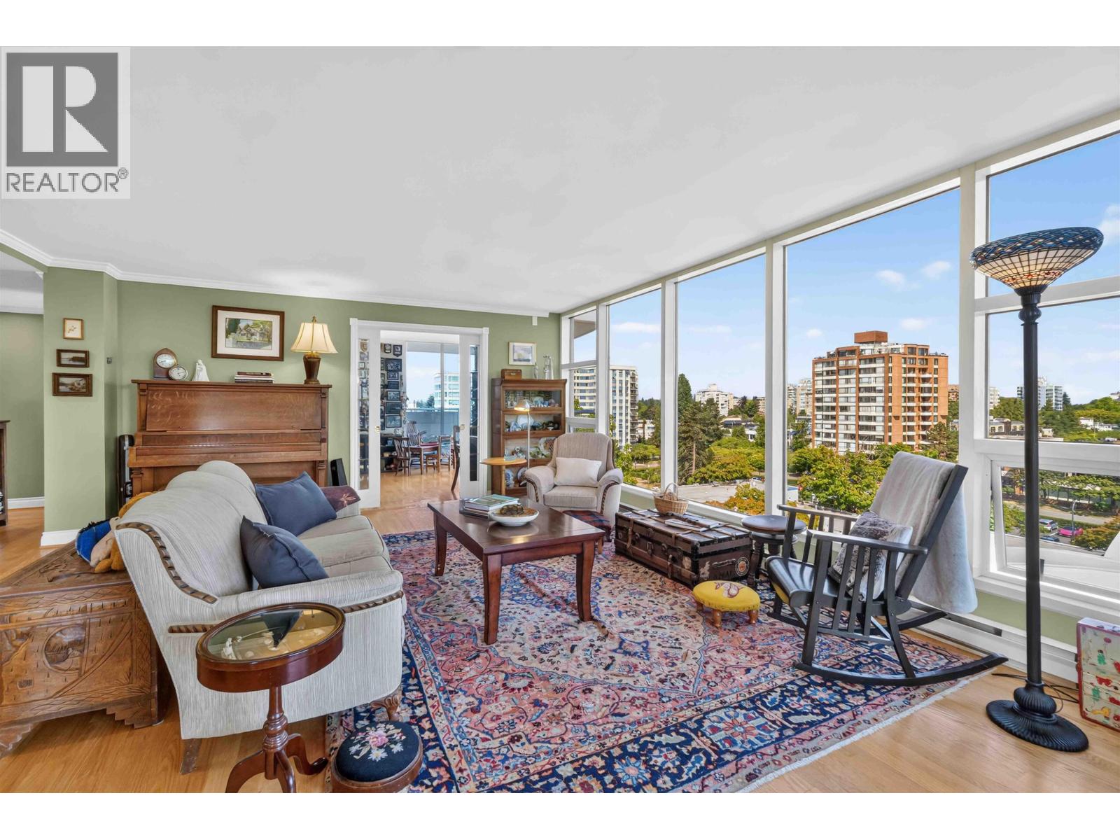
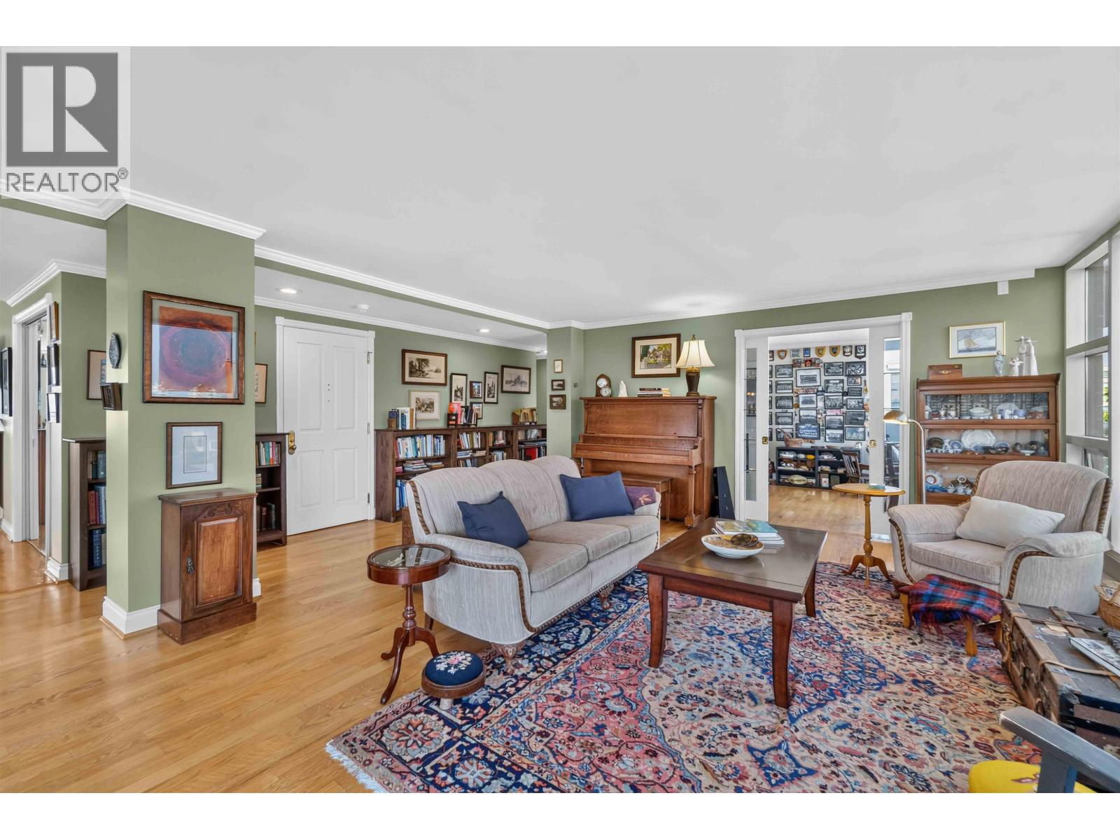
On a clear day you can see Forever . . . the 360 views from this 9th floor in the heart of Kerrisdale are INCREDIBLE! Connaught Place offers your own entire floor. This is 1 level living at its best & the views of the Mountains, City, Mount Baker, Gulf Islands are a BONUS making this condo unique in this well maintained boutique building. Primary bedroom features views, 5 pc bathroom & walk-in-closet, 2 covered balconies & a south facing solarium. With newer appliances: Bosch - Built-in oven, microwave, cooktop, Bloomberg: Washer/Dryer & Dishwasher plus a newer hot water tank. Secure ELEVATOR (replaced in 2025) brings you to your private foyer. Tons of natural light, hardwood floors, a new gas F/P, 2 parking & Storage. It's the perfect place for downsizers. By Appointment ONLY. (id:31684)
| 5 hours ago | Listing updated with changes from the MLS® | |
| yesterday | Listing first seen on site |



The trademarks MLS®, Multiple Listing Service® and the associated logos are owned by The Canadian Real Estate Association (CREA) and identify the quality of services provided by real estate professionals who are members of CREA. Used under license.
The trademarks REALTOR®, REALTORS®, and the REALTOR® logo are controlled by The Canadian Real Estate Association (CREA) and identify real estate professionals who are members of CREA. These trademarks are owned or controlled by The Canadian Real Estate Association (CREA) and identify real estate professionals who are members of CREA (REALTOR®) and/or the quality of services they provide (MLS®).
This REALTOR.ca listing content is owned and licensed by REALTOR® members of The Canadian Real Estate Association.