





5471 WOODPECKER DRIVERichmond, BCV7E5P4
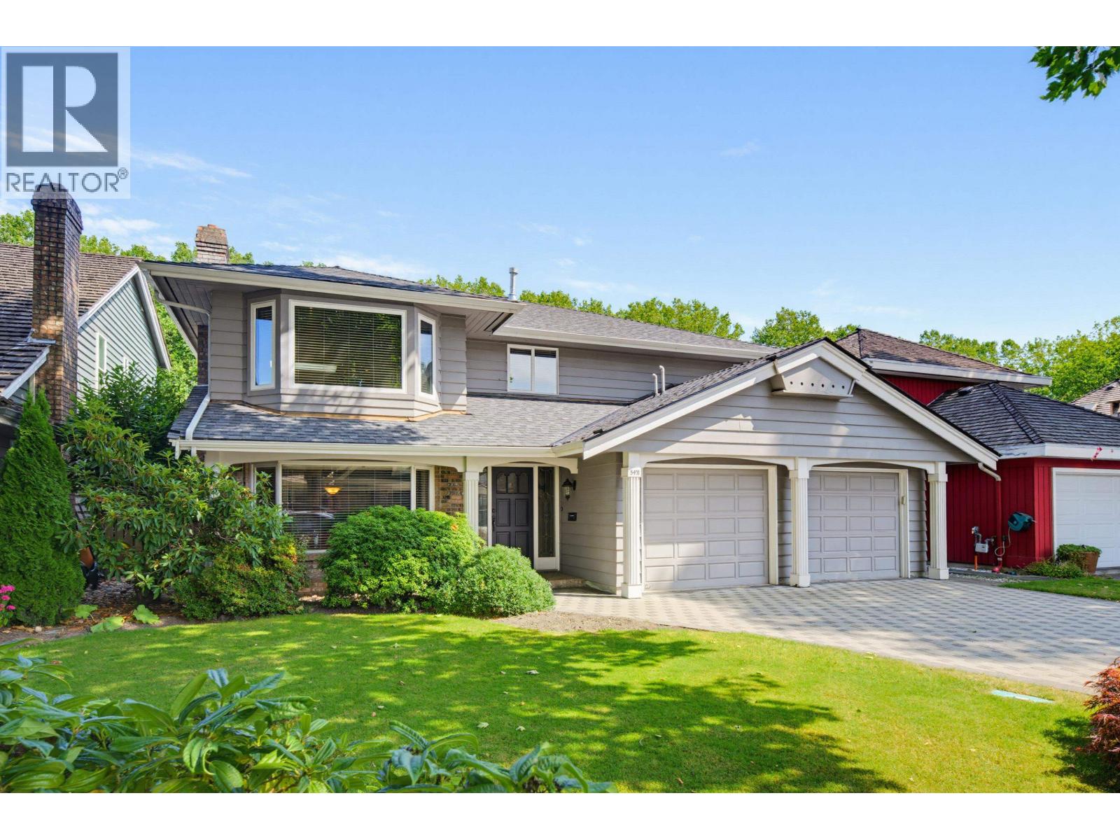
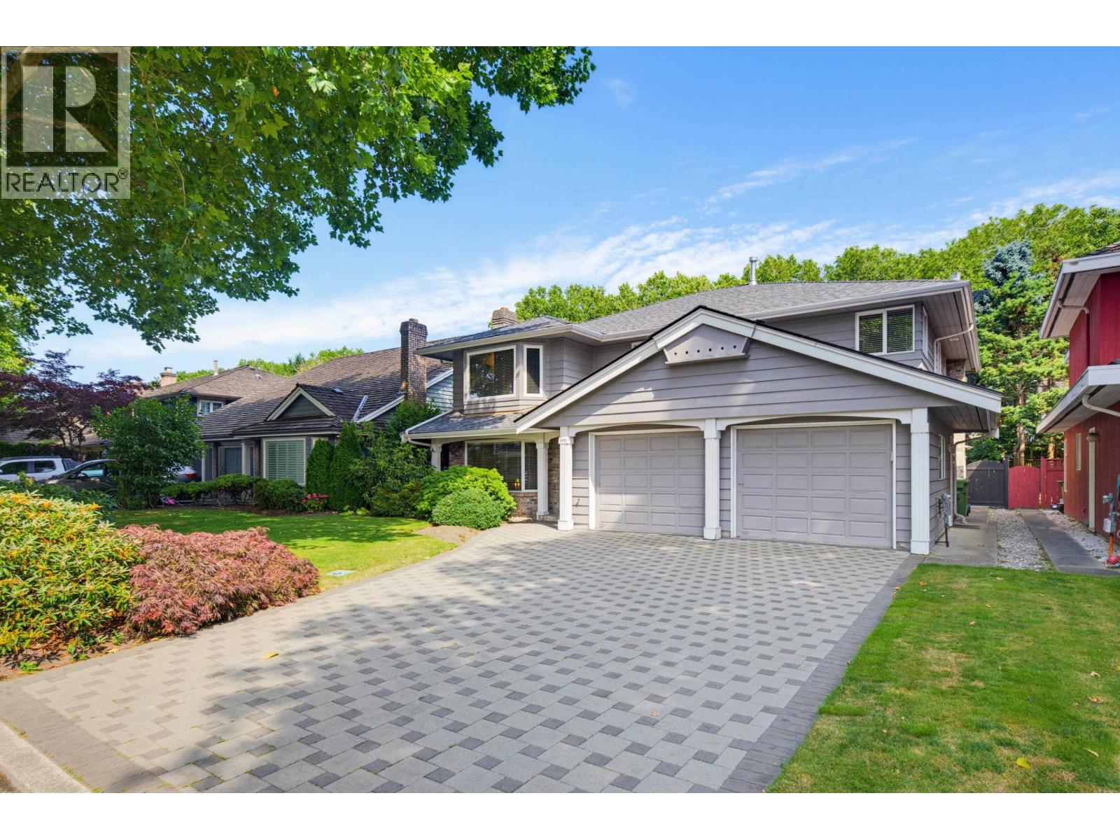
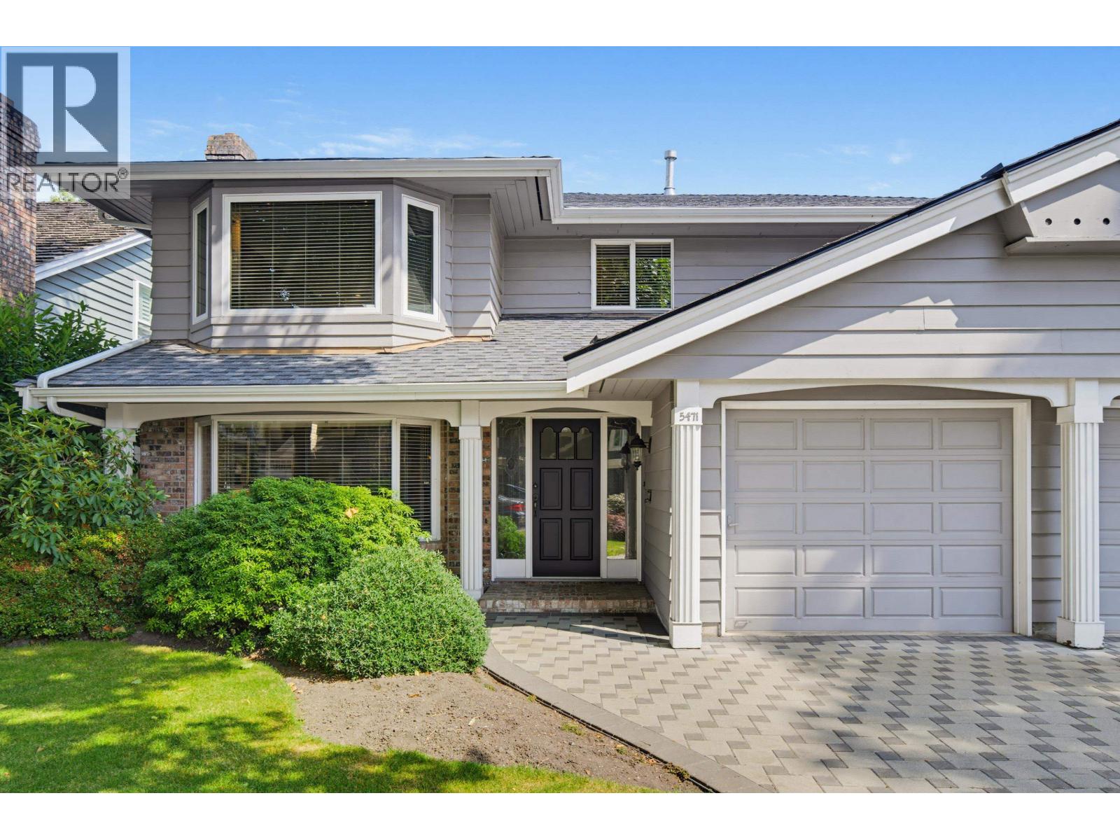
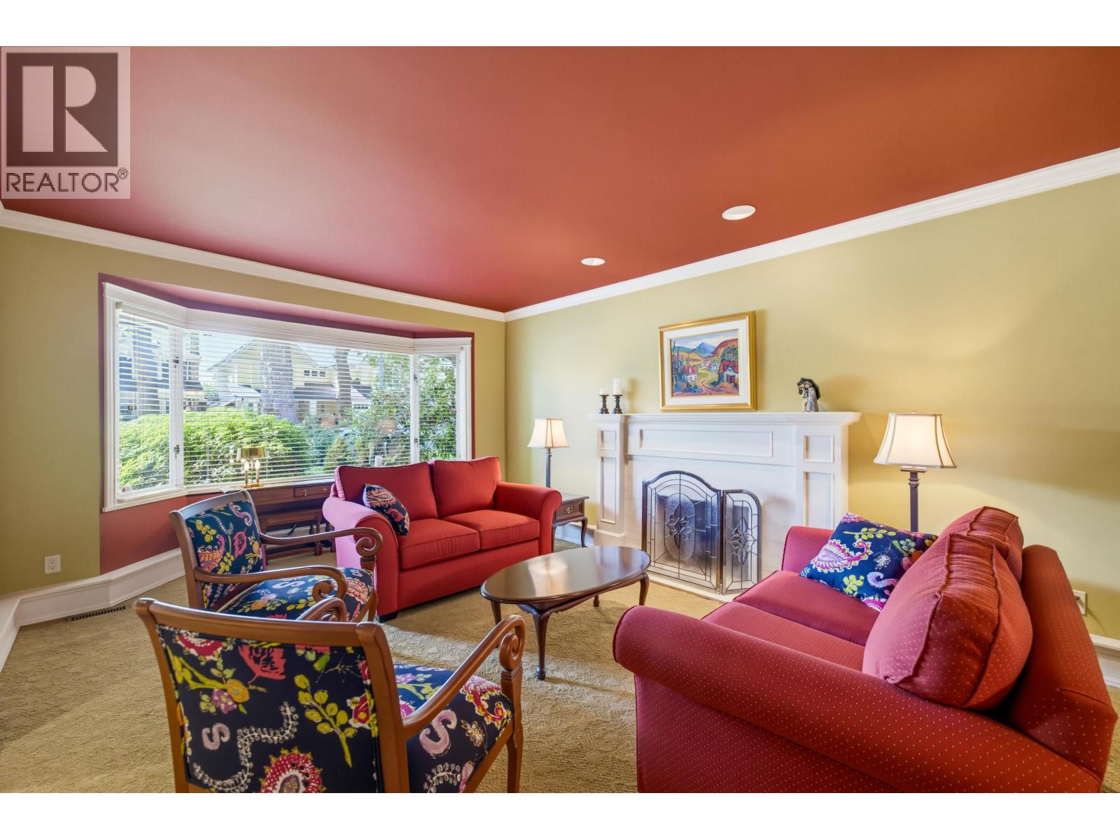
Step into elegance in Richmond's coveted Westwind neighbourhood! This immaculately renovated 3,083 square ft home radiates European charm, from the stunning parquet floors in the entry hall to every thoughtful detail. Entertain beautifully with a bright kitchen and eating area, formal dining, plus spacious living and family rooms. The brilliant dual-staircase layout offers ultimate privacy: one leads to a separate bed, bath, and games room wing. The main stairs reveal two additional bedrooms and a grand primary suite with a walk-in closet and lovely ensuite. Large convenient laundry room, double car garage, and newer roof. Step outside & enjoy the impeccably designed yard that is your private oasis. Top-rated Westwind Elementary & Steveston-London Secondary schools. Don't miss this rare home! (id:31684)
| an hour ago | Listing updated with changes from the MLS® | |
| 2 hours ago | Listing first seen on site |



The trademarks MLS®, Multiple Listing Service® and the associated logos are owned by The Canadian Real Estate Association (CREA) and identify the quality of services provided by real estate professionals who are members of CREA. Used under license.
The trademarks REALTOR®, REALTORS®, and the REALTOR® logo are controlled by The Canadian Real Estate Association (CREA) and identify real estate professionals who are members of CREA. These trademarks are owned or controlled by The Canadian Real Estate Association (CREA) and identify real estate professionals who are members of CREA (REALTOR®) and/or the quality of services they provide (MLS®).
This REALTOR.ca listing content is owned and licensed by REALTOR® members of The Canadian Real Estate Association.