





211 13931 74 AVENUESurrey, BCV3W6G6
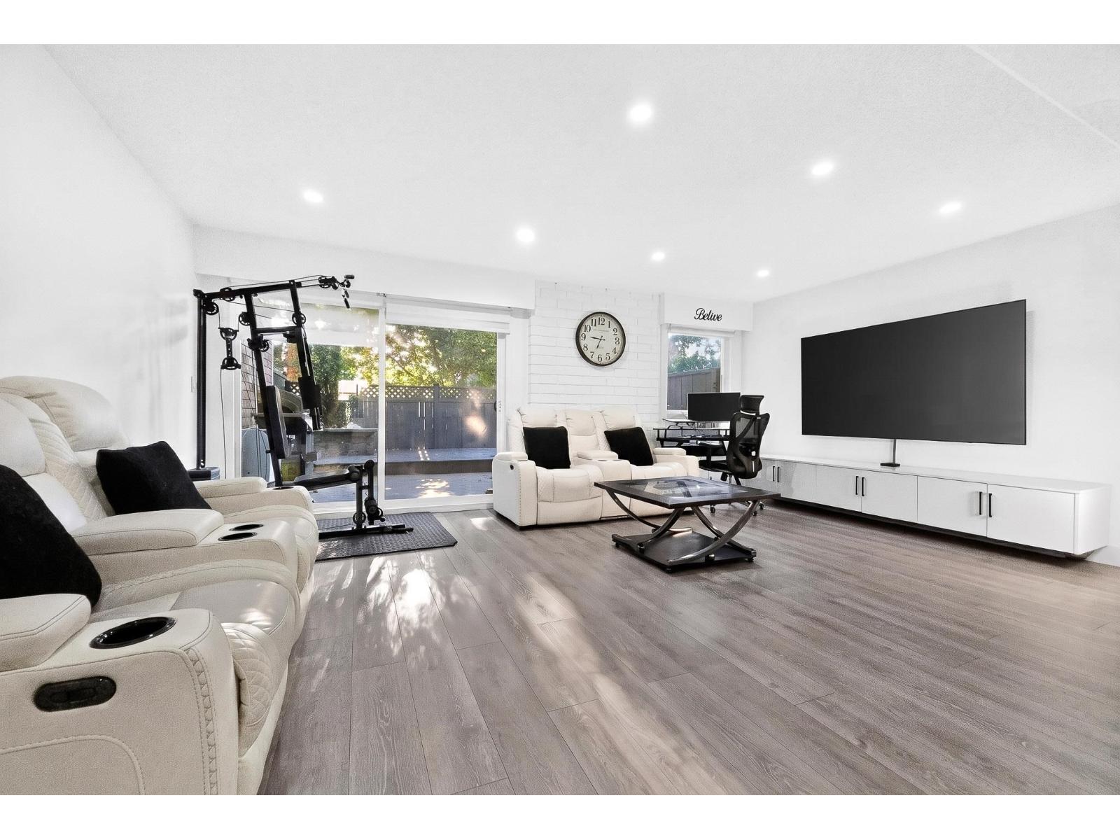
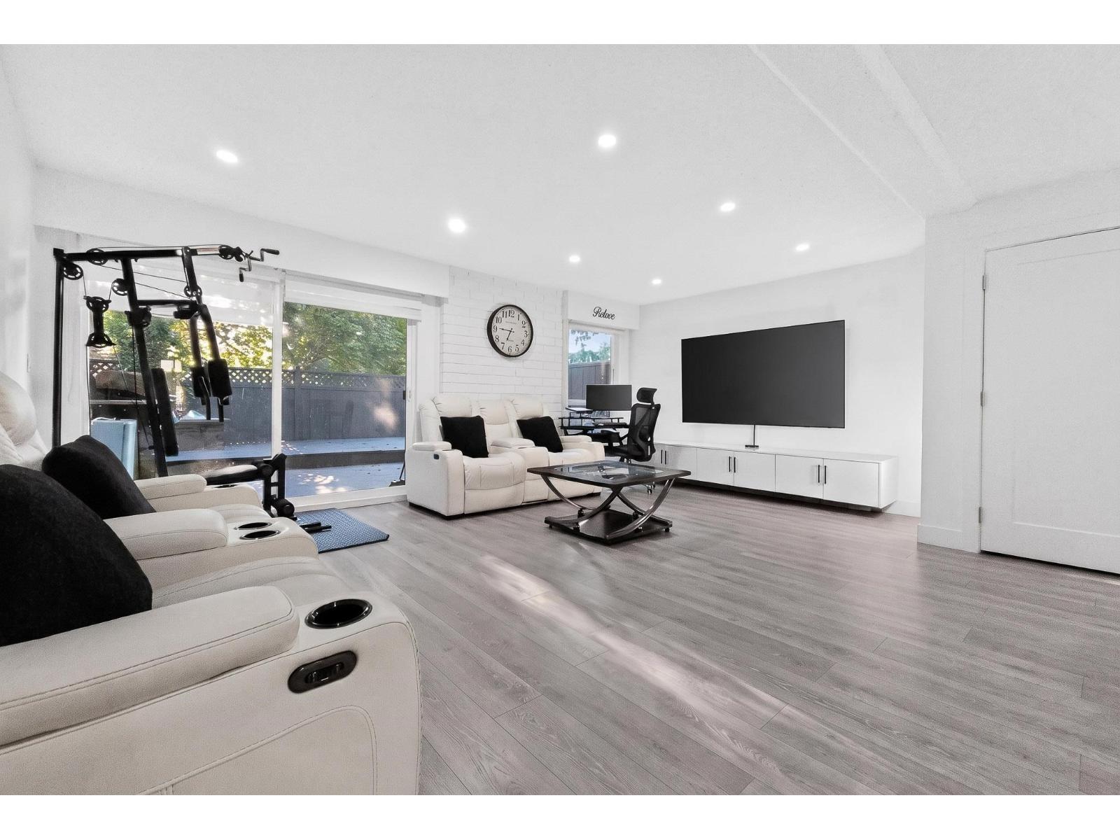
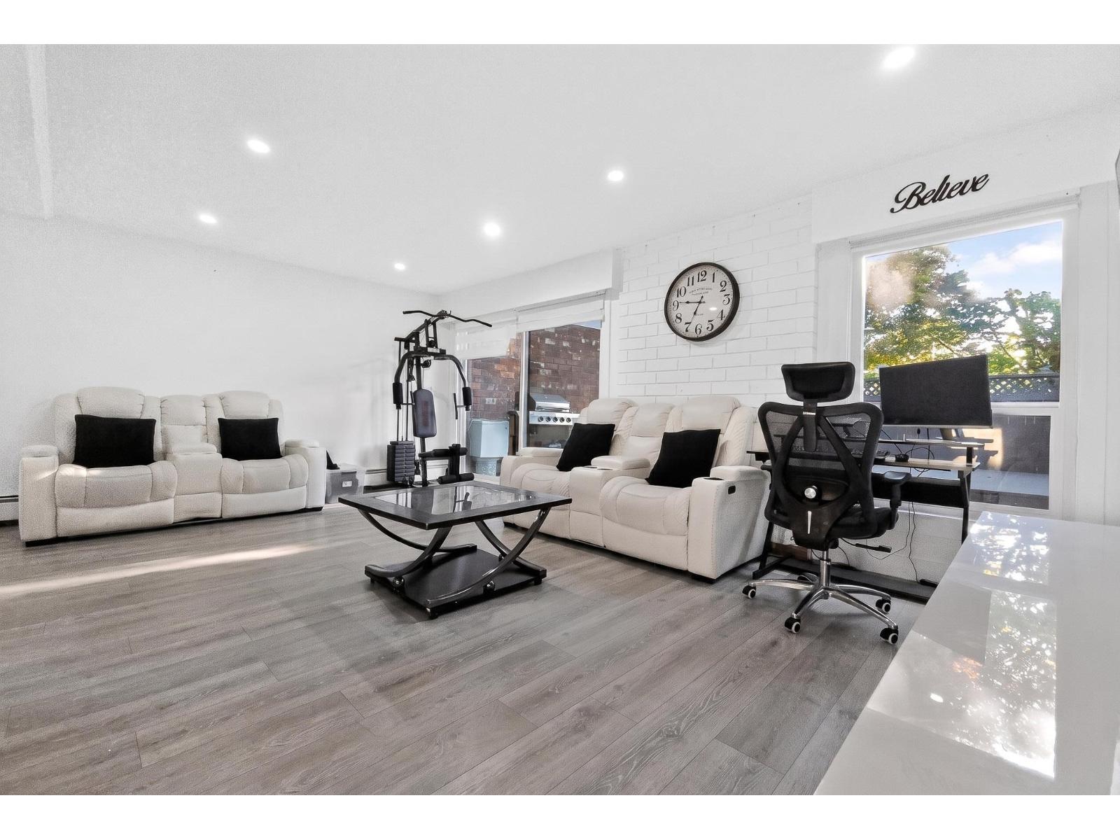
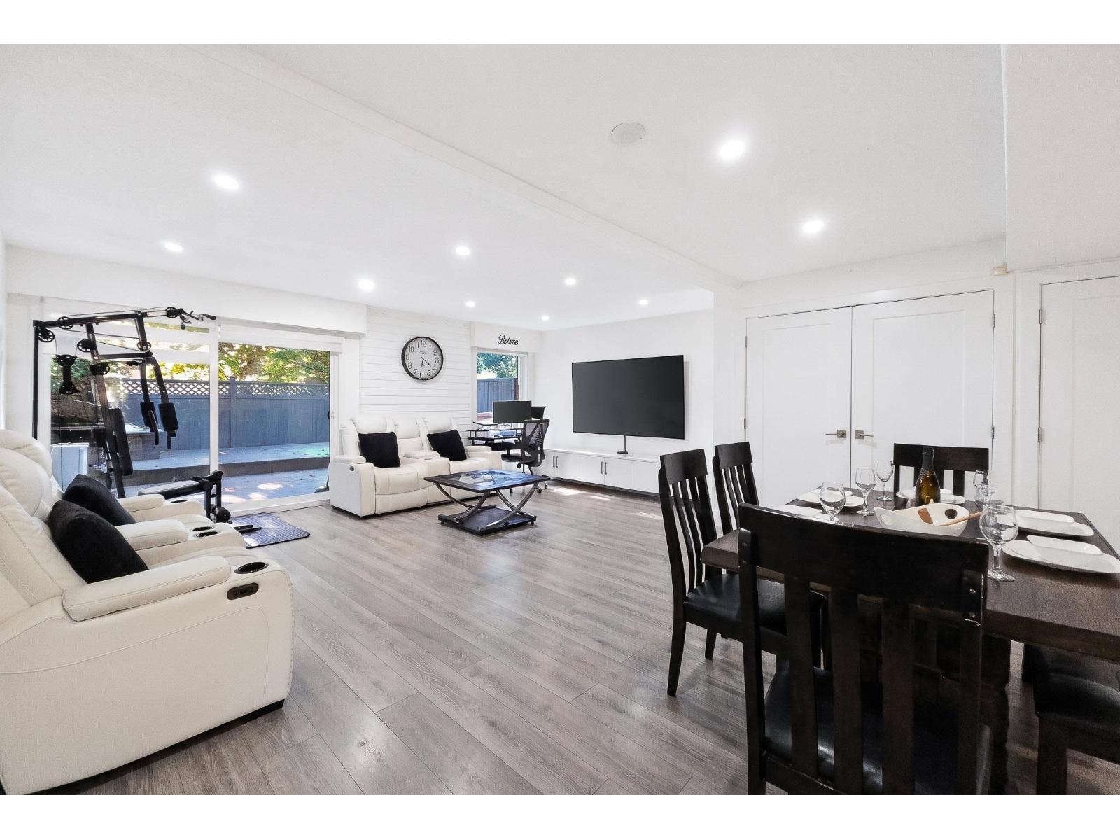
Step into a beautifully updated 1,540 sqft townhouse at Unit 211 - 13931 74th Ave, where modern finishes and everyday comfort blend seamlessly into an inviting space. This thoughtfully renovated three-bedroom, 2.5-bathroom home boasts contemporary touches throughout a highly functional layout for today's lifestyle. Perfectly situated in a highly desirable Surrey neighborhood, your daily errands are effortless. You are just a quick stroll from Frank Hurt Secondary, Costco, King's Cross, and the local Newton Wave Pool. Commuting is incredibly simple with close access to the Newton Exchange and major transit routes. Ideal for growing families or buyers wanting to downsize in style, this completely move-in-ready property is an opportunity you won't want to miss. (id:31684)
| 2 hours ago | Listing updated with changes from the MLS® | |
| 2 hours ago | Listing first seen on site |



The trademarks MLS®, Multiple Listing Service® and the associated logos are owned by The Canadian Real Estate Association (CREA) and identify the quality of services provided by real estate professionals who are members of CREA. Used under license.
The trademarks REALTOR®, REALTORS®, and the REALTOR® logo are controlled by The Canadian Real Estate Association (CREA) and identify real estate professionals who are members of CREA. These trademarks are owned or controlled by The Canadian Real Estate Association (CREA) and identify real estate professionals who are members of CREA (REALTOR®) and/or the quality of services they provide (MLS®).
This REALTOR.ca listing content is owned and licensed by REALTOR® members of The Canadian Real Estate Association.