





19661 73B AVENUELangley, BCV2Y3C4
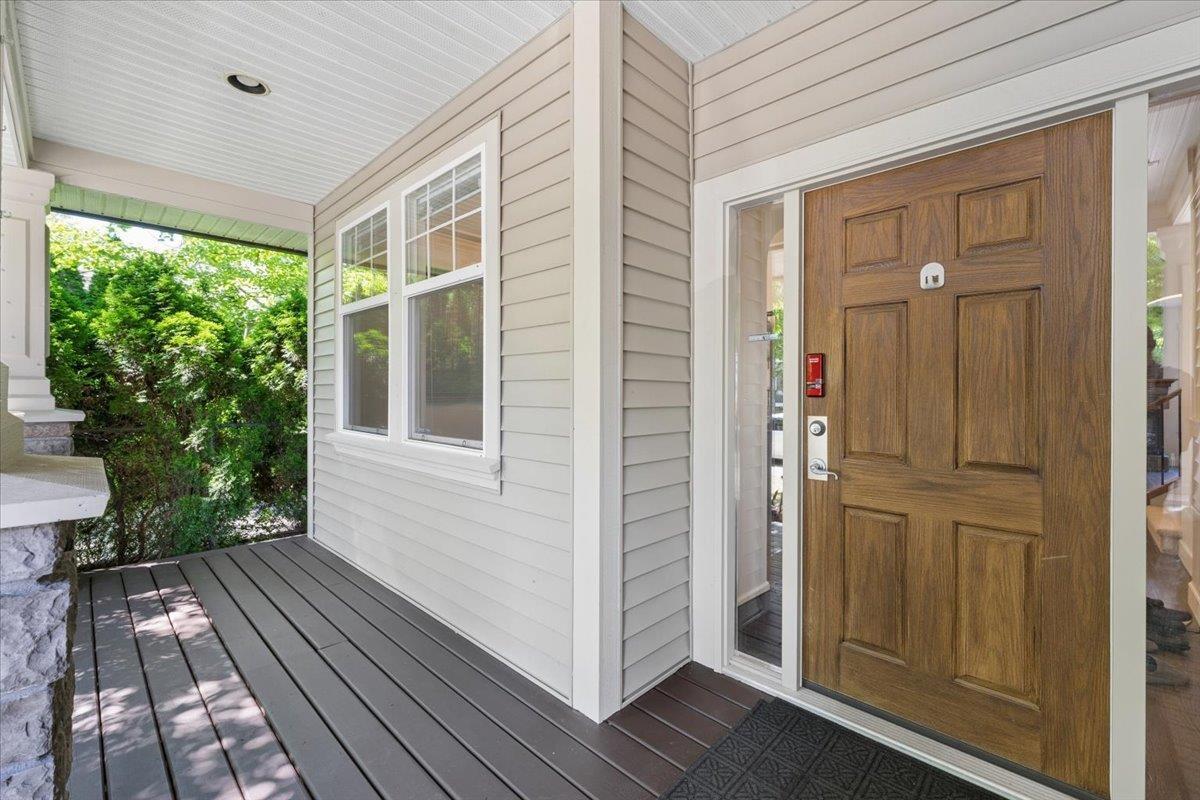
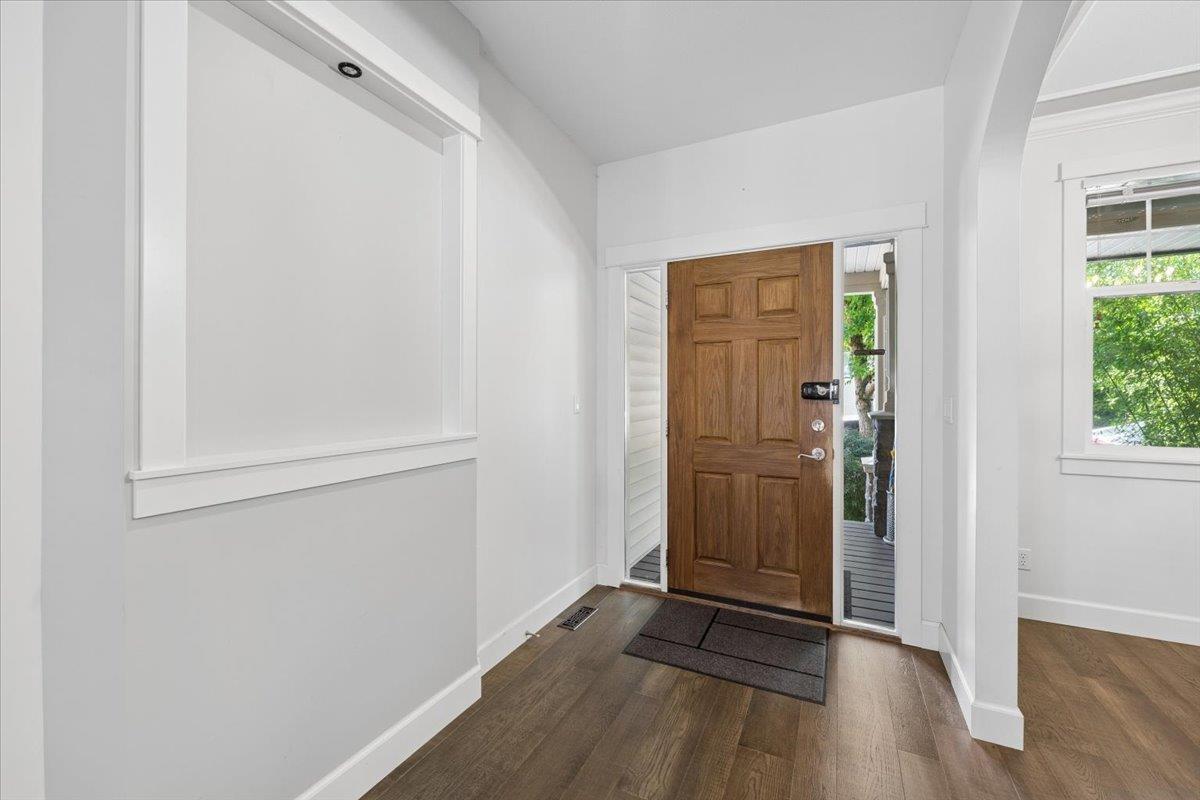
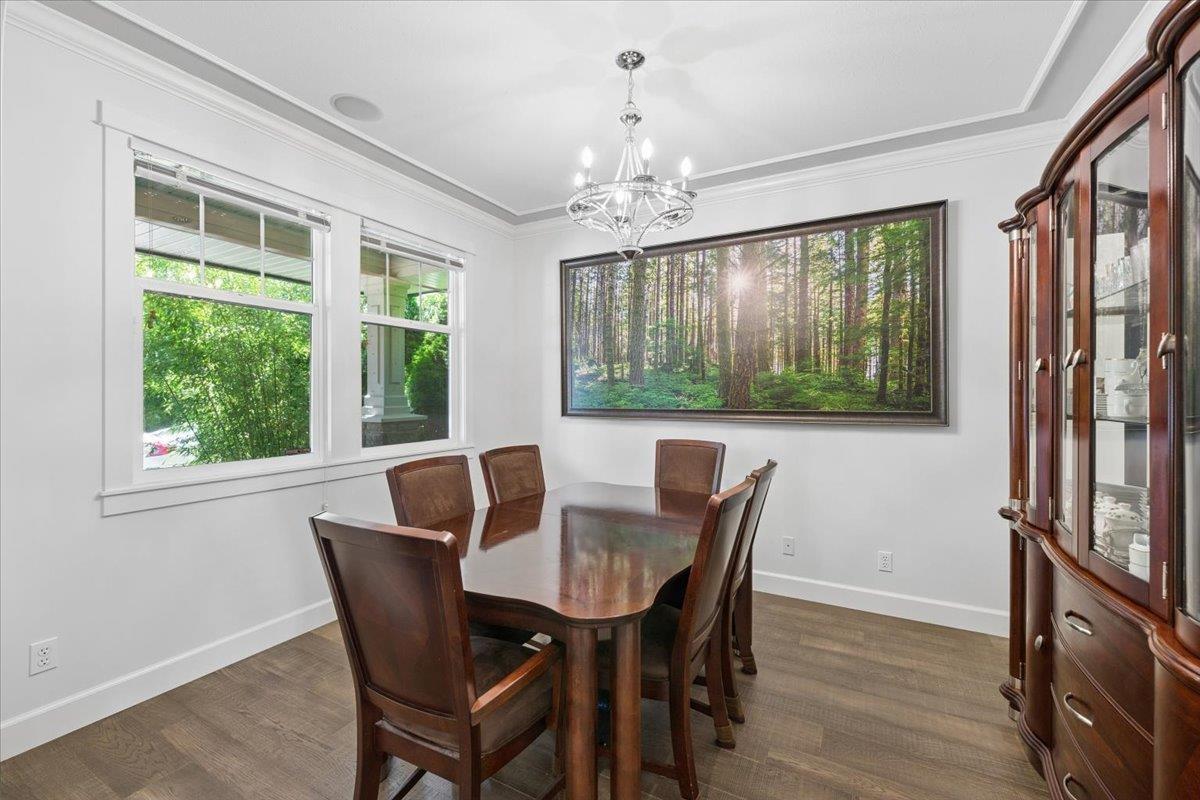
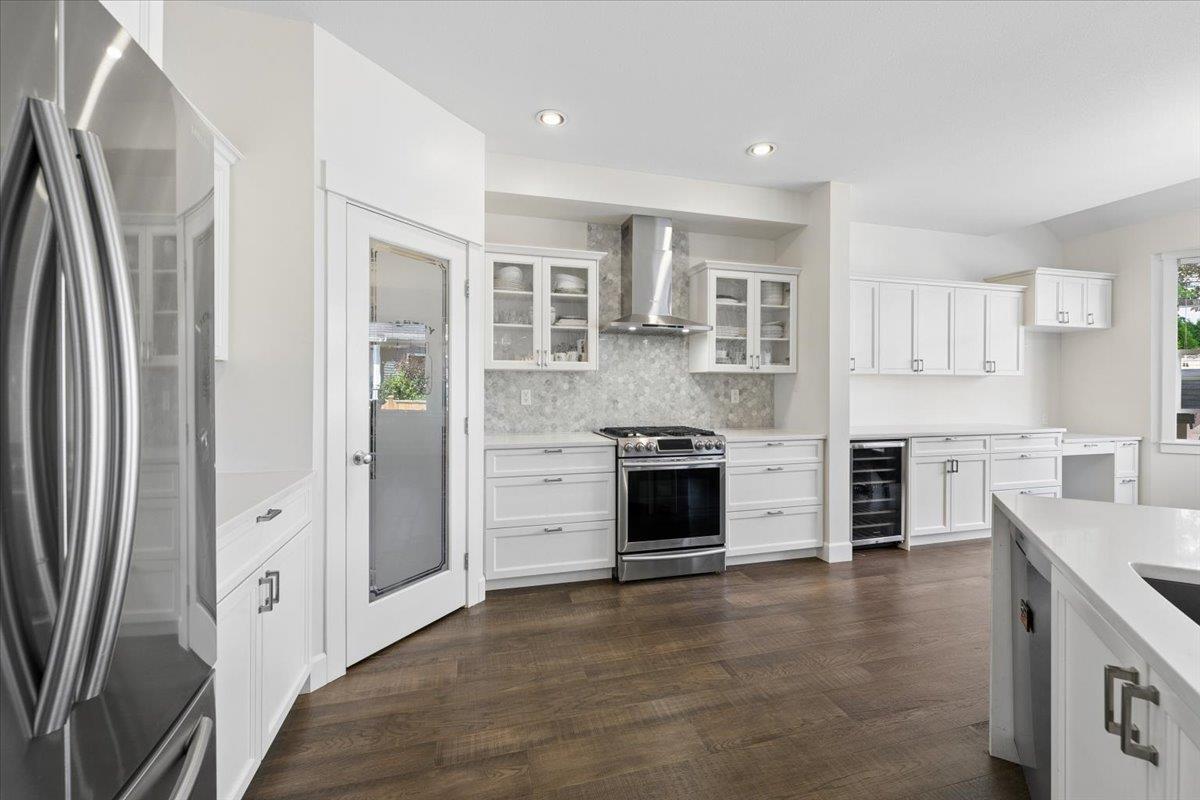
Welcome to this beautifully updated 6-bedroom, 4-bathroom home in sought-after Willoughby Heights! Offering over 3,000 sq. ft. of bright, functional living space, this home features new flooring, modern appliances, and a spacious open-concept layout. The kitchen offers a gas range and flows seamlessly into the main living areas. The 2-bedroom, 1-bathroom basement suite with separate entrance is ideal for extended family or rental income. Enjoy the fully fenced private backyard, perfect for our Summer BBQ's, and convenient storage shed. Steps from schools and minutes to parks, Willoughby Town Centre, Willowbrook Mall, Costco. Langley Events Centre, transit, Highway 1 and the future SkyTrain. OPEN HOUSE SAT/SUN AUG 15/AUG 16 2-4 PM! (id:31684)
| 2 hours ago | Listing updated with changes from the MLS® | |
| 2 hours ago | Listing first seen on site |



The trademarks MLS®, Multiple Listing Service® and the associated logos are owned by The Canadian Real Estate Association (CREA) and identify the quality of services provided by real estate professionals who are members of CREA. Used under license.
The trademarks REALTOR®, REALTORS®, and the REALTOR® logo are controlled by The Canadian Real Estate Association (CREA) and identify real estate professionals who are members of CREA. These trademarks are owned or controlled by The Canadian Real Estate Association (CREA) and identify real estate professionals who are members of CREA (REALTOR®) and/or the quality of services they provide (MLS®).
This REALTOR.ca listing content is owned and licensed by REALTOR® members of The Canadian Real Estate Association.