





635 MIDVALE STREETCoquitlam, BCV3J6M1
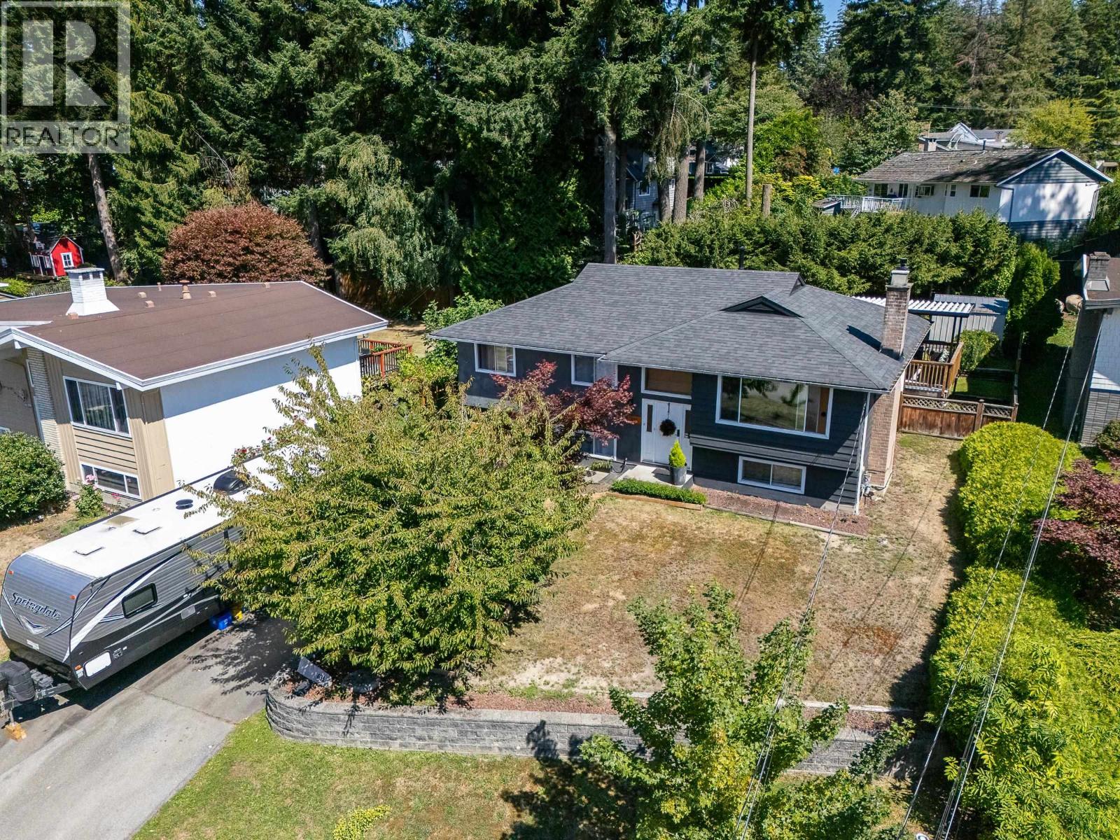
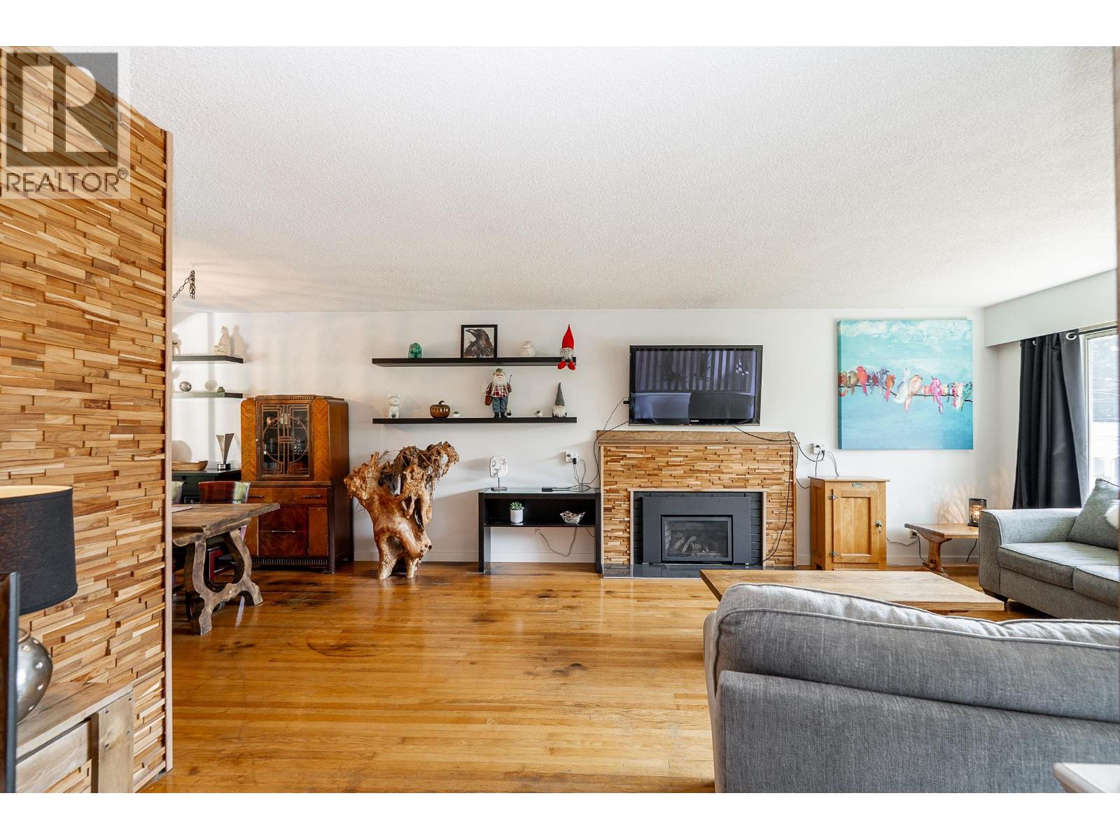
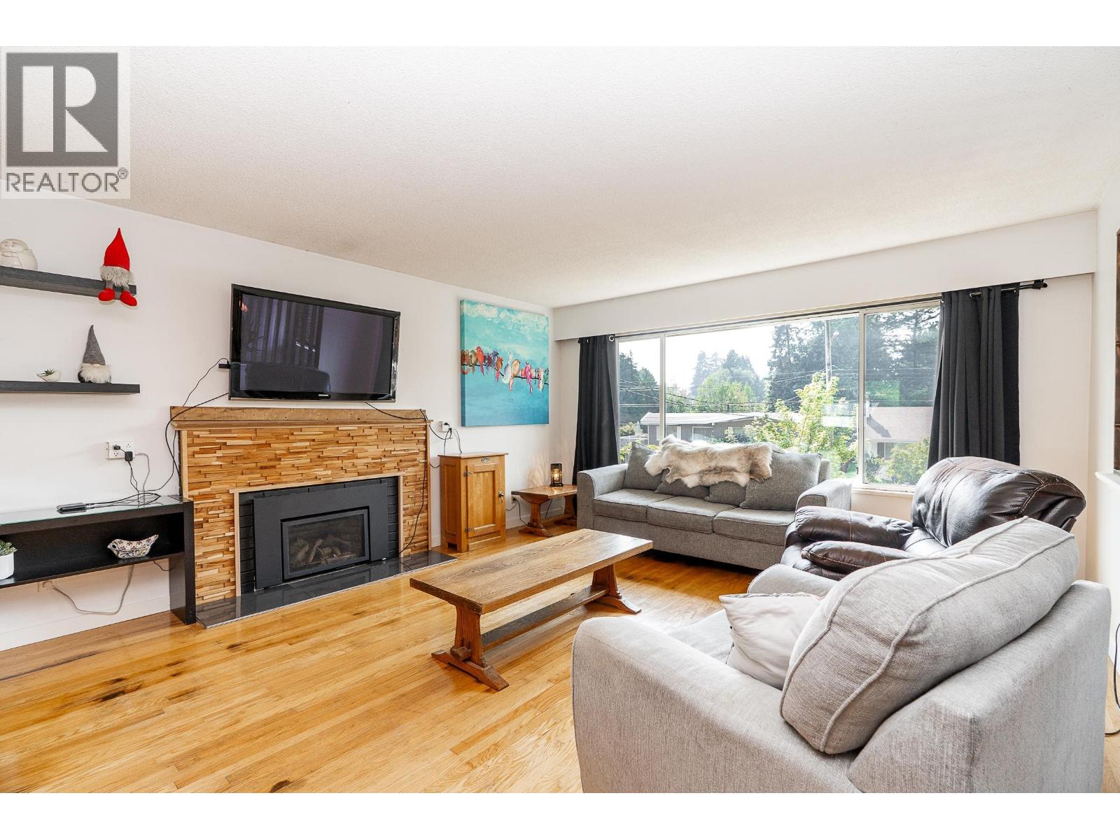
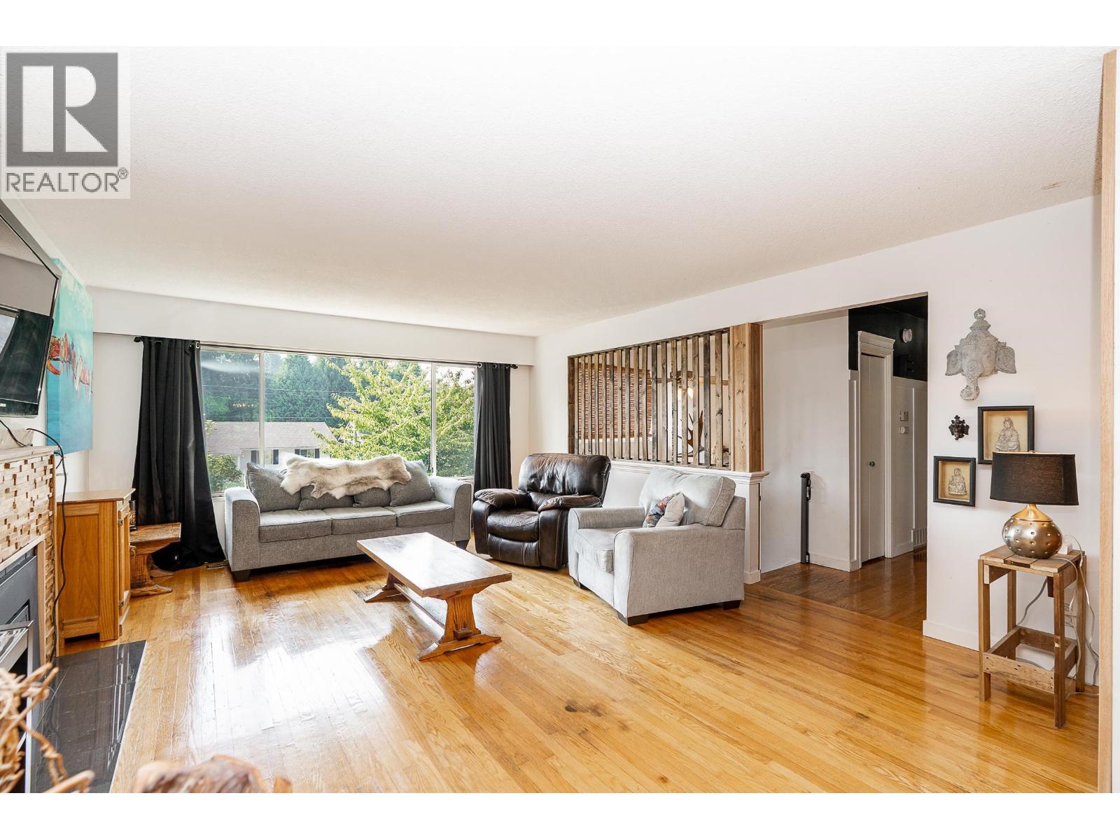
Nestled on a quiet street just steps from Mundy Park, this 5 bed, 3 bath home offers 2,195 square ft on a large 7,203 square ft lot. The main floor offers a bright living room with a gas fireplace and oversized windows that streams in natural light, seamlessly connecting to the dining. The kitchen has updated S/S appliances, pantry, and wine fridge. Step out to a large covered deck that is perfect for relaxing and entertaining. 3 beds, including a primary w/2 piece ensuite. The lower level adds 2 more beds, living room with a gas f/p, laundry with updated washer/dryer, 3-piece bath, + a workshop. On demand hot water adds convenience, while outside you'll find a hot tub, 2 sheds, and parking for 6+ vehicles, all on a family-friendly street conveniently close to trails, pool, amenities and transit. (id:31684)
| 2 hours ago | Listing updated with changes from the MLS® | |
| 2 hours ago | Listing first seen on site |



The trademarks MLS®, Multiple Listing Service® and the associated logos are owned by The Canadian Real Estate Association (CREA) and identify the quality of services provided by real estate professionals who are members of CREA. Used under license.
The trademarks REALTOR®, REALTORS®, and the REALTOR® logo are controlled by The Canadian Real Estate Association (CREA) and identify real estate professionals who are members of CREA. These trademarks are owned or controlled by The Canadian Real Estate Association (CREA) and identify real estate professionals who are members of CREA (REALTOR®) and/or the quality of services they provide (MLS®).
This REALTOR.ca listing content is owned and licensed by REALTOR® members of The Canadian Real Estate Association.