





10 1561 BOOTH AVENUECoquitlam, BCV3K6Z9
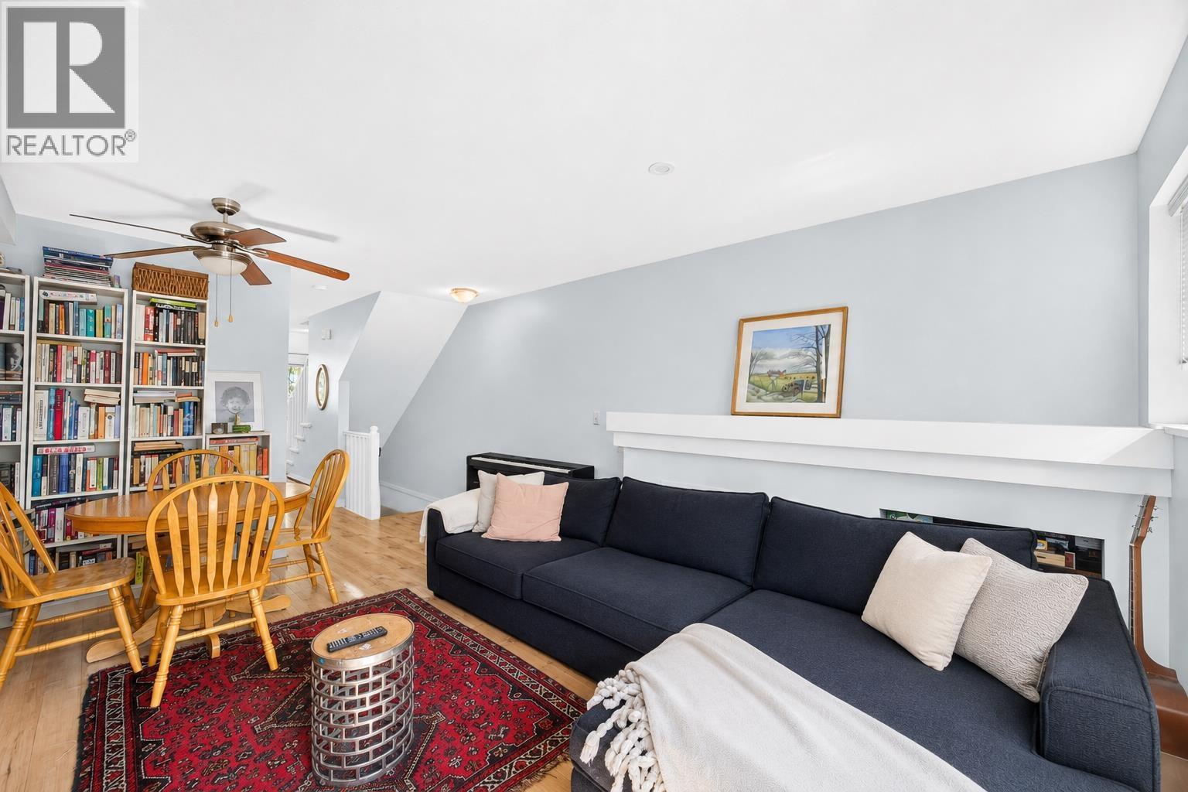
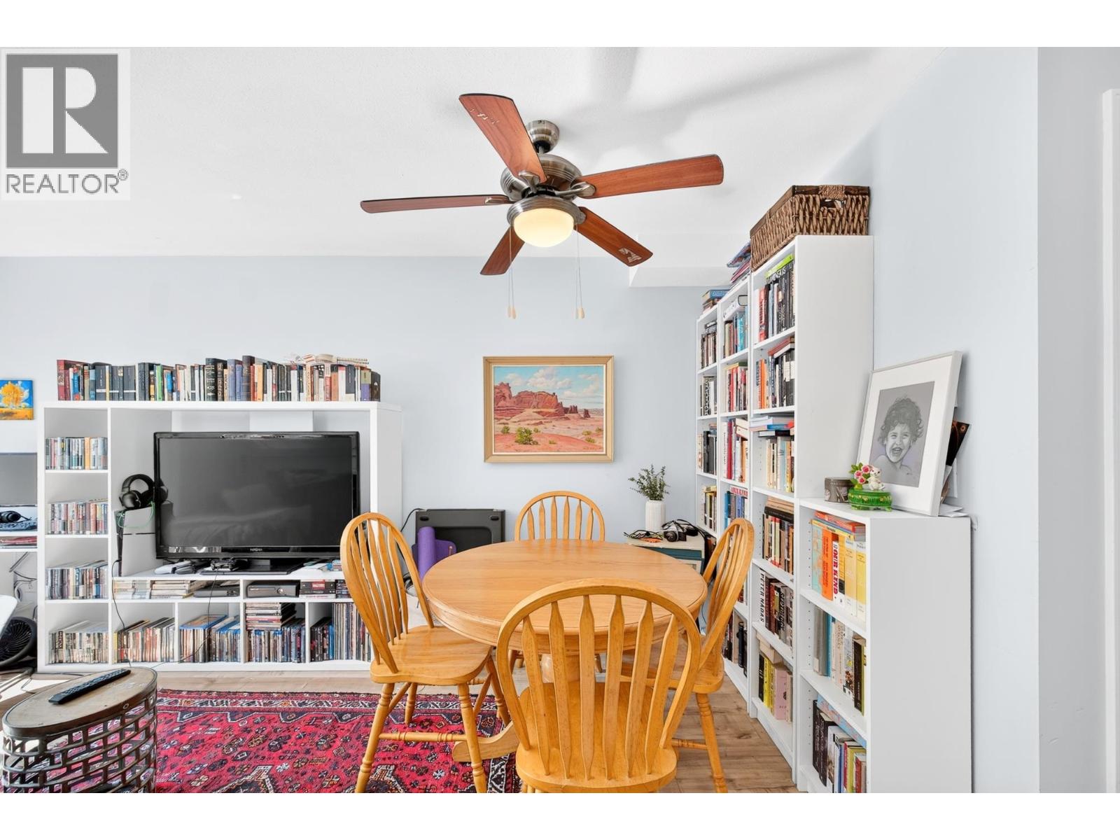
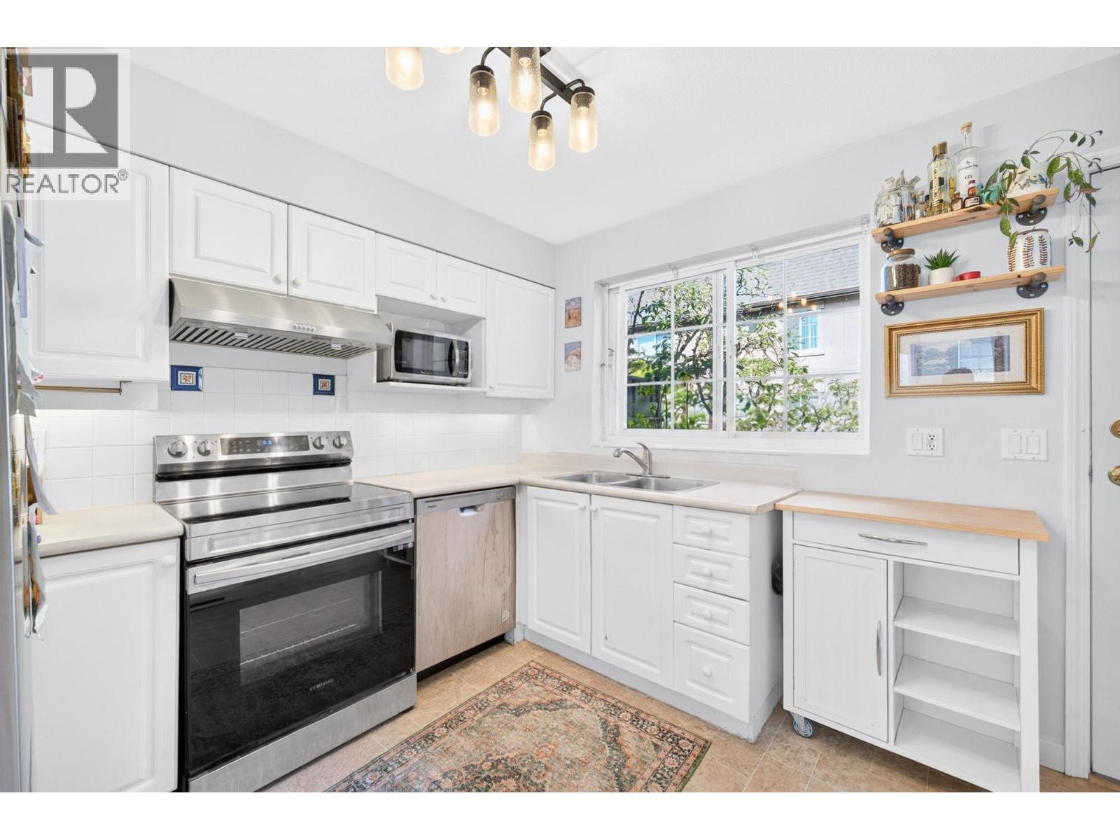
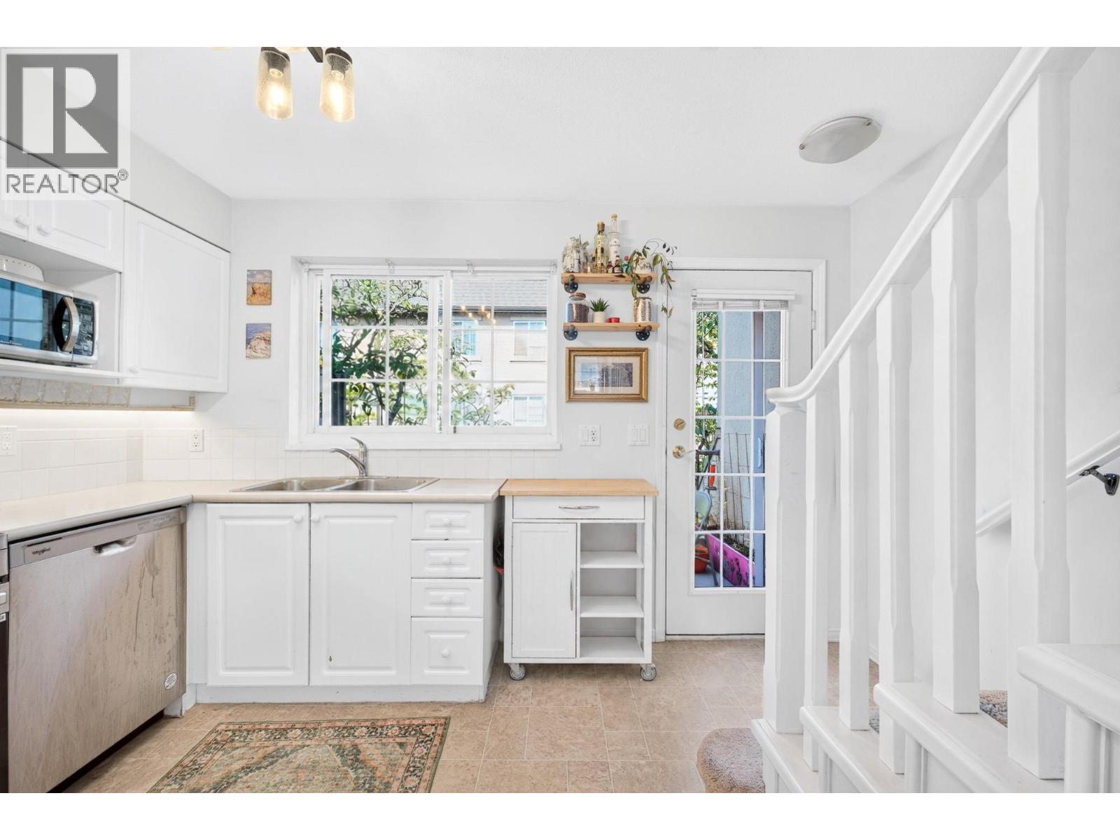
Step inside this bright, airy & exceptionally well-kept TH unit nestled in THE COURCELLES-a beautifully maintained complex in the heart of Maillardville. Offering 982sf of pristine, move-in-ready living space across 2 flrs, this gem feats an inviting living area centered around a cozy natural gas fireplace, a kitchen equipped with sleek countertops & s/s appliances, & a private balcony overlooking a serene, tree-lined courtyard. Upstairs boasts 2 generously sized BRs with ample closet space, complemented by tasteful updates throughout, a hot water tank, & a durable roof. Complete with a dedicated storage locker, & a secure underground parking, this home delivers modern comfort & incredible value-all just steps from transit, top-tier schools, shopping, parks, & easy commuter routes. (id:31684)
| yesterday | Listing updated with changes from the MLS® | |
| yesterday | Listing first seen on site |



The trademarks MLS®, Multiple Listing Service® and the associated logos are owned by The Canadian Real Estate Association (CREA) and identify the quality of services provided by real estate professionals who are members of CREA. Used under license.
The trademarks REALTOR®, REALTORS®, and the REALTOR® logo are controlled by The Canadian Real Estate Association (CREA) and identify real estate professionals who are members of CREA. These trademarks are owned or controlled by The Canadian Real Estate Association (CREA) and identify real estate professionals who are members of CREA (REALTOR®) and/or the quality of services they provide (MLS®).
This REALTOR.ca listing content is owned and licensed by REALTOR® members of The Canadian Real Estate Association.