





1609 1009 EXPO BOULEVARDVancouver, BCV6Z2V9
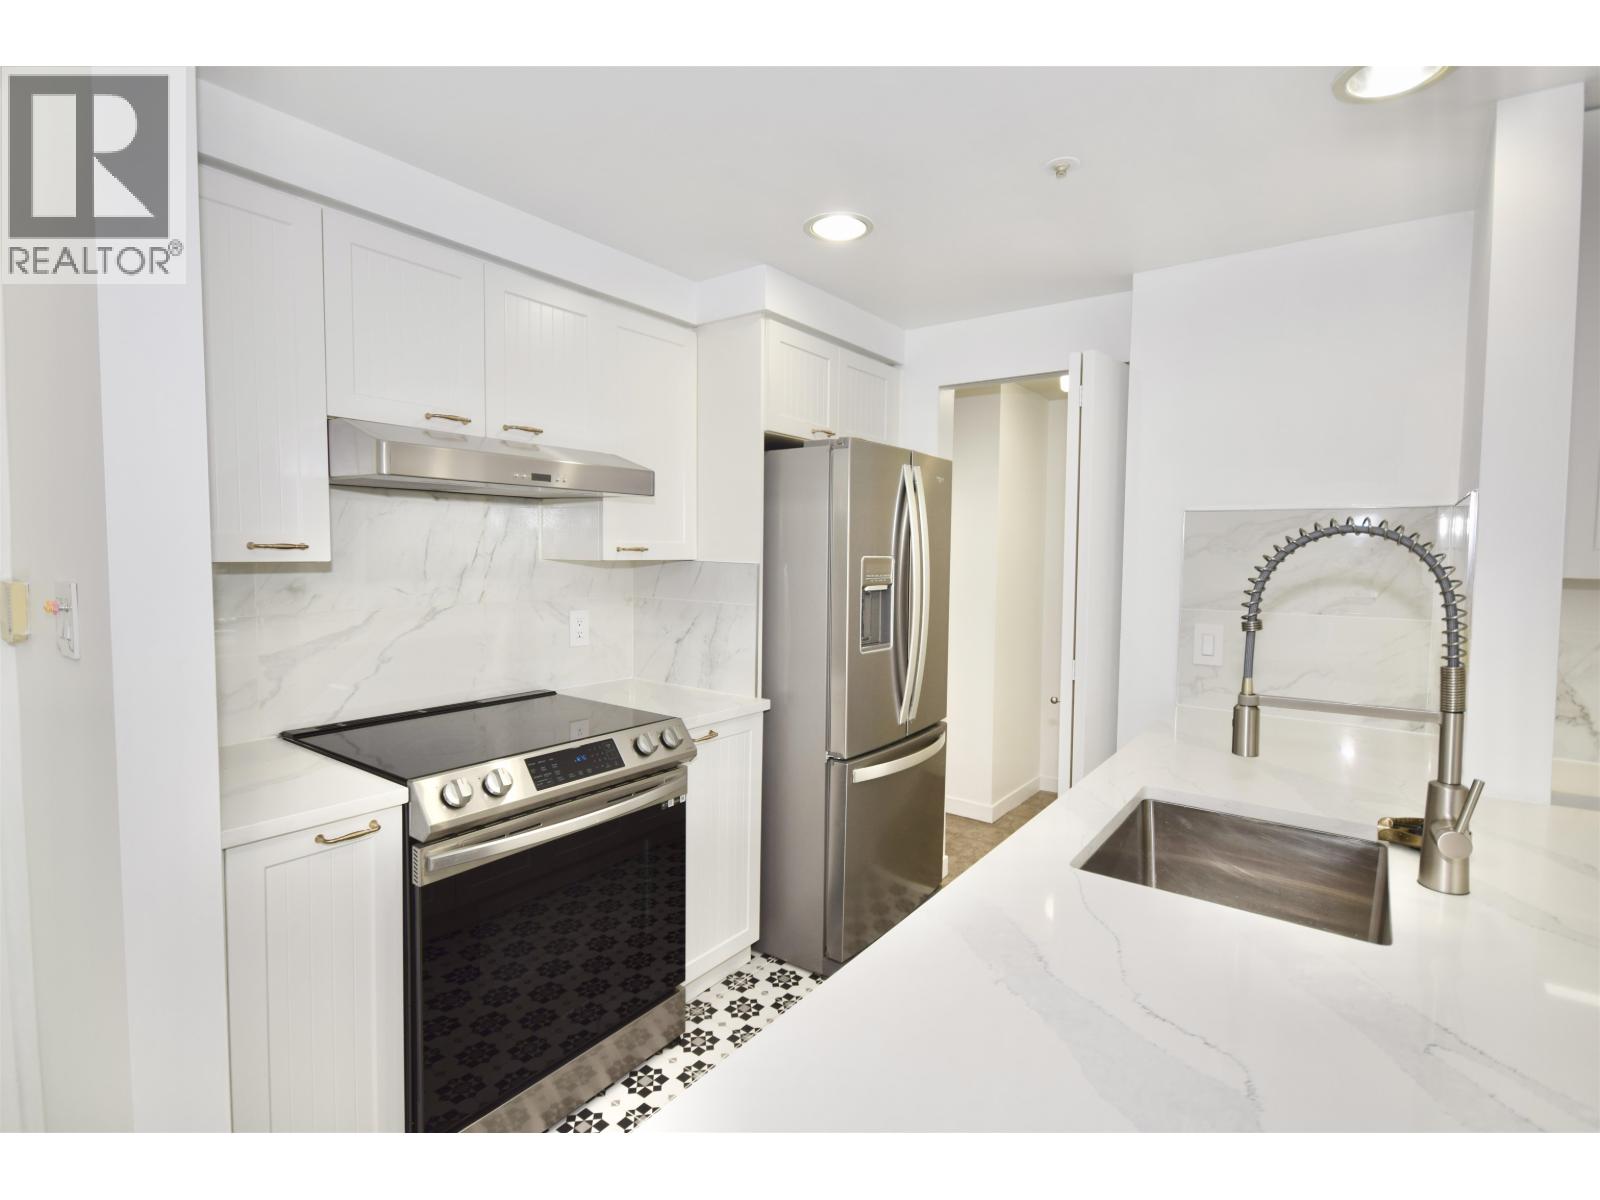


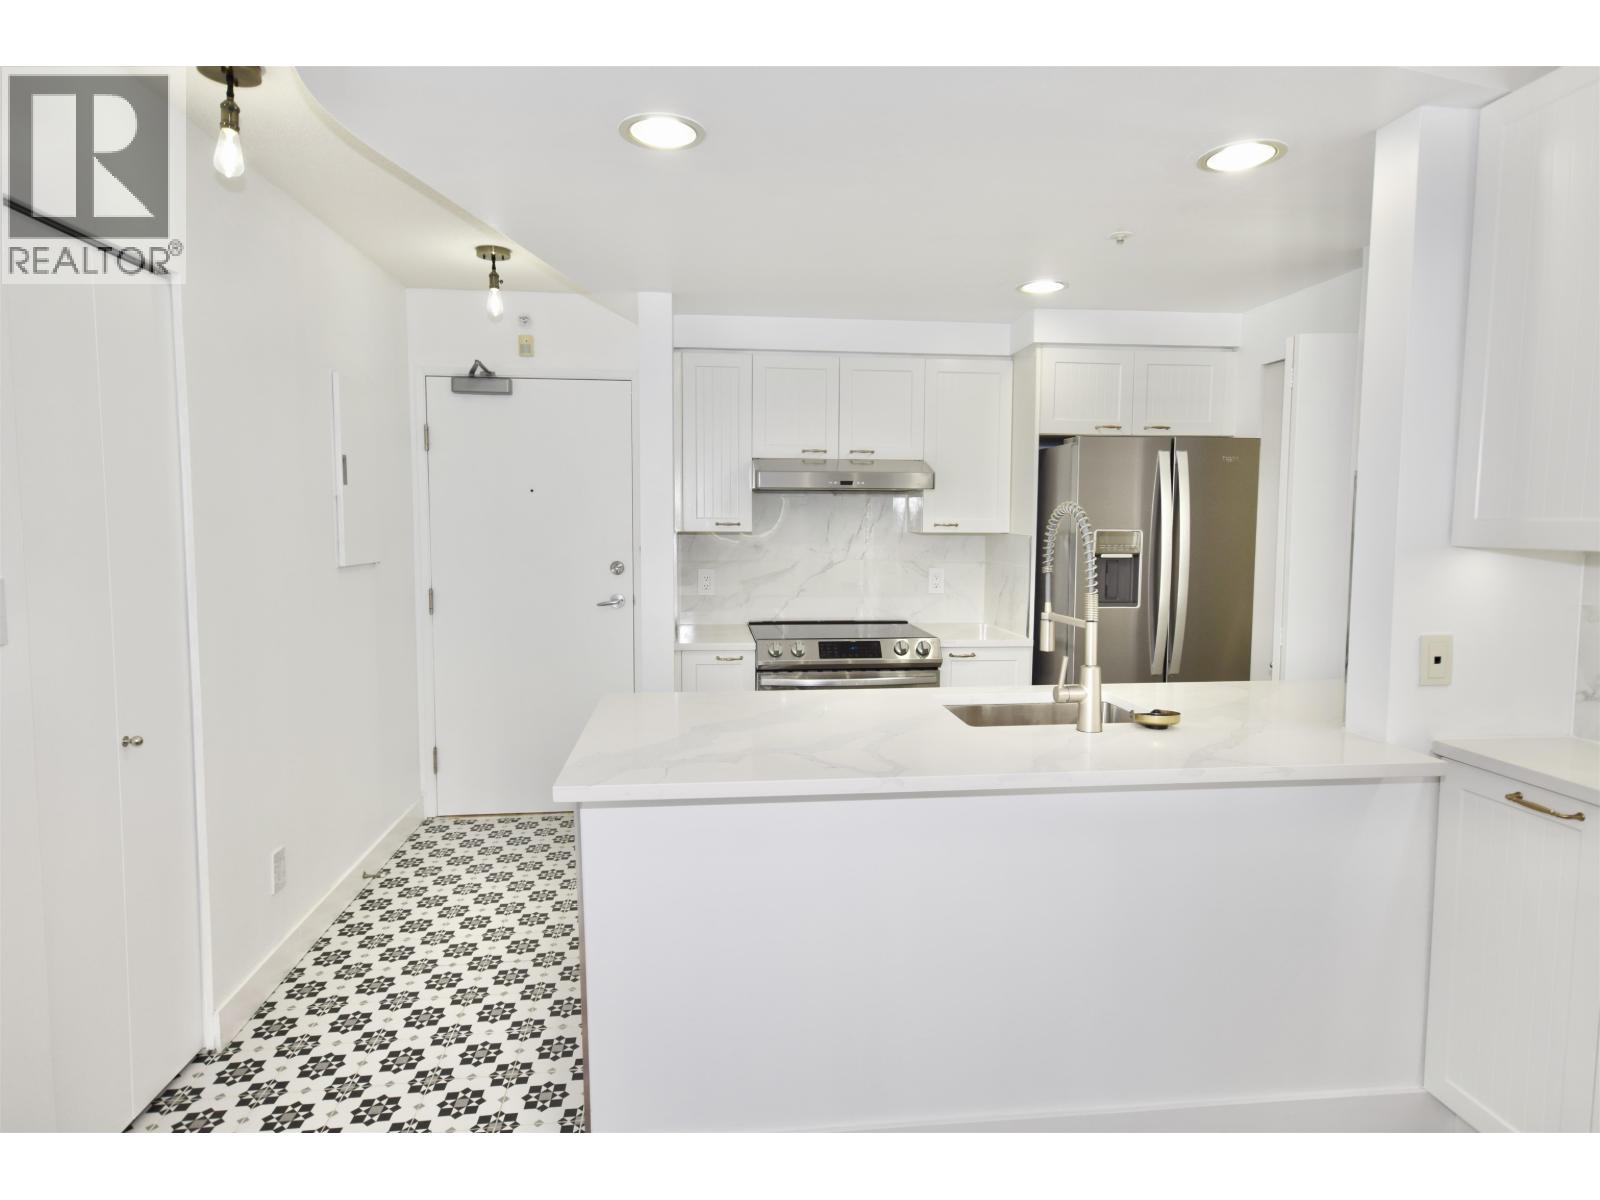
Extensively renovated, this 1-bedroom plus a large Den (perfect for a home office or 2nd bedroom). An excellent floor plan lets you enjoy the views from every room, with floor-to-ceiling Northeast windows that bring in abundant natural light. The kitchen features all-stainless-steel appliances, new countertops, and cabinets. The den opens to the living area yet remains tucked away, ideal for a private office. Enjoy some of the best amenities in the city at Club H2O, including a 70´ lap pool, hot tub, gym, squash court, guest suite, theatre, party room, 24/7 concierge service, and a large outdoor patio with a BBQ. Prime Yaletown location across from the Vancouver Seawall and Marinaside, a 3-minute walk to the Canada Line, plus top restaurants and shops. Includes 1 parking stall. Open house by private appointment only. (id:31684)
| 2 hours ago | Listing updated with changes from the MLS® | |
| 2 hours ago | Listing first seen on site |



The trademarks MLS®, Multiple Listing Service® and the associated logos are owned by The Canadian Real Estate Association (CREA) and identify the quality of services provided by real estate professionals who are members of CREA. Used under license.
The trademarks REALTOR®, REALTORS®, and the REALTOR® logo are controlled by The Canadian Real Estate Association (CREA) and identify real estate professionals who are members of CREA. These trademarks are owned or controlled by The Canadian Real Estate Association (CREA) and identify real estate professionals who are members of CREA (REALTOR®) and/or the quality of services they provide (MLS®).
This REALTOR.ca listing content is owned and licensed by REALTOR® members of The Canadian Real Estate Association.