





1702 585 AUSTIN AVENUECoquitlam, BCV3K0G6
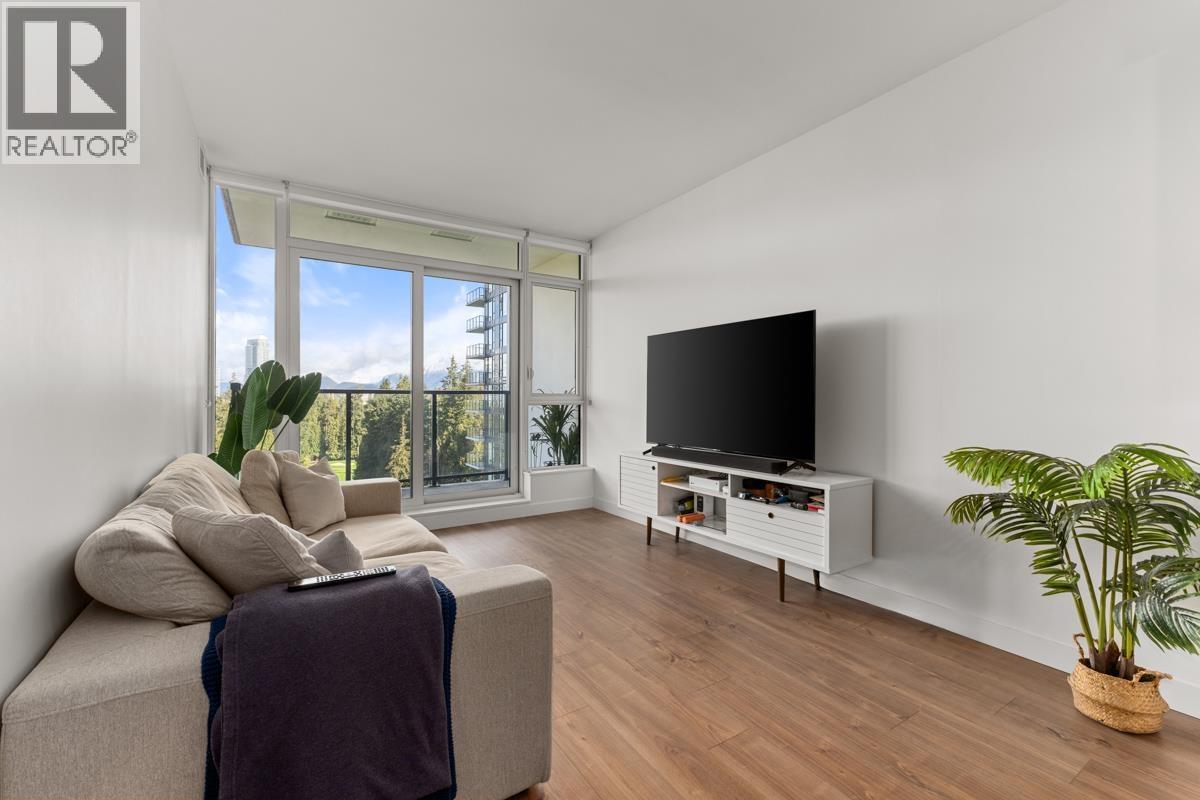
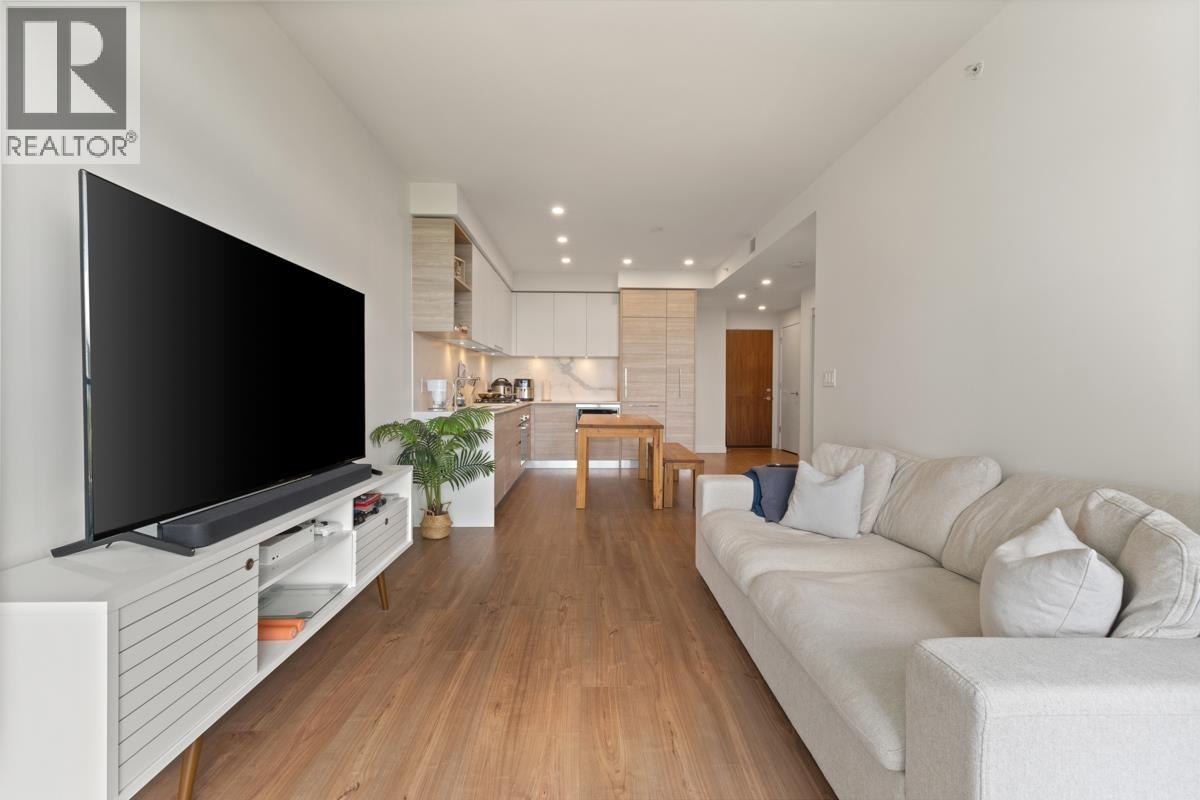
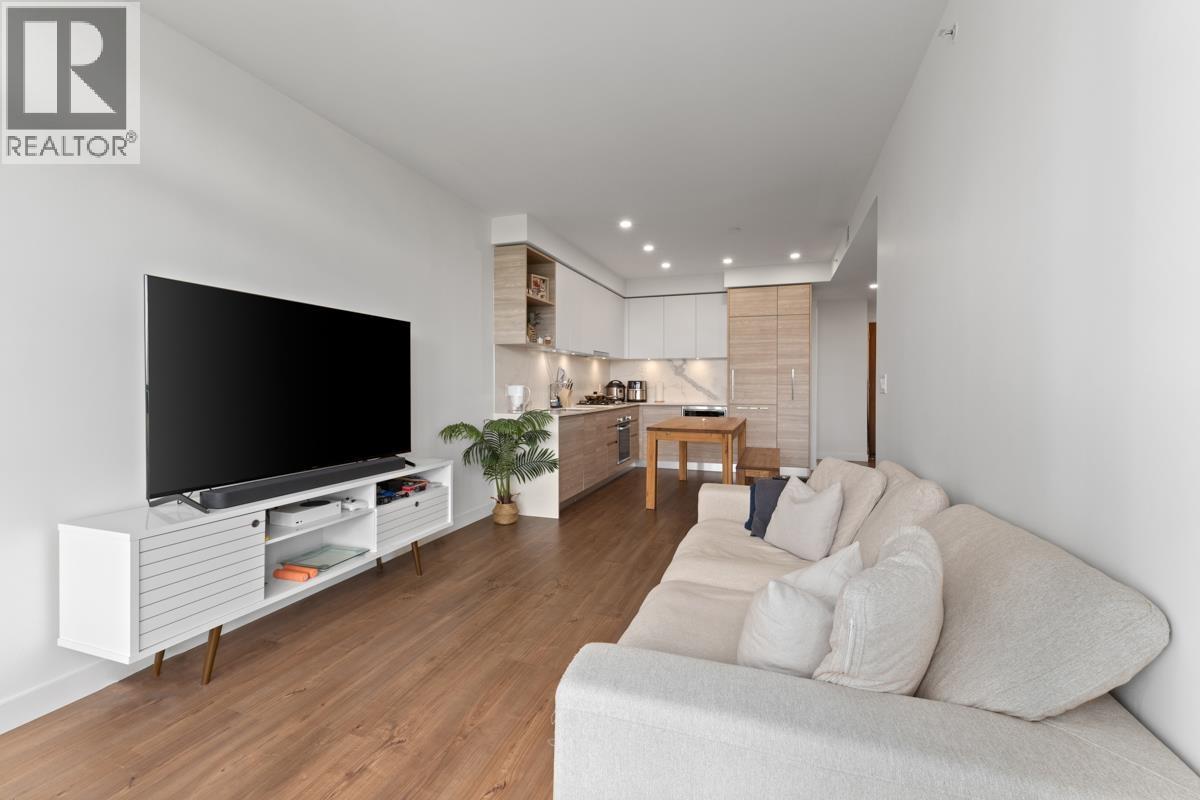
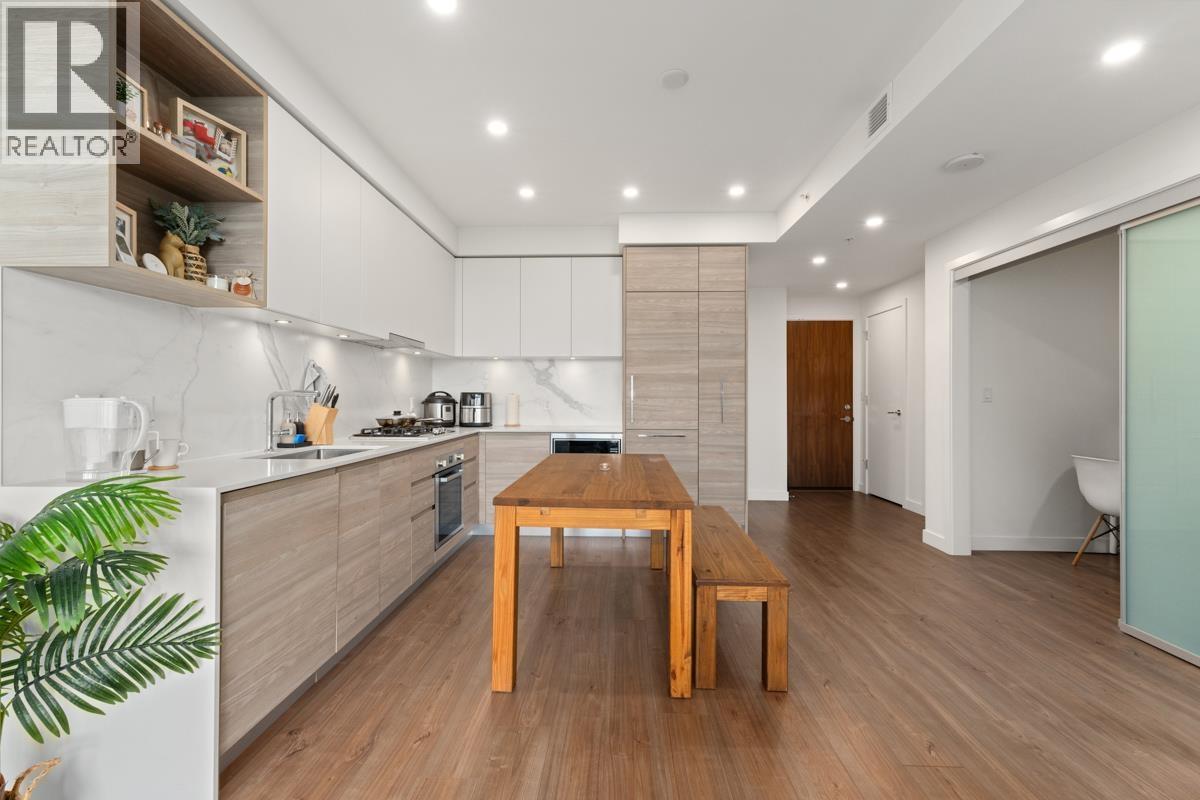
AIR CONDITIONED excellent condition JUNIOR 2 BED with breathtaking, unobstructed mountain views overlooking the prestigious Vancouver Golf Club, quality built by Anthem! Features functional layout, 9´ ceilings, hardwood floors throughout. Bedroom offers integrated millwork closet, and spacious den is ideal for extra bedroom, nursery, or home office. Gourmet kitchen includes Bosch S/S appliances, quartz countertops, full-height pull-out pantry, and ample storage space. Includes 1 large parking and 1 extra-large storage locker. Hotel-styled amenities include gym, sauna, lounge with kitchen, courtyard BBQ area, workshop, playground, guest suite, car wash, bike repair, and 24/7 concierge. Conveniently walk to Lougheed Town Centre, SkyTrain, groceries, restaurants, schools, parks, and more! Open House: Aug 15&16 (Sat & Sun), 2-4pm. (id:31684)
| an hour ago | Listing updated with changes from the MLS® | |
| 2 hours ago | Listing first seen on site |



The trademarks MLS®, Multiple Listing Service® and the associated logos are owned by The Canadian Real Estate Association (CREA) and identify the quality of services provided by real estate professionals who are members of CREA. Used under license.
The trademarks REALTOR®, REALTORS®, and the REALTOR® logo are controlled by The Canadian Real Estate Association (CREA) and identify real estate professionals who are members of CREA. These trademarks are owned or controlled by The Canadian Real Estate Association (CREA) and identify real estate professionals who are members of CREA (REALTOR®) and/or the quality of services they provide (MLS®).
This REALTOR.ca listing content is owned and licensed by REALTOR® members of The Canadian Real Estate Association.