





1805 280 ROSS DRIVENew Westminster, BCV3L0C2
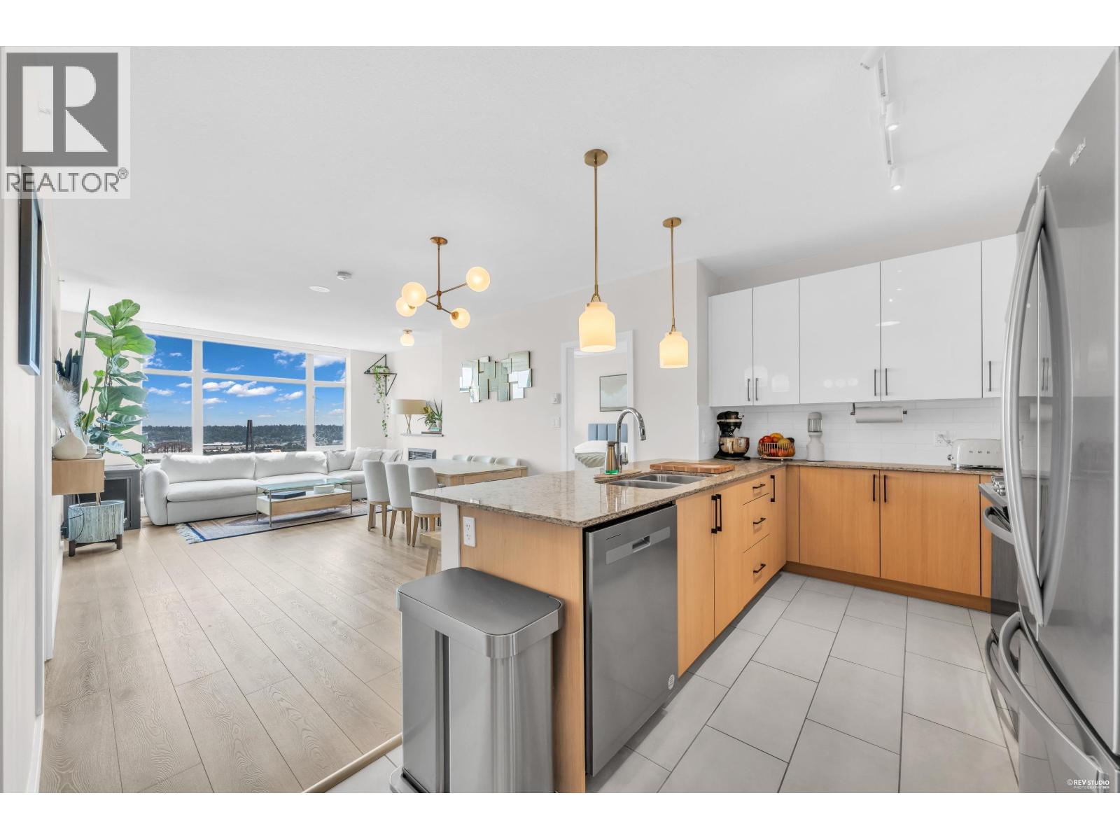
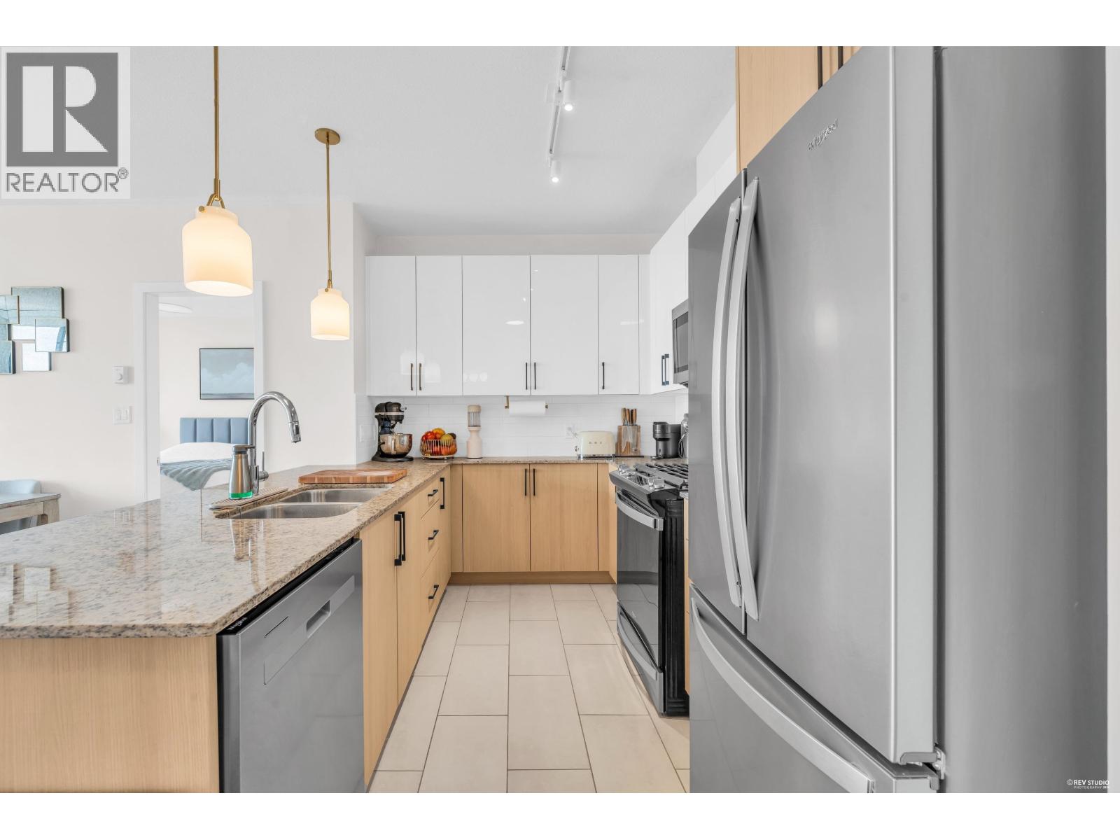
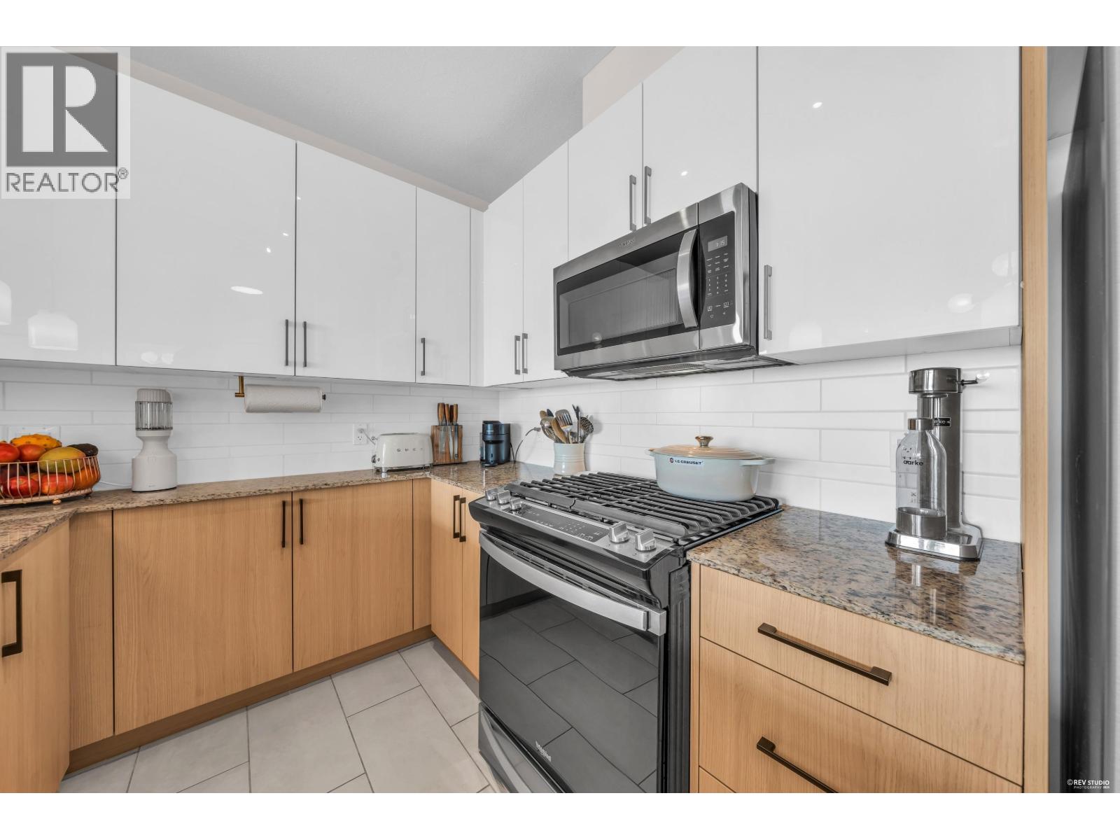
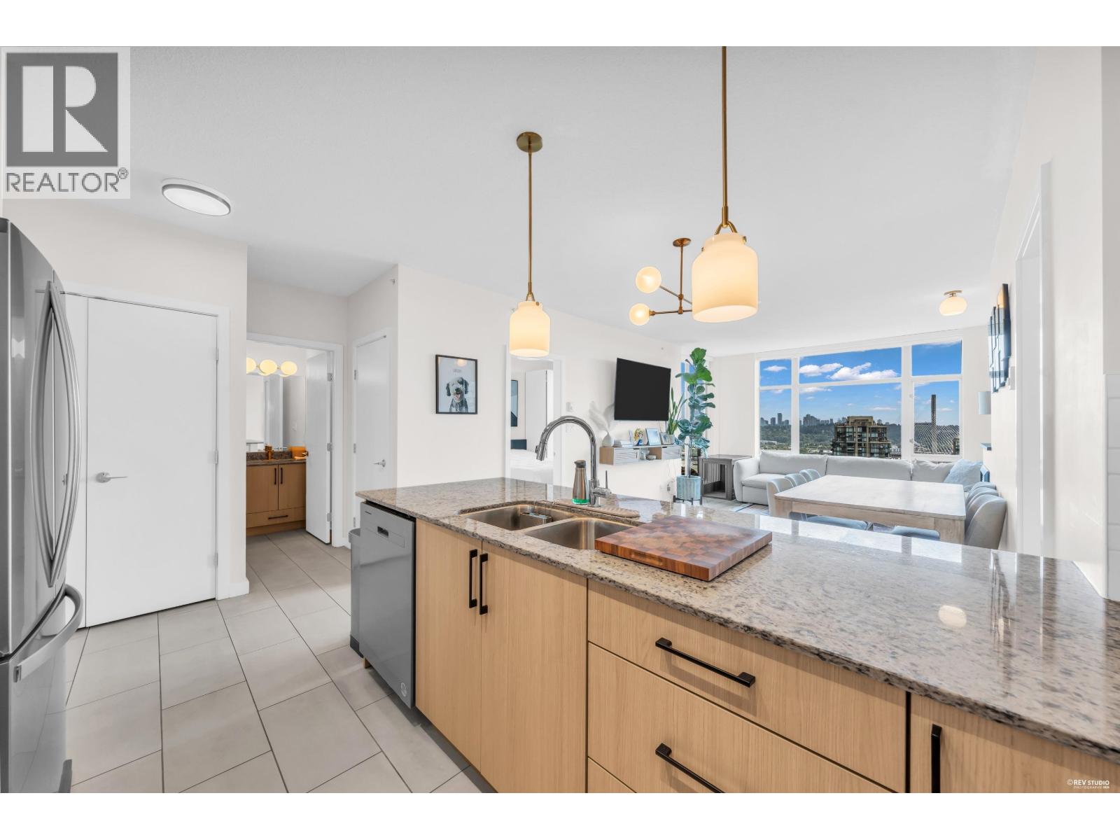
Experience elevated living at The Carlyle in the award-winning Victoria Hill community. Perched on the 18th floor, this bright 2-bedroom, 2-bathroom home offers breathtaking panoramic views of the Fraser River and city skyline through expansive windows that fill the space with natural light. The thoughtfully designed layout features open living and dining areas, a contemporary kitchen with granite countertops and stainless steel appliances, and well-separated bedrooms, including a spacious primary suite with a full ensuite. Surrounded by Queen's Park and Glenbrook Ravine Park, with the state-of-the-art t?m?sew?tx? Aquatic and Community Centre just moments away. (id:31684)
| 2 hours ago | Listing updated with changes from the MLS® | |
| 2 hours ago | Listing first seen on site |



The trademarks MLS®, Multiple Listing Service® and the associated logos are owned by The Canadian Real Estate Association (CREA) and identify the quality of services provided by real estate professionals who are members of CREA. Used under license.
The trademarks REALTOR®, REALTORS®, and the REALTOR® logo are controlled by The Canadian Real Estate Association (CREA) and identify real estate professionals who are members of CREA. These trademarks are owned or controlled by The Canadian Real Estate Association (CREA) and identify real estate professionals who are members of CREA (REALTOR®) and/or the quality of services they provide (MLS®).
This REALTOR.ca listing content is owned and licensed by REALTOR® members of The Canadian Real Estate Association.