





311 4893 CLARENDON STREETVancouver, BCV5R3J3
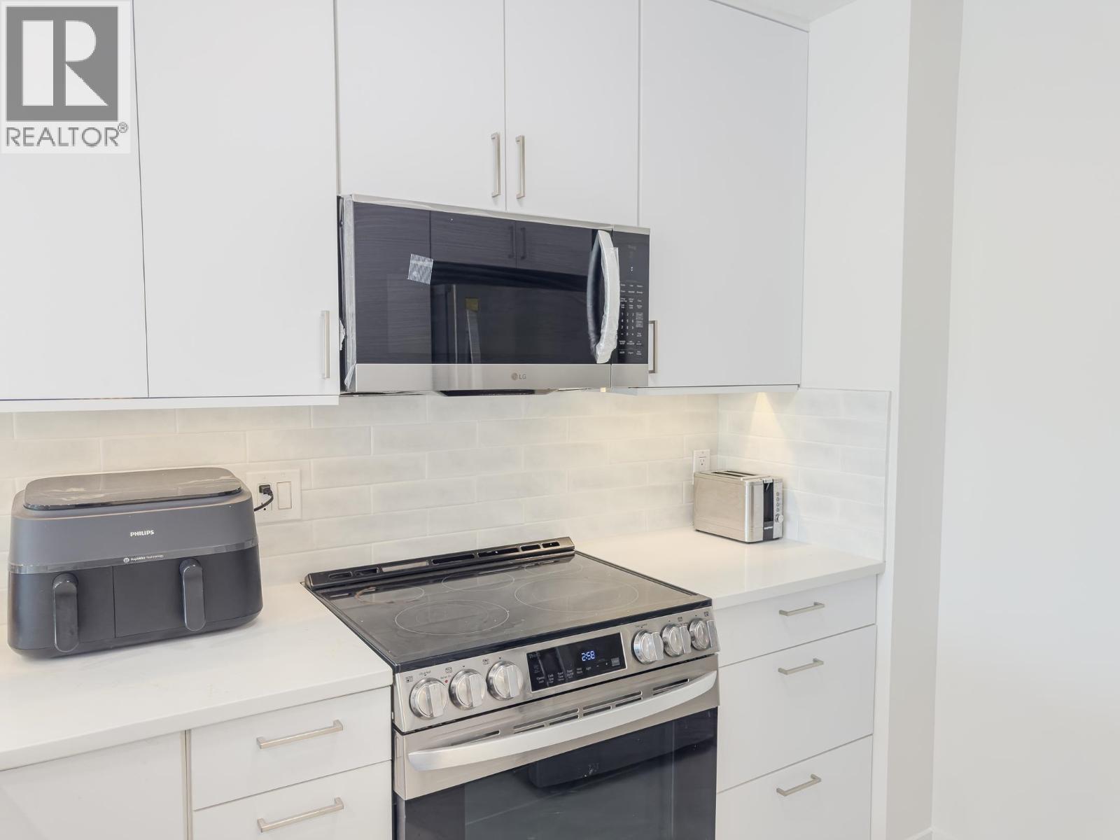
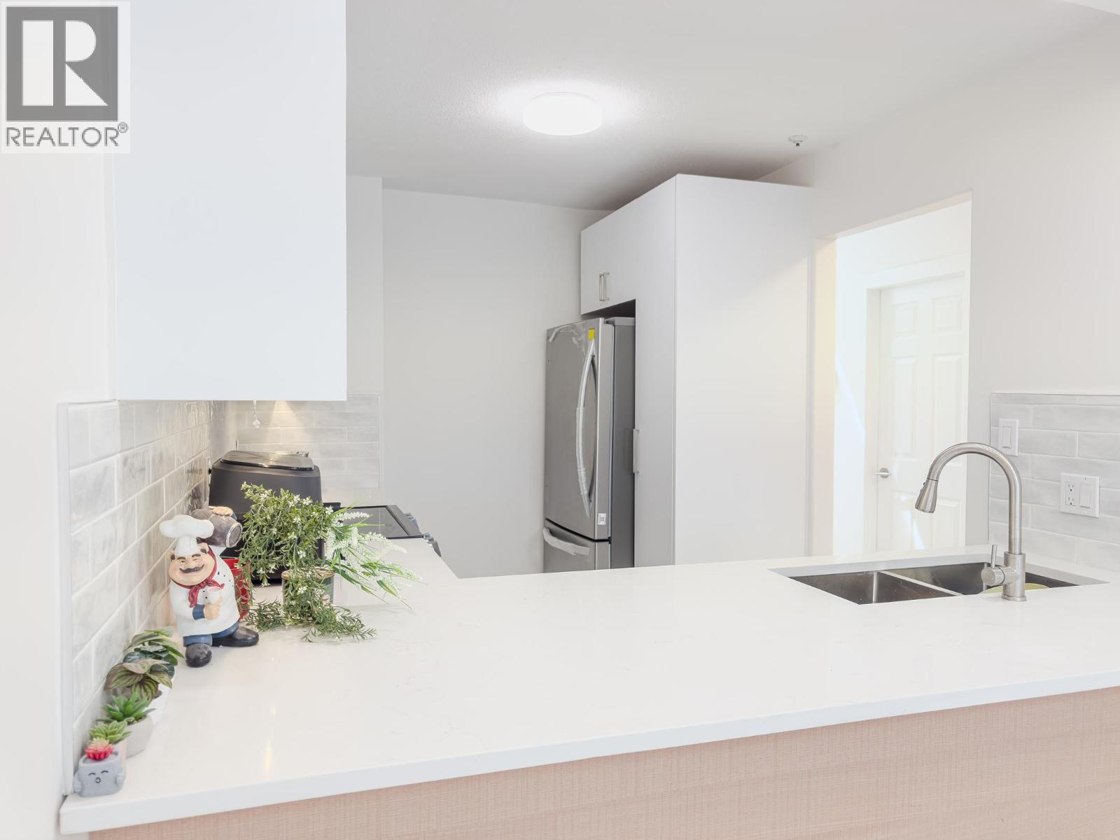
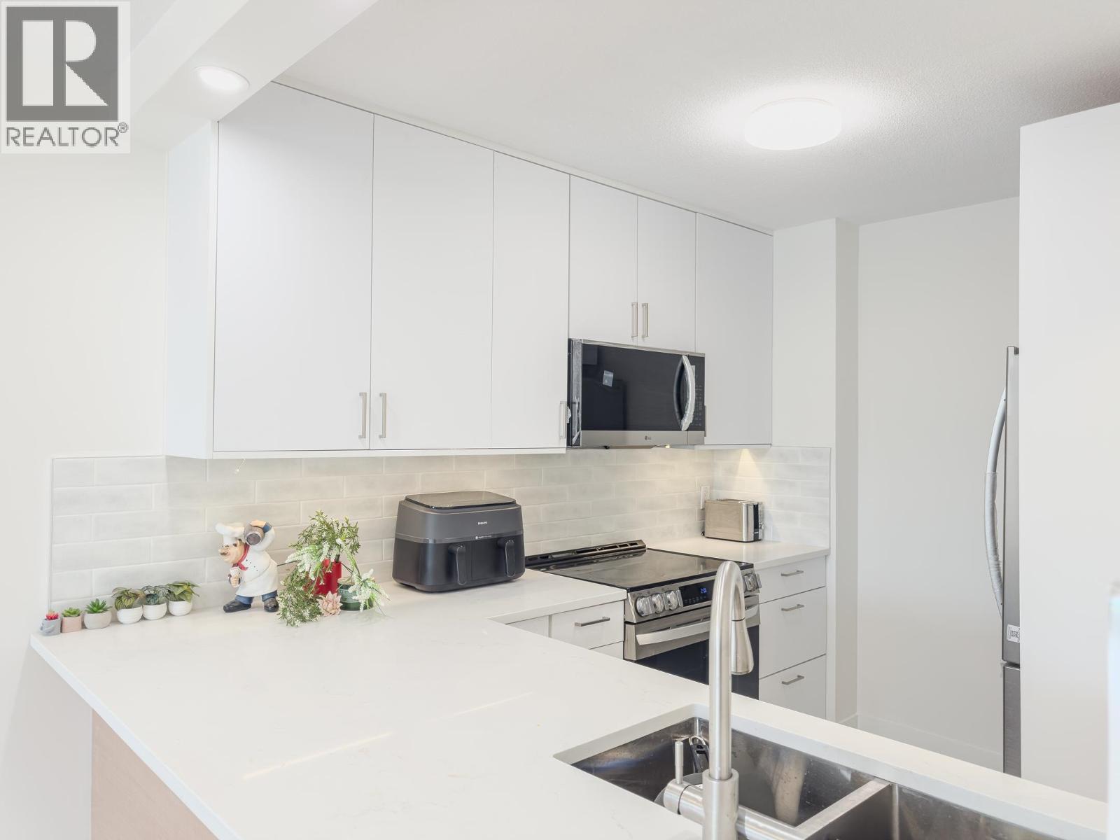
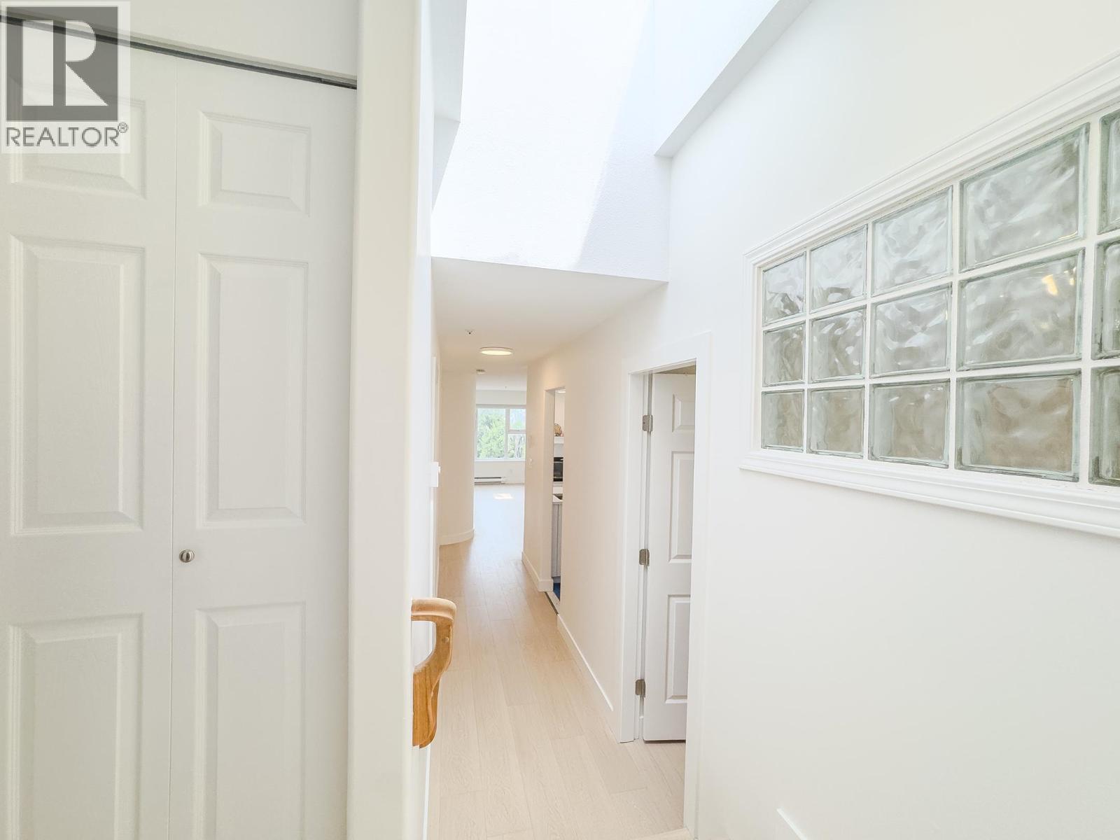
Fully renovated 1 Bedroom + Flex + Den at Clarendon Place! This bright and spacious home has been extensively updated with modern finishes, upgraded appliances and a refreshed interior. The versatile flex can be used as a second bedroom, home office or extra living space, while the den offers additional flexibility for work or storage. Enjoy the quiet side of the building with a north-facing outlook and mountain views, in-suite laundry and parking. Well-maintained low-rise building in a fantastic Collingwood location, steps to Kingsway transit, restaurants, shopping, parks and schools, and close to 29th Avenue SkyTrain. Easy access to Downtown, Metrotown and Burnaby. An excellent move-in-ready home for first-time buyers, families or investors. (id:31684)
| 3 hours ago | Listing updated with changes from the MLS® | |
| 3 hours ago | Listing first seen on site |



The trademarks MLS®, Multiple Listing Service® and the associated logos are owned by The Canadian Real Estate Association (CREA) and identify the quality of services provided by real estate professionals who are members of CREA. Used under license.
The trademarks REALTOR®, REALTORS®, and the REALTOR® logo are controlled by The Canadian Real Estate Association (CREA) and identify real estate professionals who are members of CREA. These trademarks are owned or controlled by The Canadian Real Estate Association (CREA) and identify real estate professionals who are members of CREA (REALTOR®) and/or the quality of services they provide (MLS®).
This REALTOR.ca listing content is owned and licensed by REALTOR® members of The Canadian Real Estate Association.