





8 22128 48A AVENUELangley, BCV3A0L6
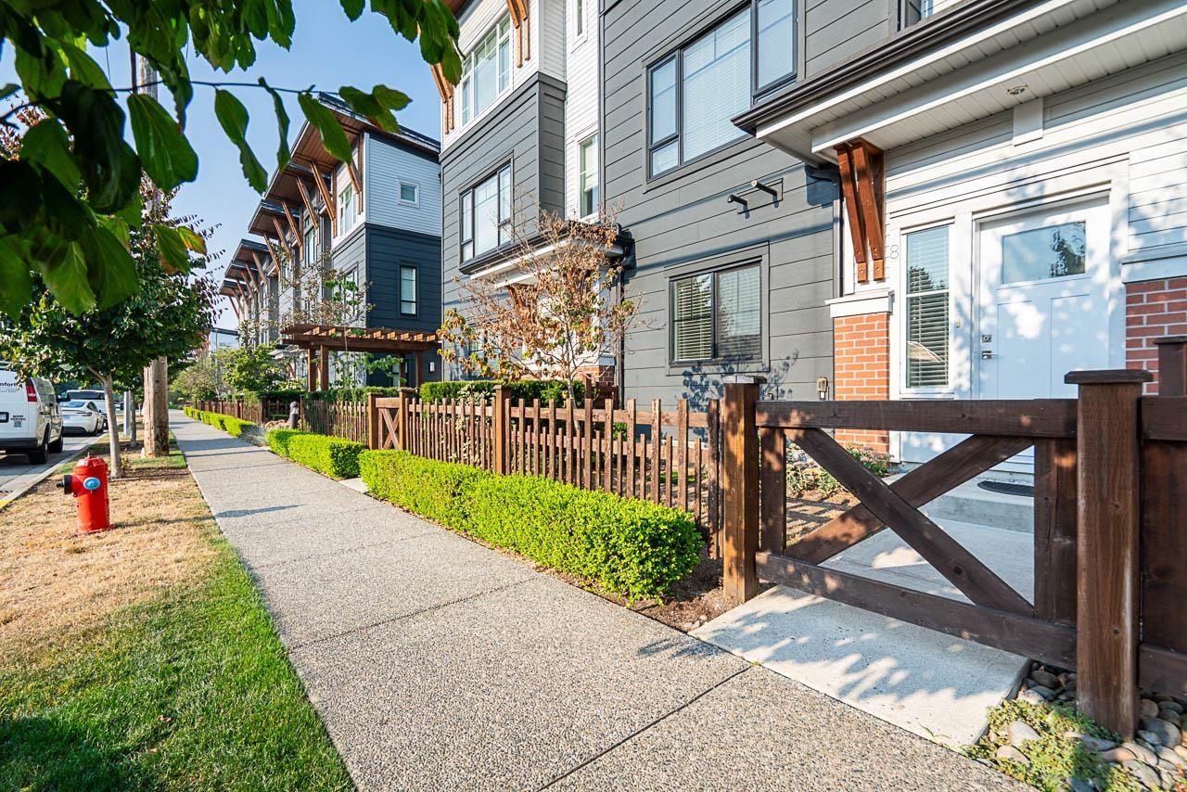
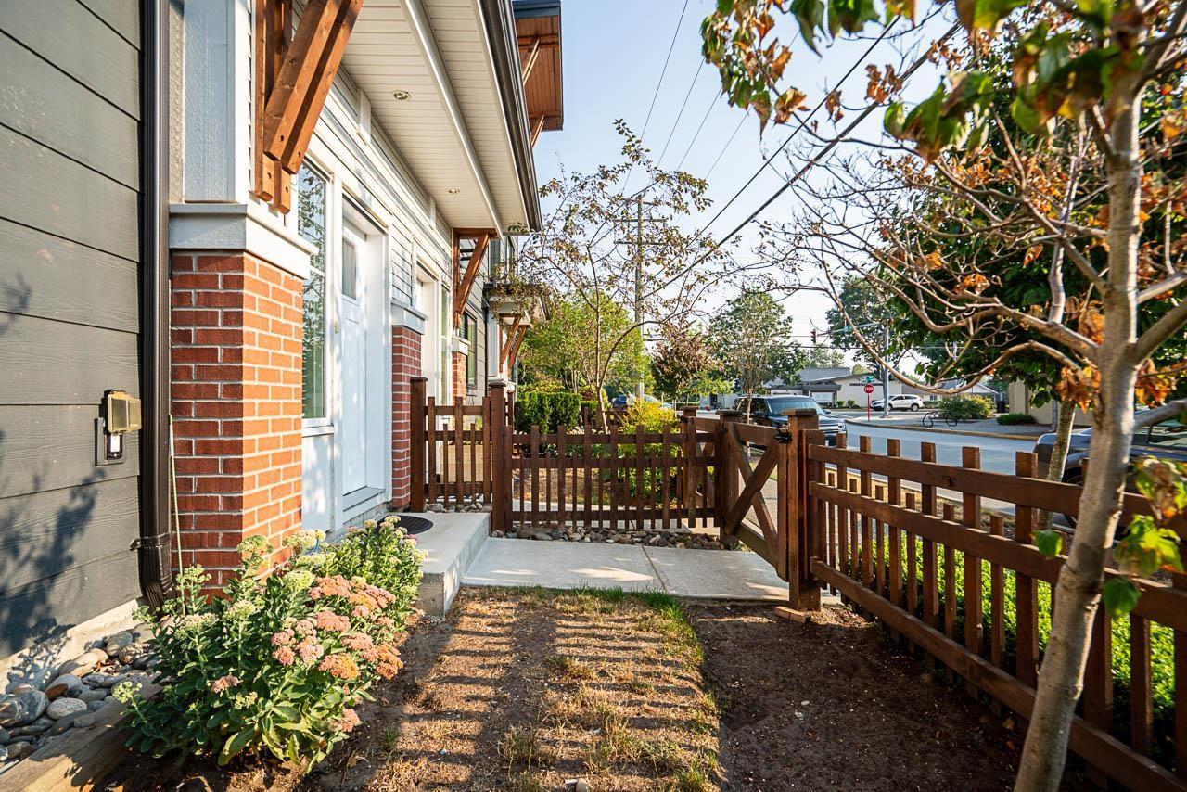
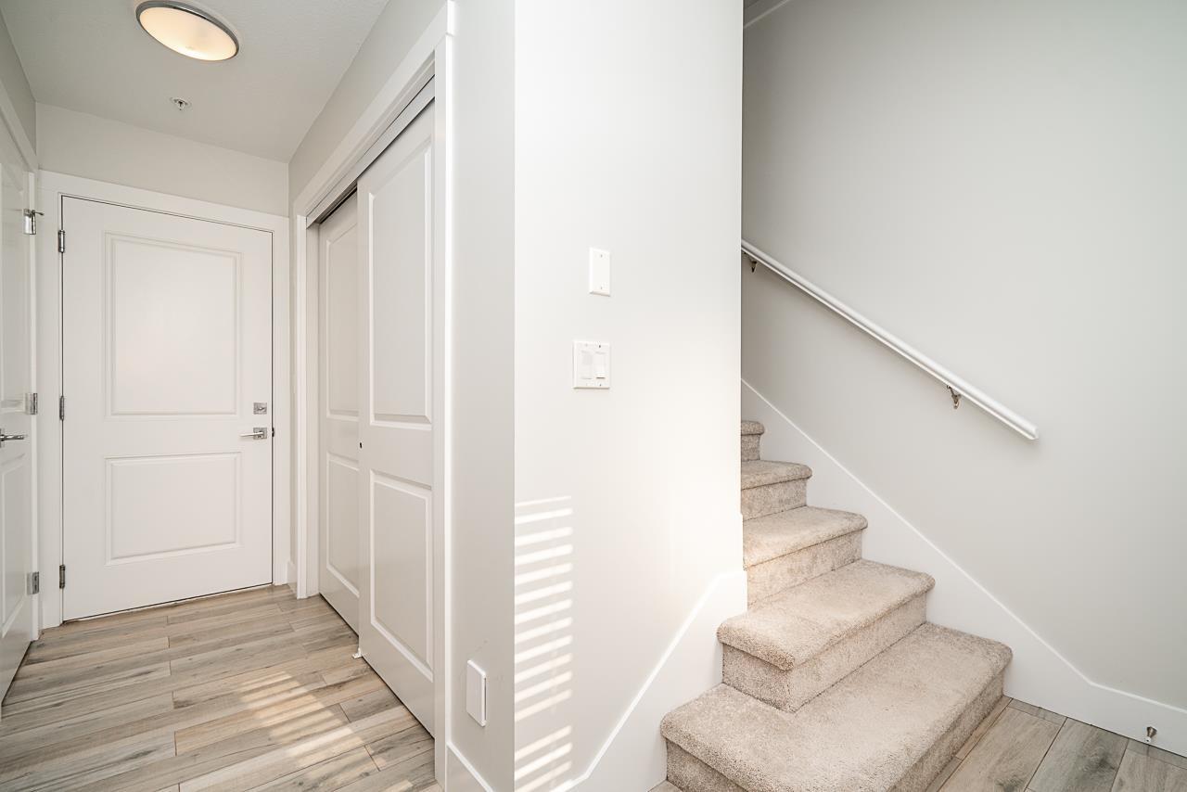
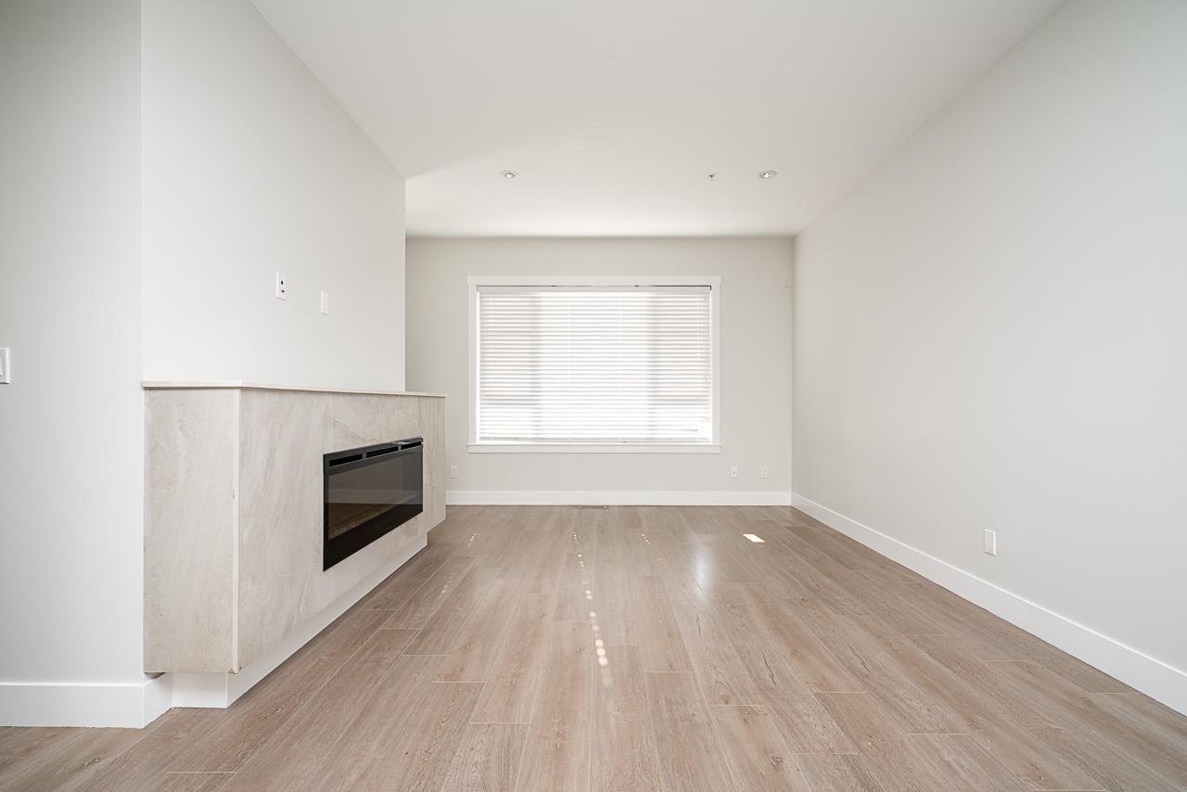
Welcome to Fraser! This bright, west-facing 4-bedroom, 3-bathroom townhome offers 1,805 sq ft of spacious living in the heart of Murrayville. Enjoy abundant natural light, high ceilings, large windows, central A/C, hot water on demand, and fresh paint throughout. The stylish kitchen features stainless steel appliances, gas stove, granite counters, generous cabinetry, pantry, under-mount lighting, garburator, and a walkout balcony off the kitchen/dining area-perfect for BBQs and entertaining. Enjoy a welcoming front patio, plus a spacious covered side-by-side double garage that fits any size car or truck and driveway parking for an additional vehicle. Excellent location close to schools, parks, shopping, restaurants, W.C. Blair Rec Centre and more! (id:31684)
| 12 hours ago | Listing updated with changes from the MLS® | |
| yesterday | Listing first seen on site |



The trademarks MLS®, Multiple Listing Service® and the associated logos are owned by The Canadian Real Estate Association (CREA) and identify the quality of services provided by real estate professionals who are members of CREA. Used under license.
The trademarks REALTOR®, REALTORS®, and the REALTOR® logo are controlled by The Canadian Real Estate Association (CREA) and identify real estate professionals who are members of CREA. These trademarks are owned or controlled by The Canadian Real Estate Association (CREA) and identify real estate professionals who are members of CREA (REALTOR®) and/or the quality of services they provide (MLS®).
This REALTOR.ca listing content is owned and licensed by REALTOR® members of The Canadian Real Estate Association.