





302 12 LAGUNA COURTNew Westminster, BCV3M6W4
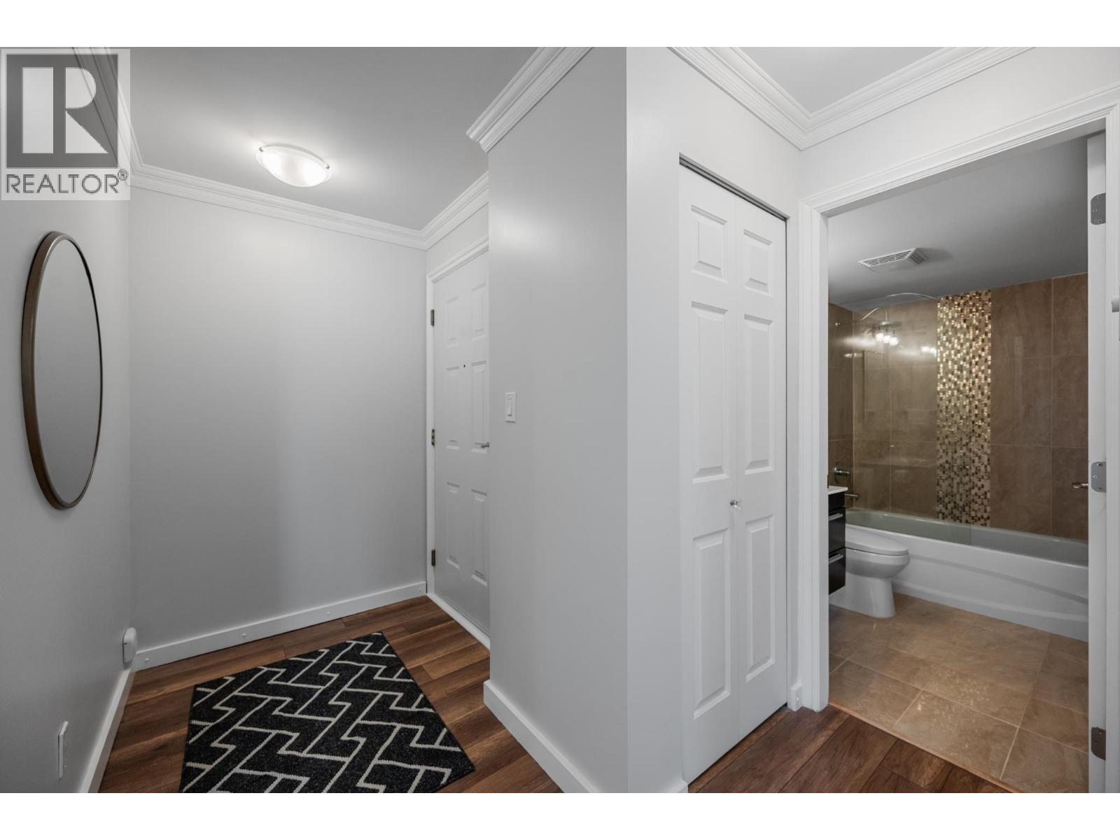
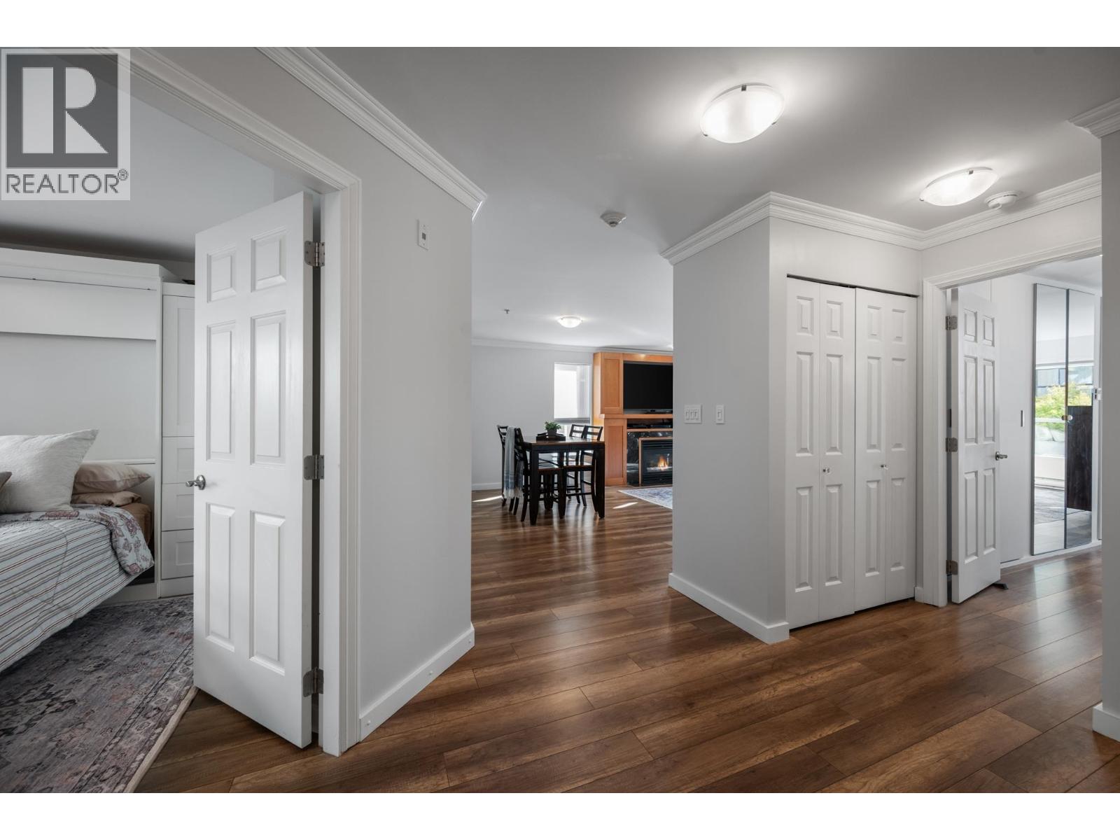
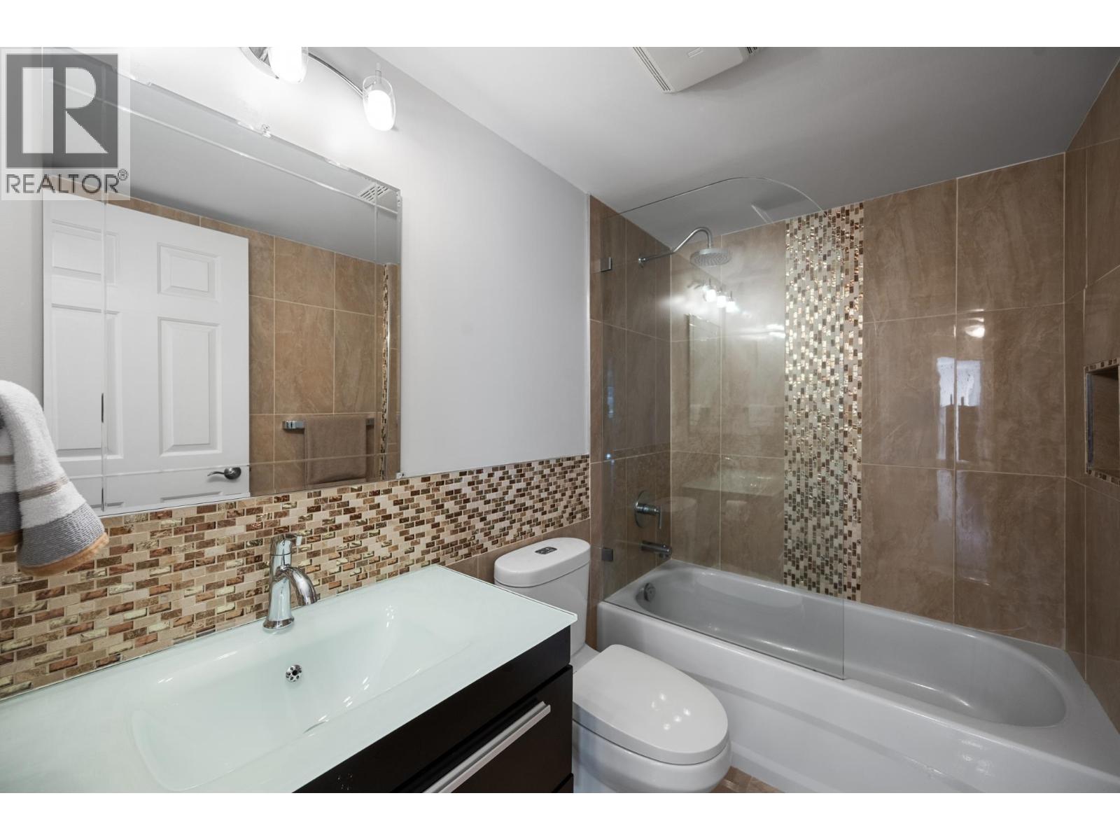
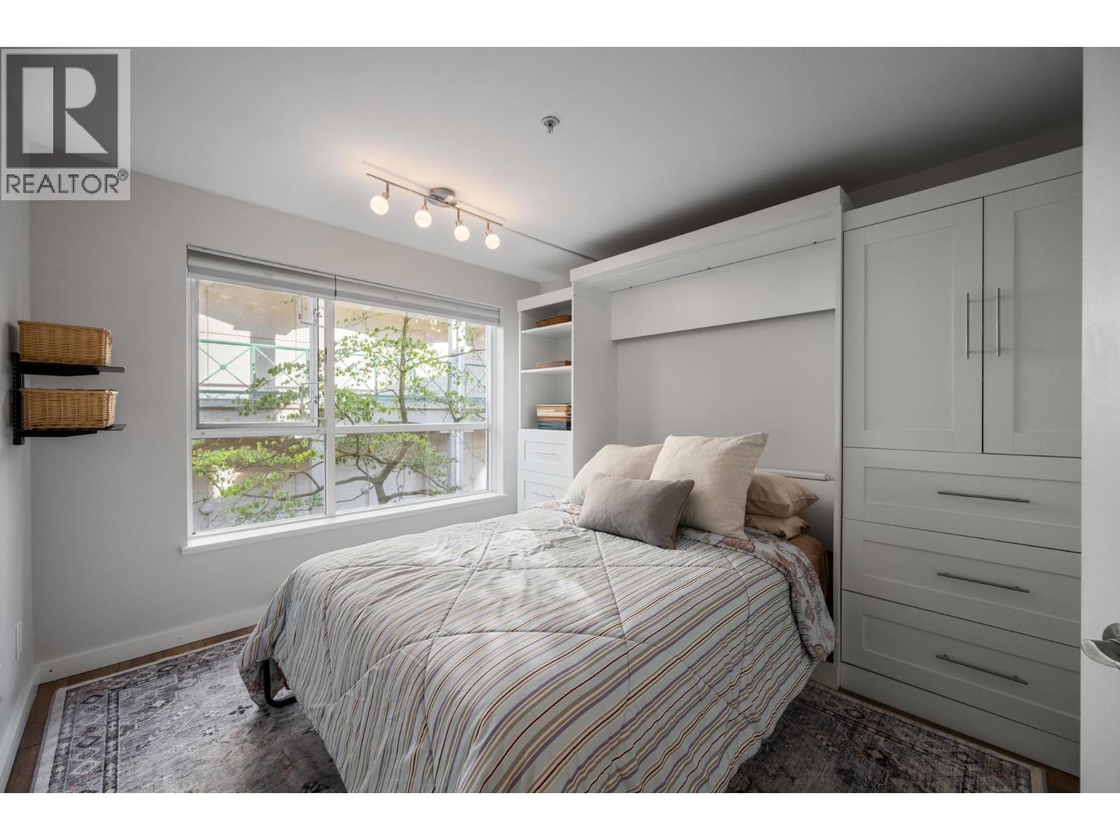
OPEN HOUSE Saturday Aug15th 230-4PM! Fall in love with this BEAUTIFULLY renovated 2 BDRM, 2 BTHRM home overlooking serene gardens & tranquil lagoons! Stunning kitchen features glass backsplash, granite counters, window sills, S/S appliances, maple cabinetry with soft-close drawers, built-in pantry & pot lighting. Gorgeous laminate flooring & new blinds throughout. Both BTHRMS elegantly updated, including gorgeous ensuite with walk-in shower, seamless glass doors, double vanity & marble floors. BONUS separate laundry room, built-in primary closet & Murphy bed in 2nd BDRM. Large covered balcony is perfect for morning coffee or entertaining. Well-maintained, rainscreened, re-piped building with gym, caretaker & car wash. Steps to Boardwalk, Quayside Market, SkyTrain, shopping & schools. 1 U/G parking, visitor parking, 1 locker. 2 Pets OK (id:31684)
| 3 hours ago | Listing updated with changes from the MLS® | |
| 3 hours ago | Listing first seen on site |



The trademarks MLS®, Multiple Listing Service® and the associated logos are owned by The Canadian Real Estate Association (CREA) and identify the quality of services provided by real estate professionals who are members of CREA. Used under license.
The trademarks REALTOR®, REALTORS®, and the REALTOR® logo are controlled by The Canadian Real Estate Association (CREA) and identify real estate professionals who are members of CREA. These trademarks are owned or controlled by The Canadian Real Estate Association (CREA) and identify real estate professionals who are members of CREA (REALTOR®) and/or the quality of services they provide (MLS®).
This REALTOR.ca listing content is owned and licensed by REALTOR® members of The Canadian Real Estate Association.