





306 288 HAMPTON STREETNew Westminster, BCV3M5L9
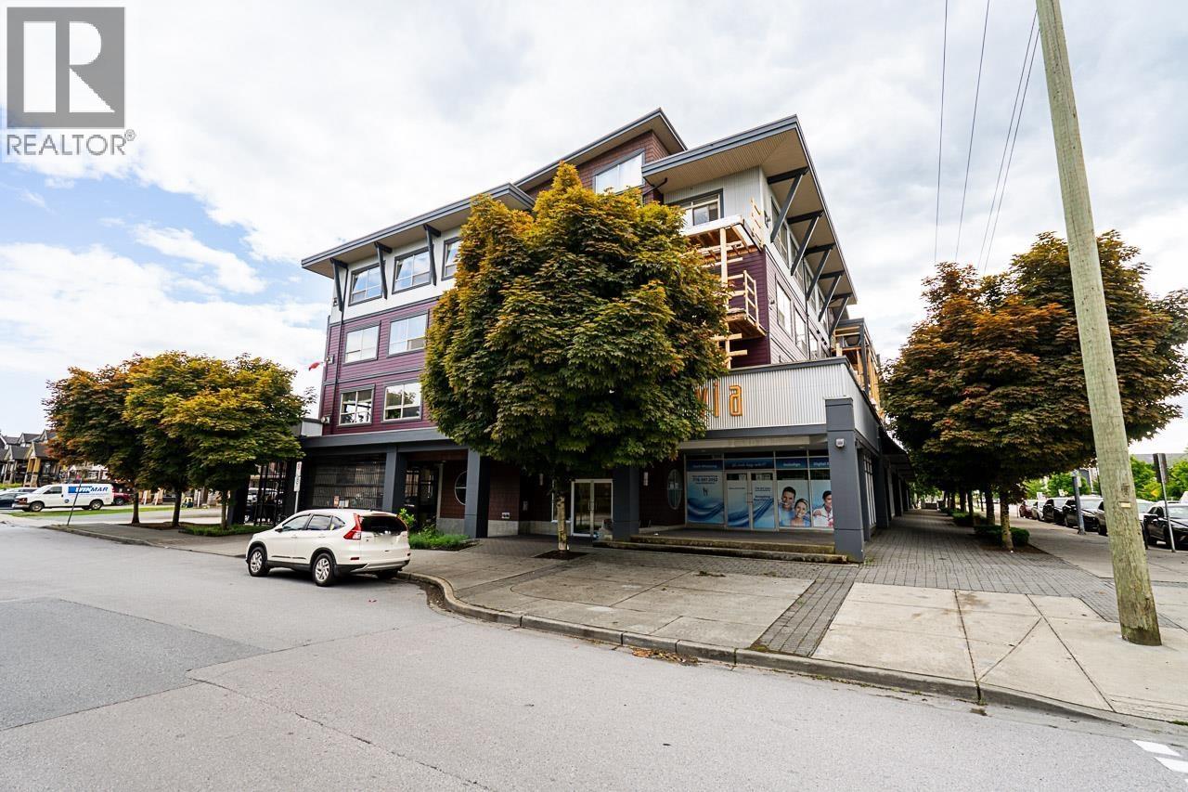
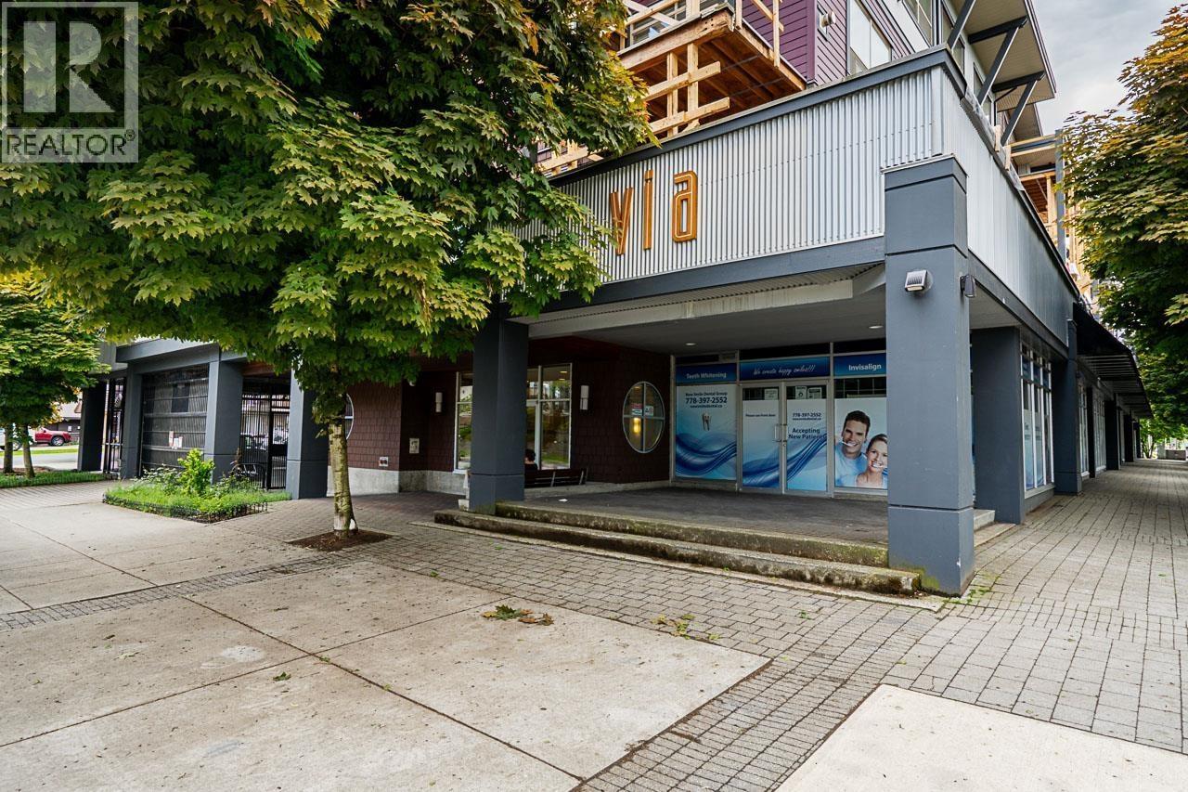
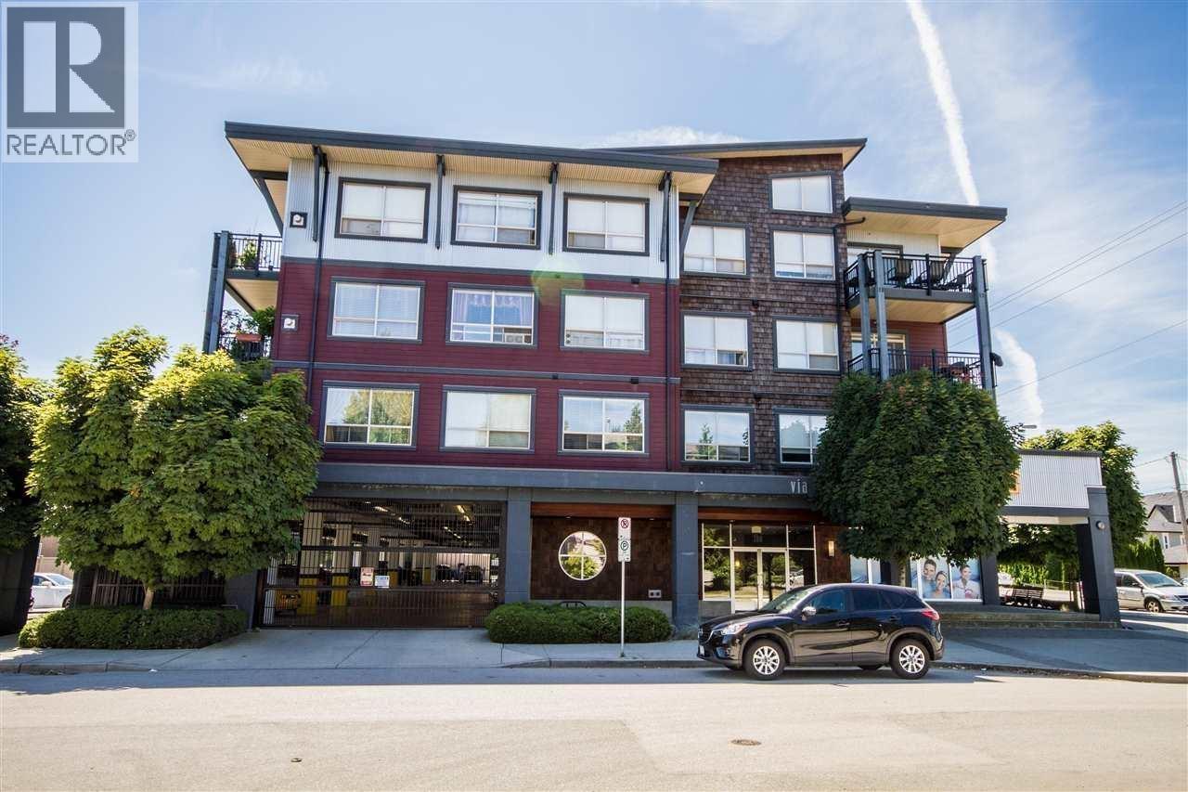
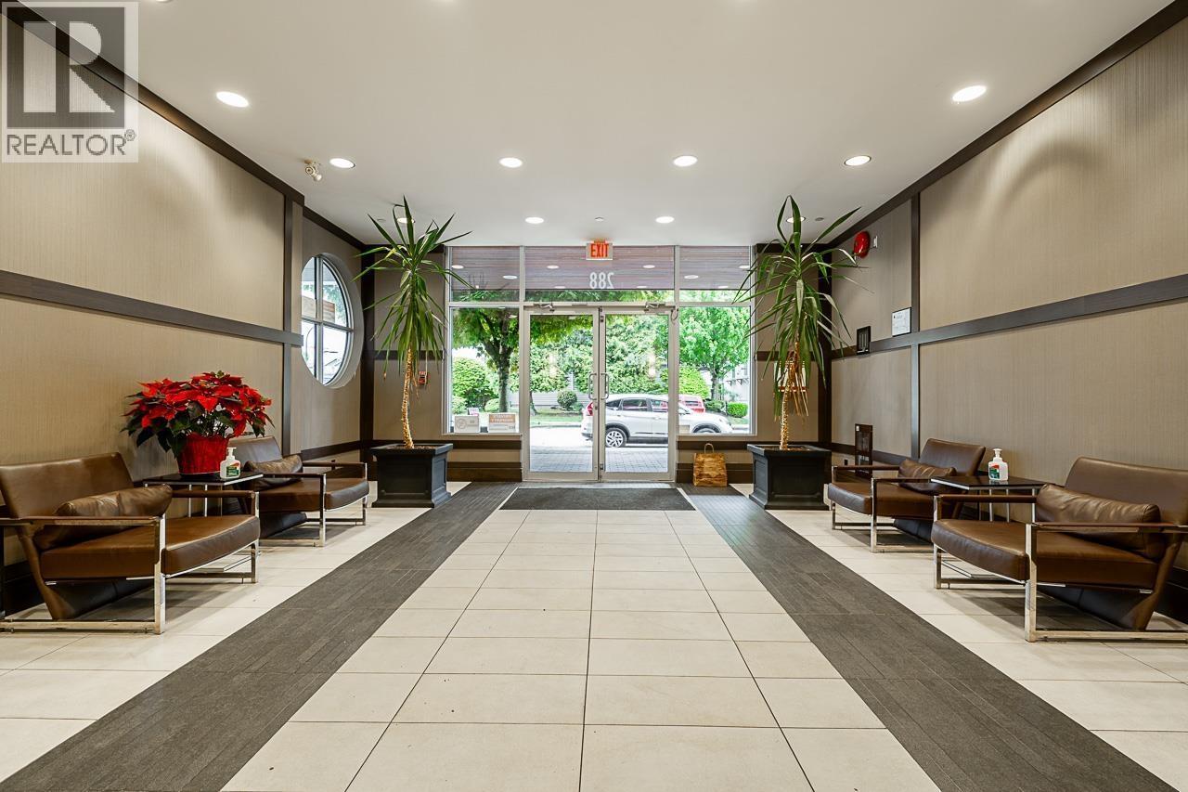
VIA - 3 BRRM home by Boffo! Beautiful kitchen with granite; soft-close cabinetry; stainless Frigidaire appliances-gas cooktop; electric convection oven; fridge w/ice & water; d/w; microwave; w/d; Kohler sinks; floating vanities; soaker tubs; gas f/p; high-end laminate & tile flooring; wooden blinds; 9ft-13ft ceilings; huge Floor Plan 1218 SQFT: Keyless electronic security system; pre-wired for in-suite security. Central location walking distance to shopping centre, Walmart, restaurants, Starlight Casino. 5 mins to E/W connector & easy access to Burnaby, Richmond & Vancouver. (id:31684)
| 3 hours ago | Listing updated with changes from the MLS® | |
| 3 hours ago | Listing first seen on site |



The trademarks MLS®, Multiple Listing Service® and the associated logos are owned by The Canadian Real Estate Association (CREA) and identify the quality of services provided by real estate professionals who are members of CREA. Used under license.
The trademarks REALTOR®, REALTORS®, and the REALTOR® logo are controlled by The Canadian Real Estate Association (CREA) and identify real estate professionals who are members of CREA. These trademarks are owned or controlled by The Canadian Real Estate Association (CREA) and identify real estate professionals who are members of CREA (REALTOR®) and/or the quality of services they provide (MLS®).
This REALTOR.ca listing content is owned and licensed by REALTOR® members of The Canadian Real Estate Association.