





507 22633 SELKIRK AVENUEMaple Ridge, BCV2X1C7
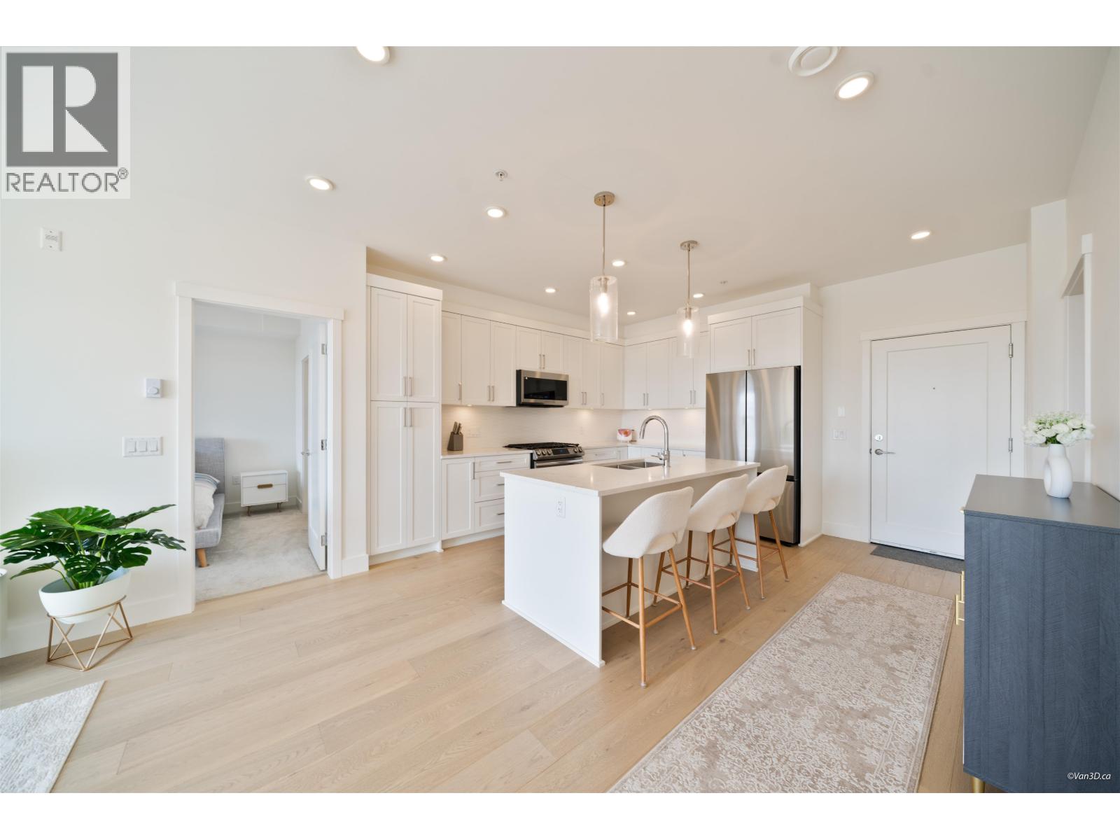
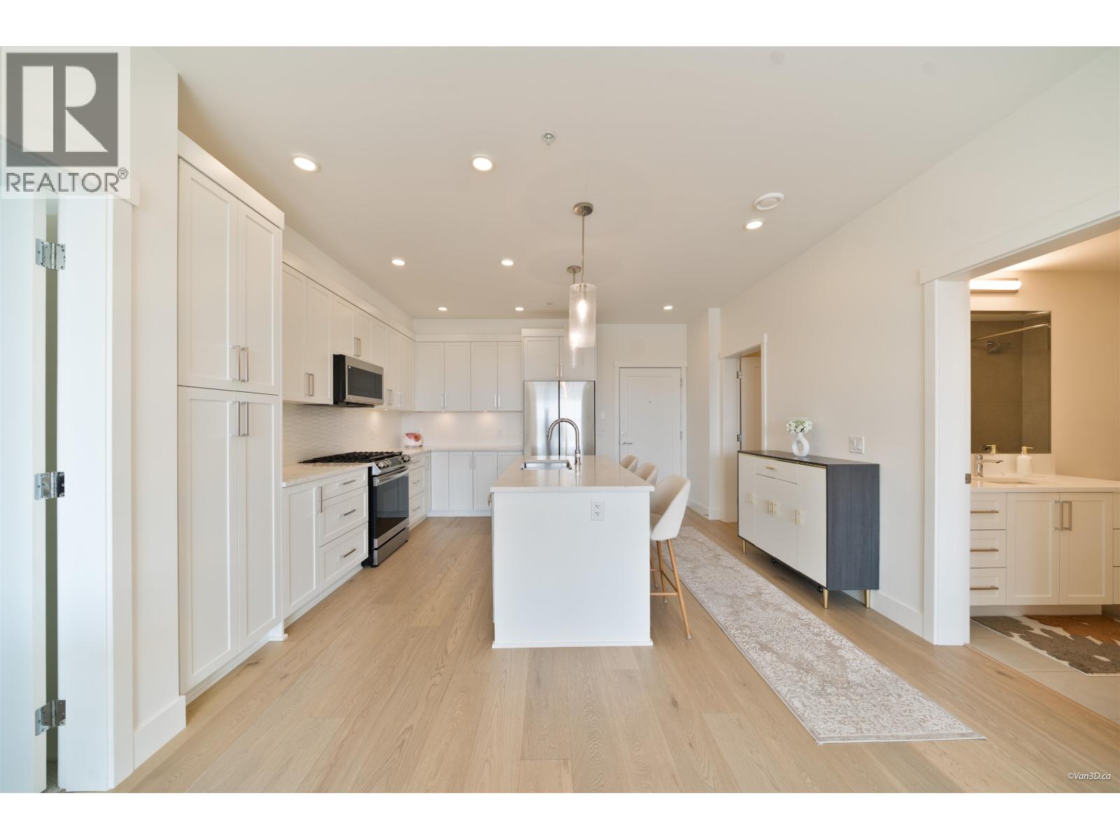
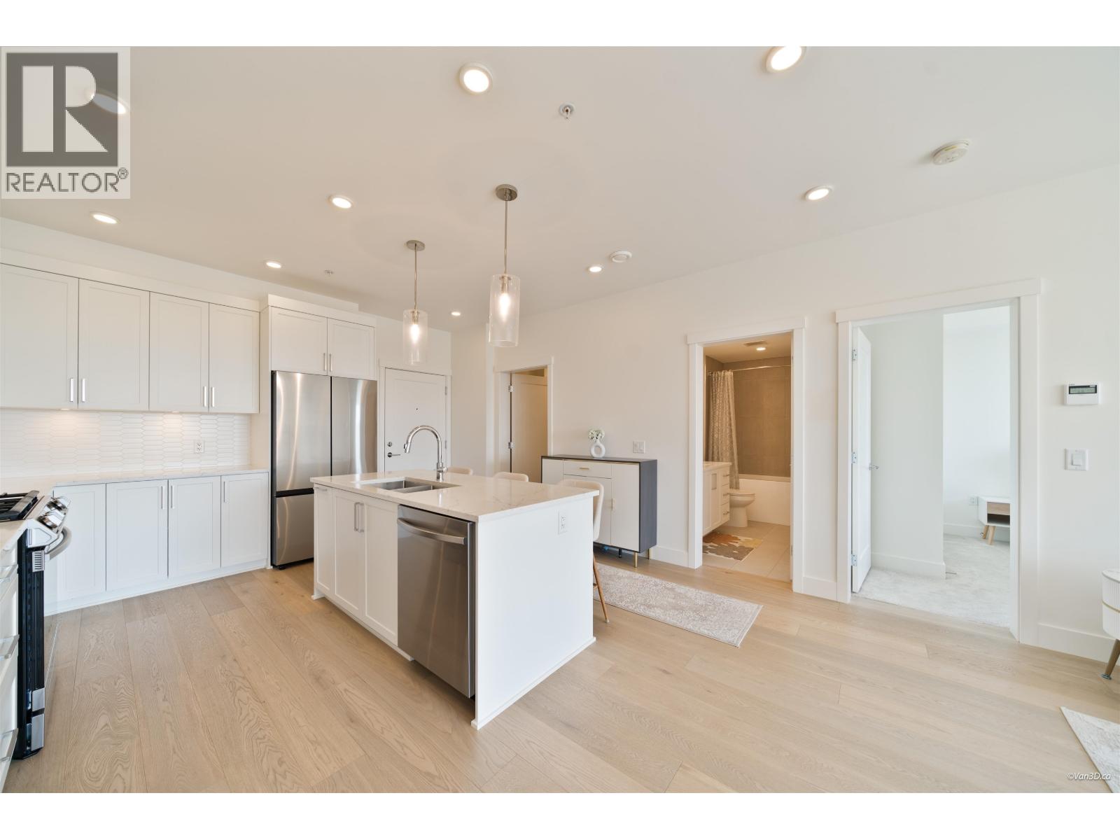
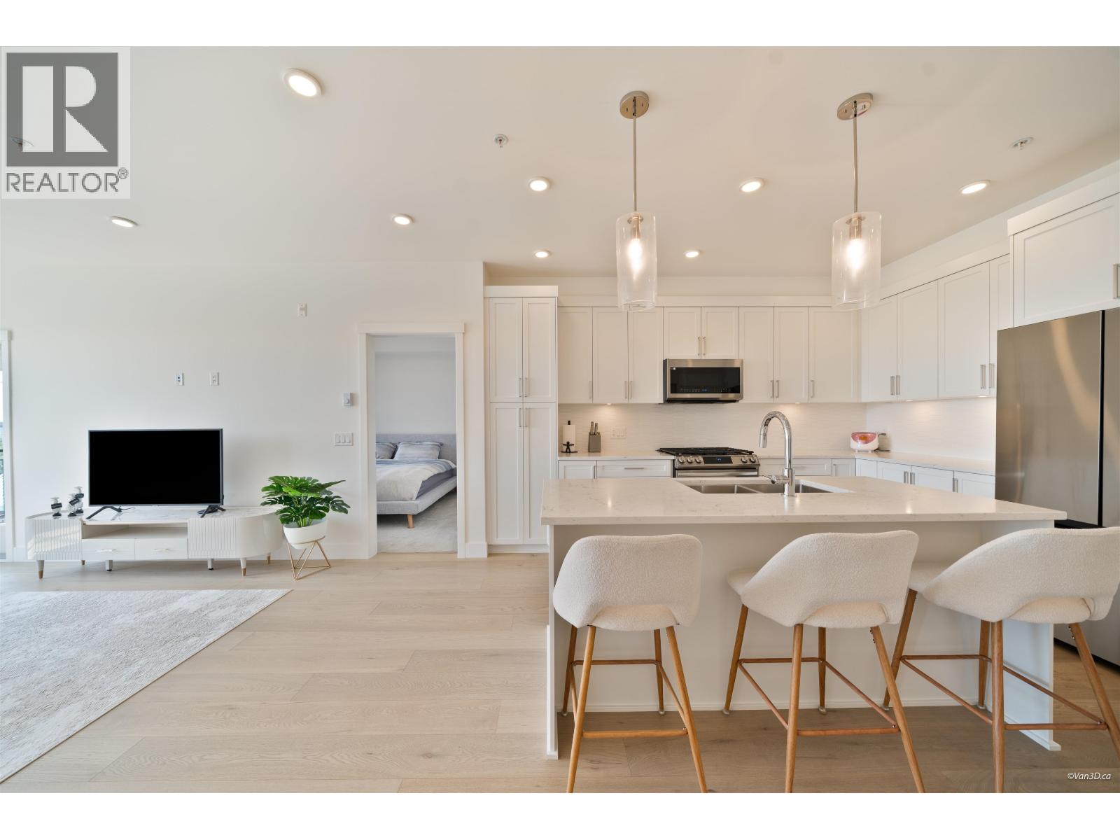
Welcome to Brickwater Village´s final phase, built by award-winning Falcon Homes in the heart of Maple Ridge! This bright and spacious 2-bedroom, 2-bathroom home is only 2 years old and located in the only phase featuring two elevators. The open-concept layout is filled with natural light and features a stylish kitchen with Caesarstone countertops, premium stainless-steel appliances and ample cabinetry. The primary bedroom offers a large walk-in closet, while the generous laundry room provides excellent storage. Built-in A/C keeps the home comfortable year-round. Includes 1 parking stall plus a large private storage space directly behind it. Fantastic walkable location just steps to Langley Farm Market, Save-On-Foods, Sammy J´s, pharmacy, dentistry, and many other shops and services. (id:31684)
| yesterday | Listing updated with changes from the MLS® | |
| yesterday | Listing first seen on site |



The trademarks MLS®, Multiple Listing Service® and the associated logos are owned by The Canadian Real Estate Association (CREA) and identify the quality of services provided by real estate professionals who are members of CREA. Used under license.
The trademarks REALTOR®, REALTORS®, and the REALTOR® logo are controlled by The Canadian Real Estate Association (CREA) and identify real estate professionals who are members of CREA. These trademarks are owned or controlled by The Canadian Real Estate Association (CREA) and identify real estate professionals who are members of CREA (REALTOR®) and/or the quality of services they provide (MLS®).
This REALTOR.ca listing content is owned and licensed by REALTOR® members of The Canadian Real Estate Association.