





10 9278 SLOPES MEWSBurnaby, BCV5A0G1
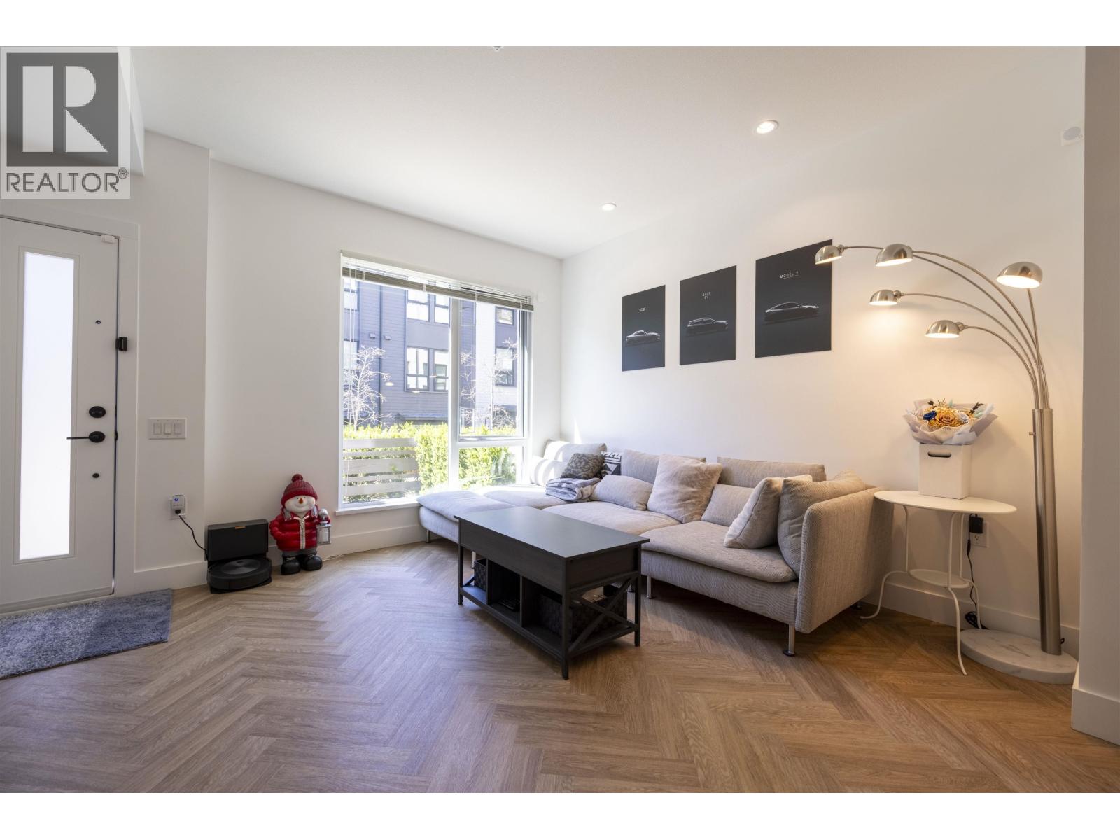
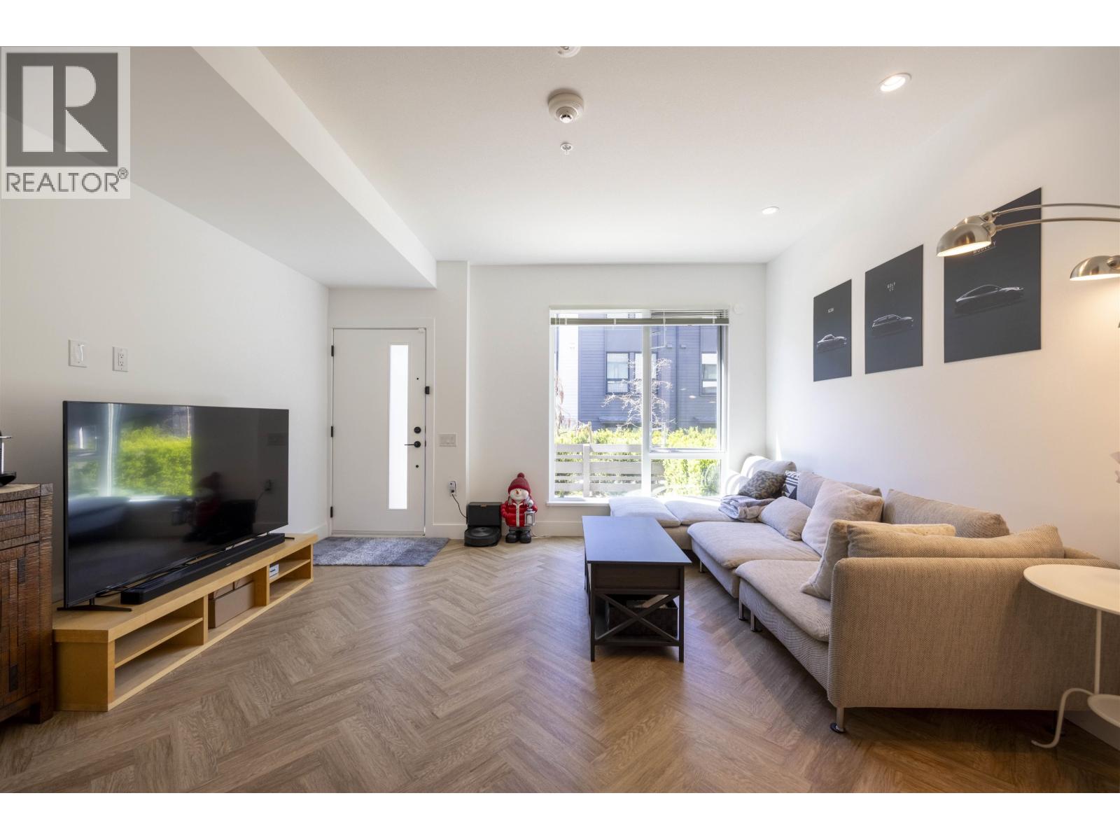
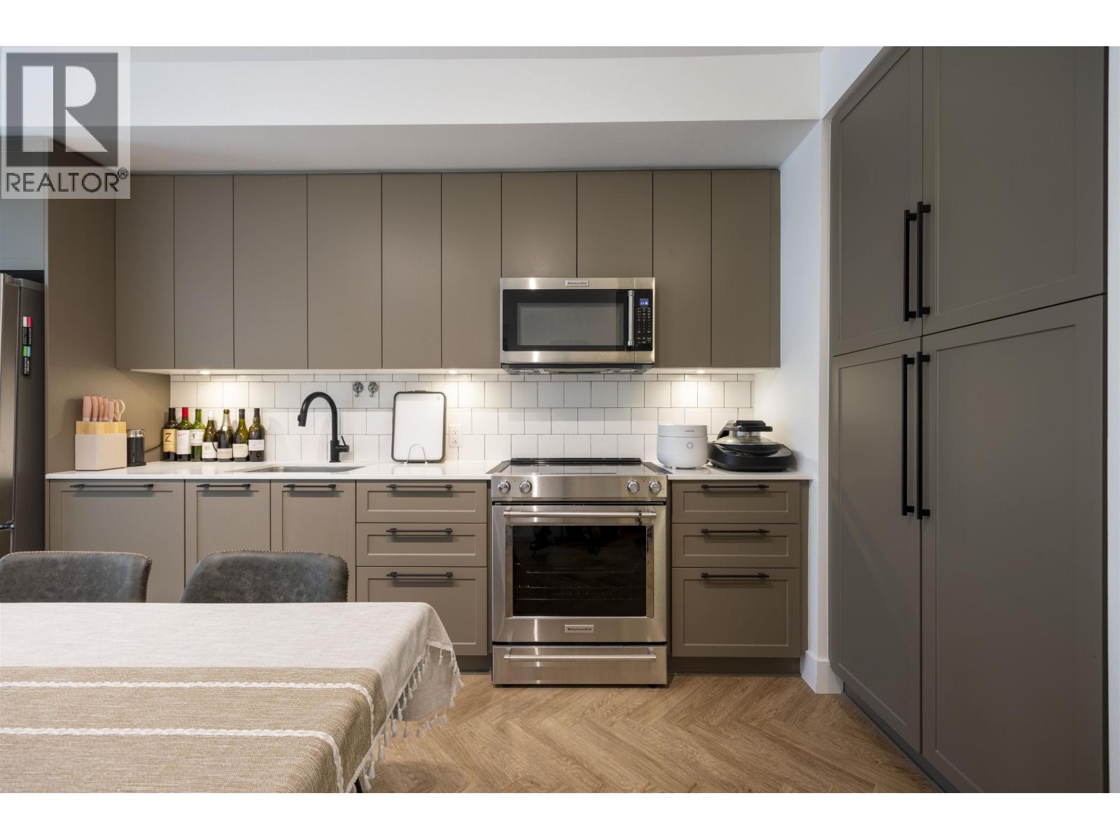
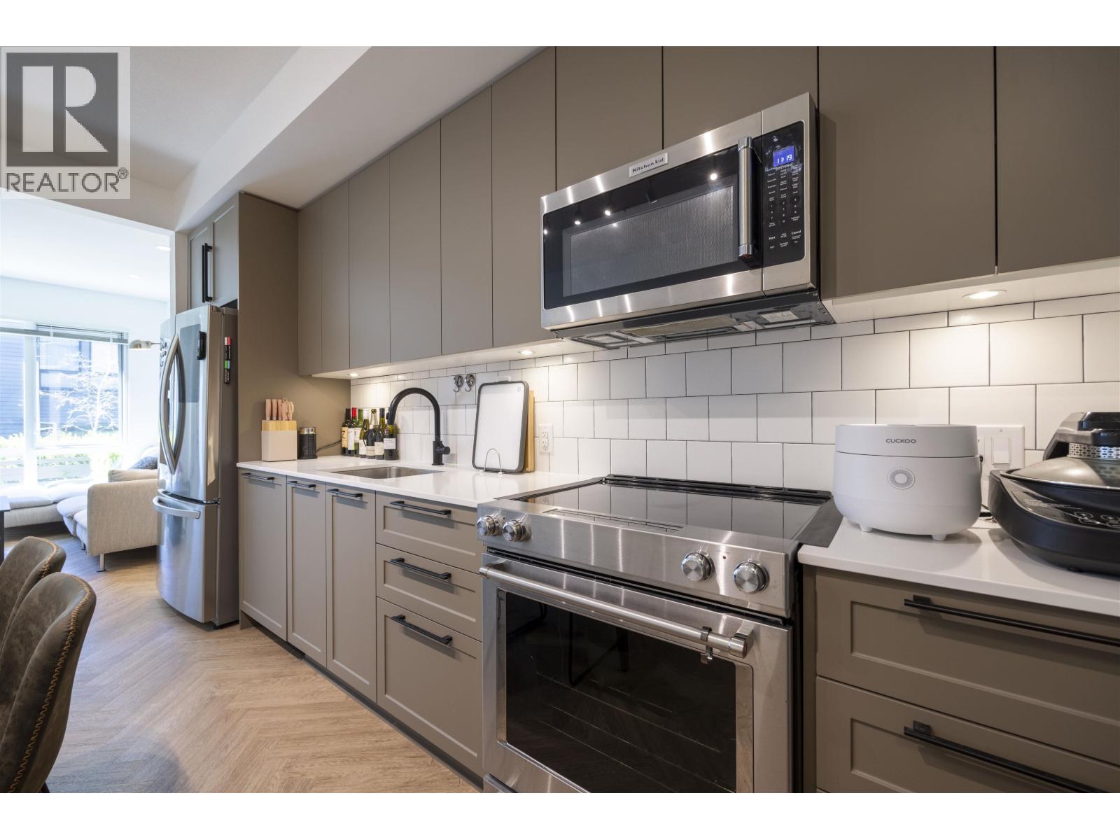
Fraser by Mosaic, ideally located in the heart of SFU´s University community. This bright, south-facing 2-bedroom + HUGE den townhome offers a functional 3-level layout. The main floor features an open-concept kitchen, dining and living area. The second floor offers a spacious bedroom and a large den, perfect as a 3rd bedroom or home office. The top floor features a generous primary bedroom with his & hers walk-in closets and full ensuite. Enjoy abundant natural light, oversized windows, quartz countertops, KitchenAid appliances and radiant in-floor heating. Strata fee includes geothermal heating. Secured underground parking. Steps to childcare, University Highlands Elementary, parks and extensive hiking & biking trails. A wonderful family-friendly community! (id:31684)
| 3 hours ago | Listing updated with changes from the MLS® | |
| 3 hours ago | Listing first seen on site |



The trademarks MLS®, Multiple Listing Service® and the associated logos are owned by The Canadian Real Estate Association (CREA) and identify the quality of services provided by real estate professionals who are members of CREA. Used under license.
The trademarks REALTOR®, REALTORS®, and the REALTOR® logo are controlled by The Canadian Real Estate Association (CREA) and identify real estate professionals who are members of CREA. These trademarks are owned or controlled by The Canadian Real Estate Association (CREA) and identify real estate professionals who are members of CREA (REALTOR®) and/or the quality of services they provide (MLS®).
This REALTOR.ca listing content is owned and licensed by REALTOR® members of The Canadian Real Estate Association.