





3807 6468 WILLINGDON AVENUEBurnaby, BCV5H0L3
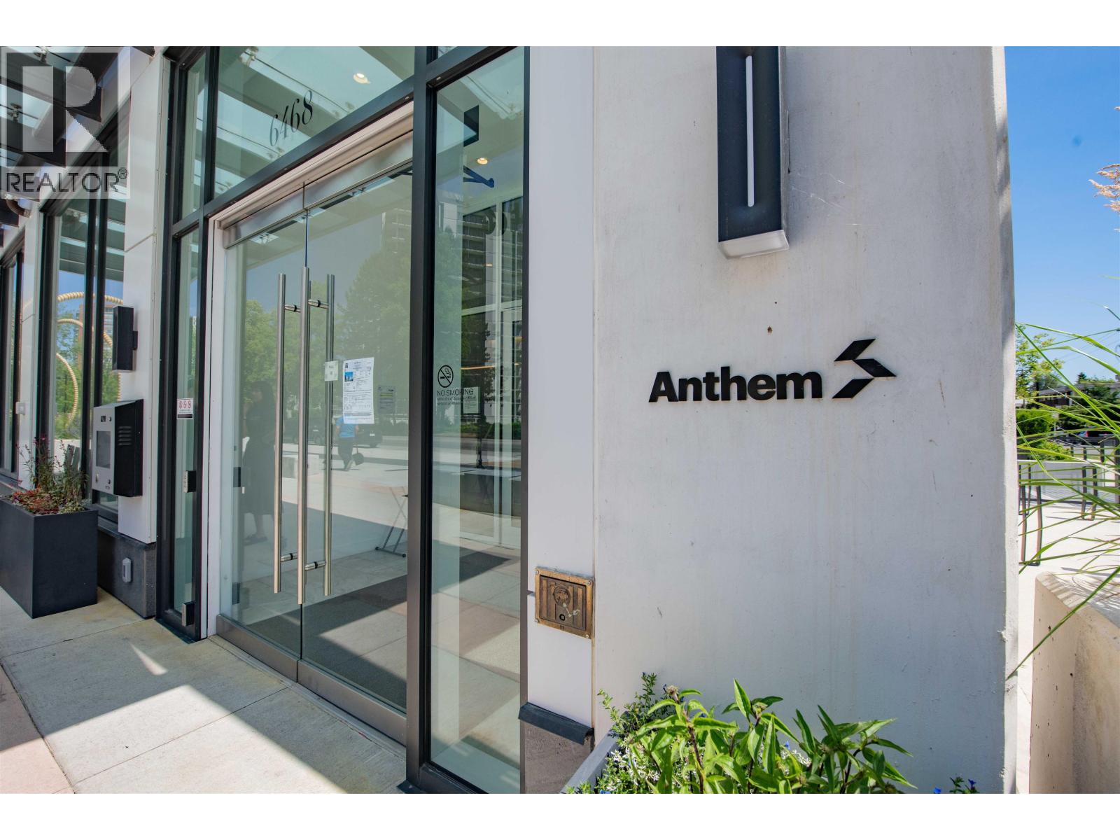
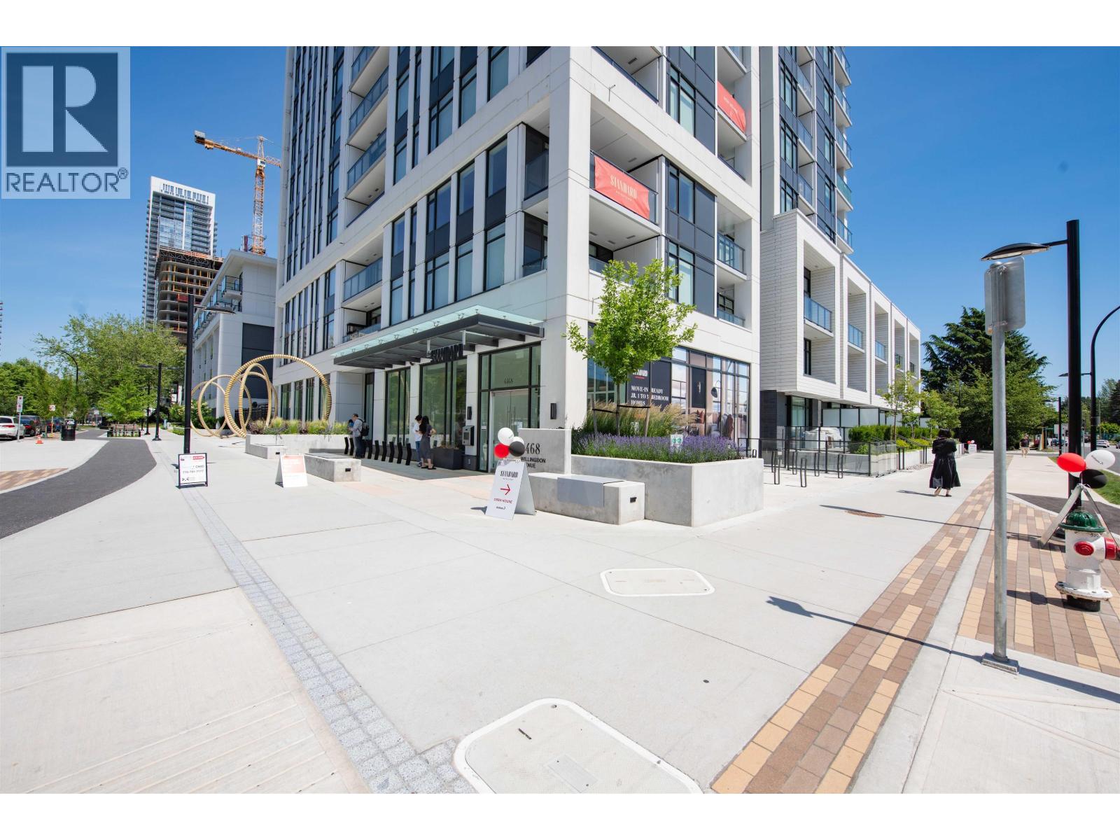
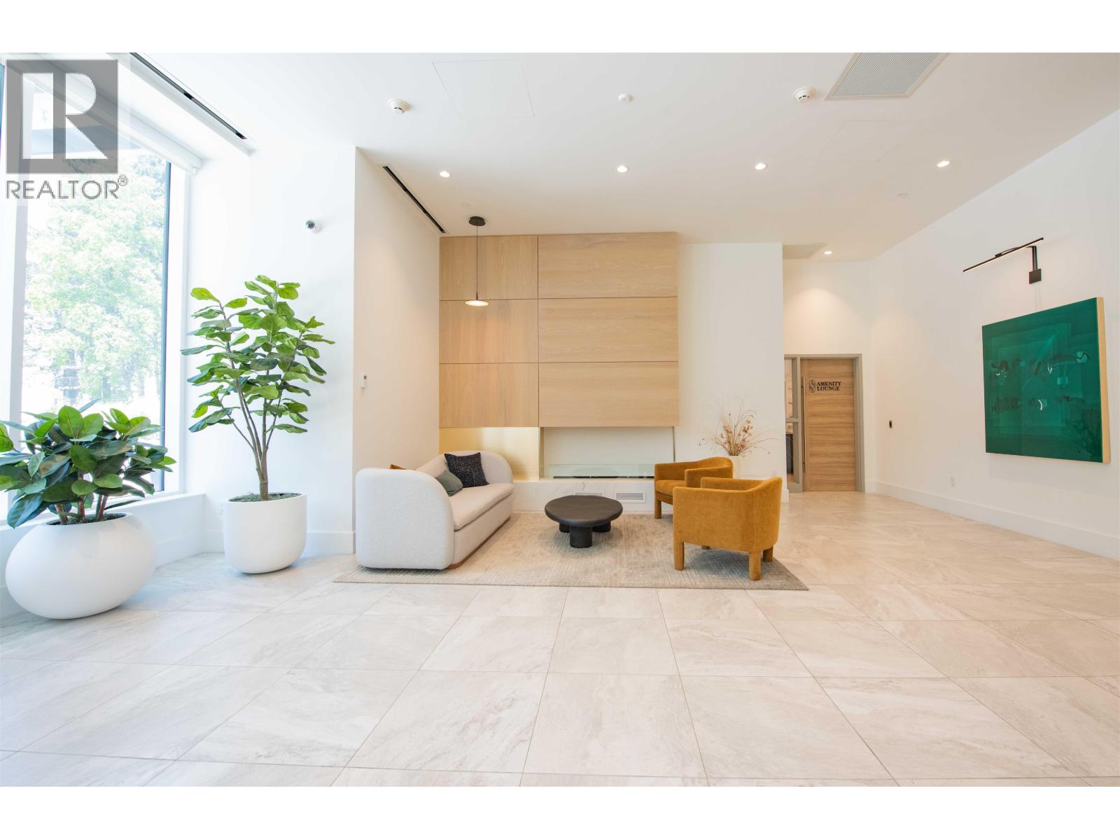
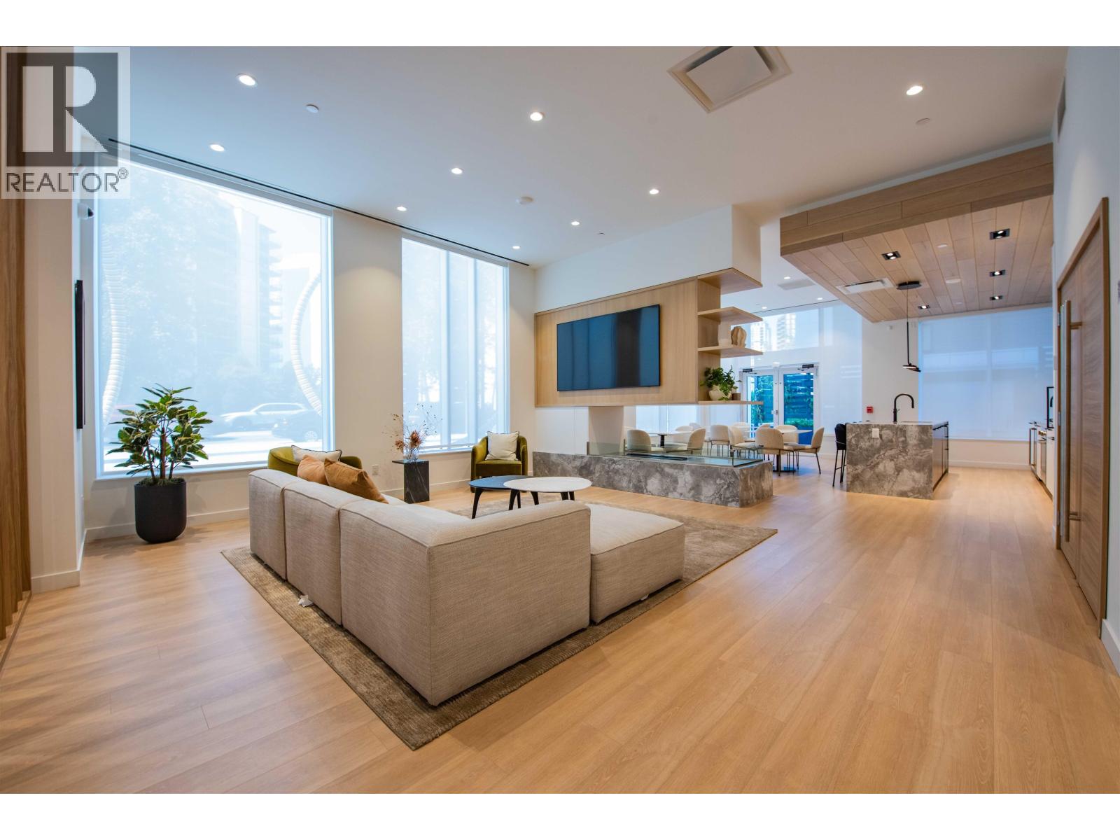
This stunning 1 bedroom home (NOT STUDIO) offers breathtaking mountain views, soaring 9' ceiling, wide-plank laminate flooring, and a premium Bosch appliances package in sleek, contemporary kitchen. Stay comfortable year-round with air-conditioning. Residents enjoy an exceptional collection of amenities, including indoor and outdoor lounges, a game room, guest suite, fully equipped gym, and a relaxing sauna. Perfectly situated steps from Metrotown Skytrain Station and Metropolis at Metrotown, this prime location offers effortless access for shopping, dining, and transit. Parking P.3#387 Locker P.4 #437 (id:31684)
| 3 hours ago | Listing updated with changes from the MLS® | |
| 3 hours ago | Listing first seen on site |



The trademarks MLS®, Multiple Listing Service® and the associated logos are owned by The Canadian Real Estate Association (CREA) and identify the quality of services provided by real estate professionals who are members of CREA. Used under license.
The trademarks REALTOR®, REALTORS®, and the REALTOR® logo are controlled by The Canadian Real Estate Association (CREA) and identify real estate professionals who are members of CREA. These trademarks are owned or controlled by The Canadian Real Estate Association (CREA) and identify real estate professionals who are members of CREA (REALTOR®) and/or the quality of services they provide (MLS®).
This REALTOR.ca listing content is owned and licensed by REALTOR® members of The Canadian Real Estate Association.