





1106 3080 LINCOLN STREETCoquitlam, BCV3B0L9
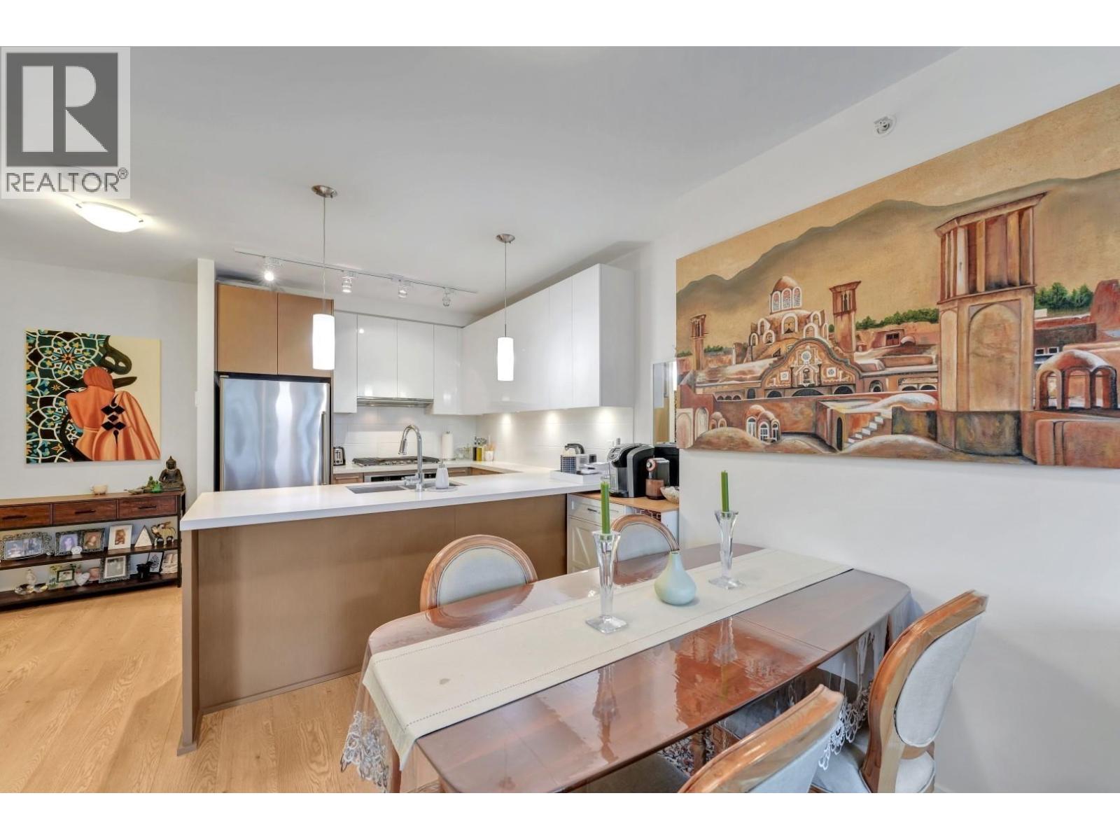
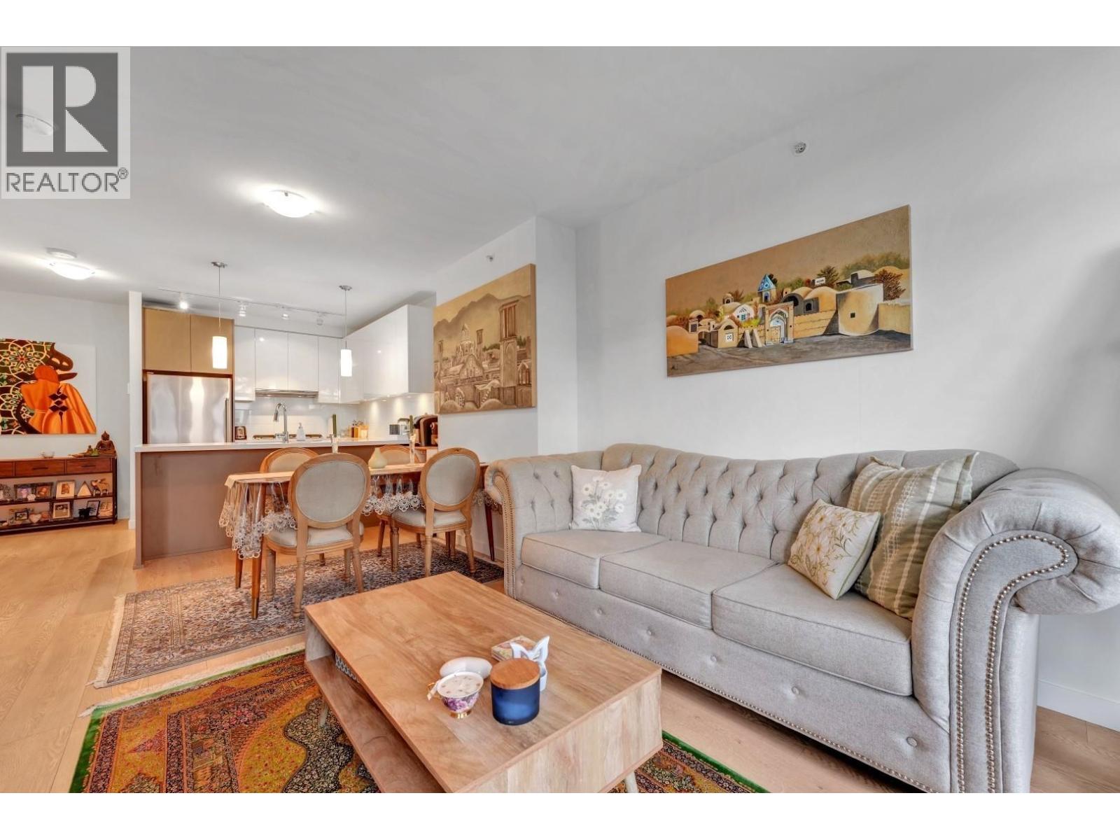
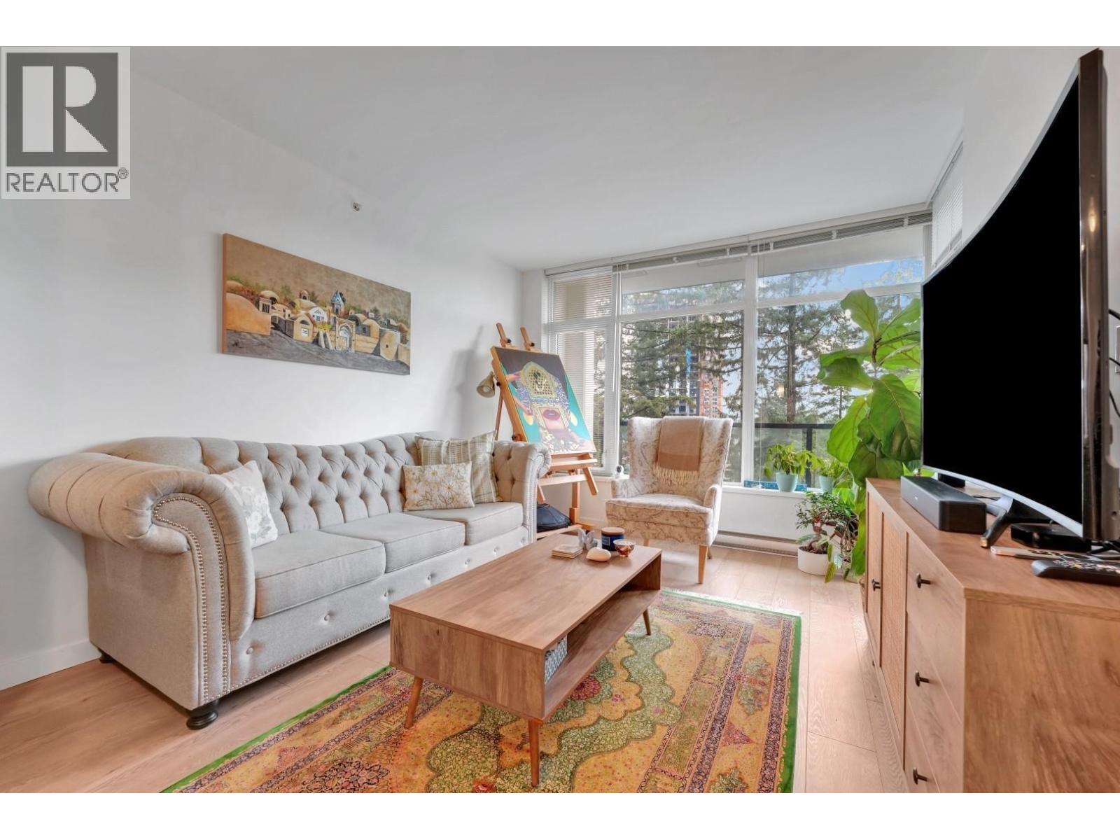
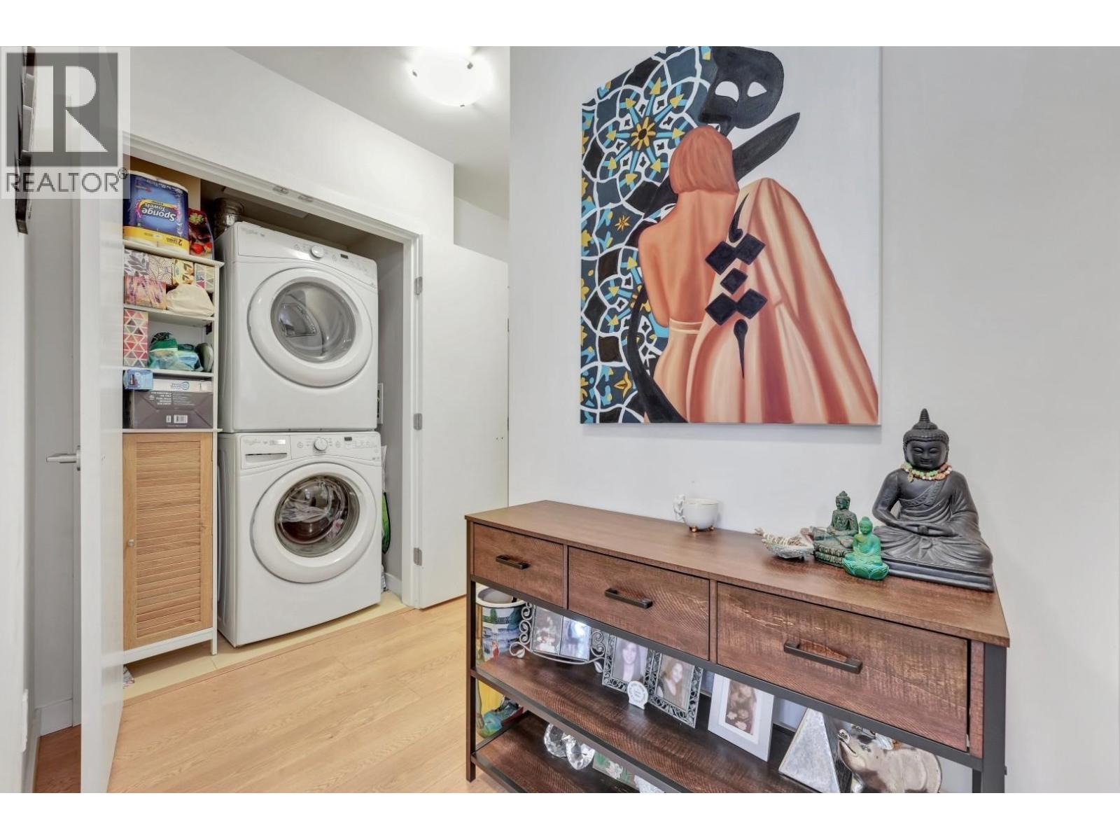
Welcome to 1123 Westwood where breathtaking panoraic views of Mount Baker, the city skyline, and Burnaby Mountain take center stage. This bright 1-bedroom, 1 bathroom home features an open and efficient layout. Enjoy morning coffee or evening relaxation on the spacious balcony, perfectly framed by stunning vistas. The modern kitchen is equipped with stainless steel appliances, a gas cooktop, quartz countertops, and sleek glossy cabinetry, ideal for both everyday living and entertaining.Resort-style amenities include an outdoor pool, hot tub, sauna, yoga studio, BBQ area, and a fully equipped fitness centre. Unbeatable location,steps to SkyTrain, Coquitlam Centre Mall, Glen Elementary, restaurant,schools, and Lafarge Lake, this is urban living at its finest.Open HS August 15th 2-4 pm (id:31684)
| 3 hours ago | Listing updated with changes from the MLS® | |
| 3 hours ago | Listing first seen on site |



The trademarks MLS®, Multiple Listing Service® and the associated logos are owned by The Canadian Real Estate Association (CREA) and identify the quality of services provided by real estate professionals who are members of CREA. Used under license.
The trademarks REALTOR®, REALTORS®, and the REALTOR® logo are controlled by The Canadian Real Estate Association (CREA) and identify real estate professionals who are members of CREA. These trademarks are owned or controlled by The Canadian Real Estate Association (CREA) and identify real estate professionals who are members of CREA (REALTOR®) and/or the quality of services they provide (MLS®).
This REALTOR.ca listing content is owned and licensed by REALTOR® members of The Canadian Real Estate Association.