





1012 988 QUAYSIDE DRIVENew Westminster, BCV3M0L5
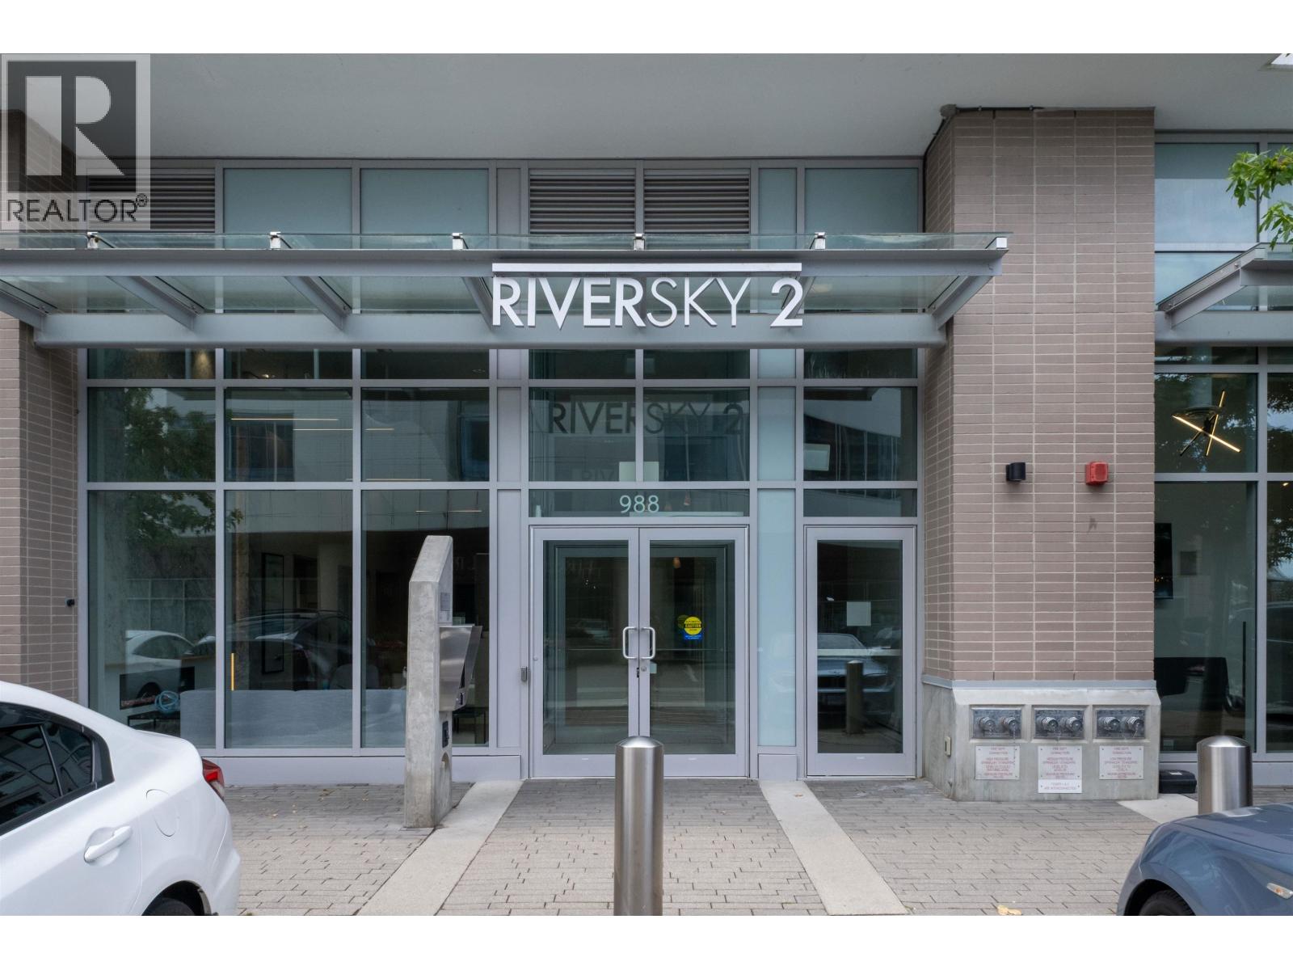
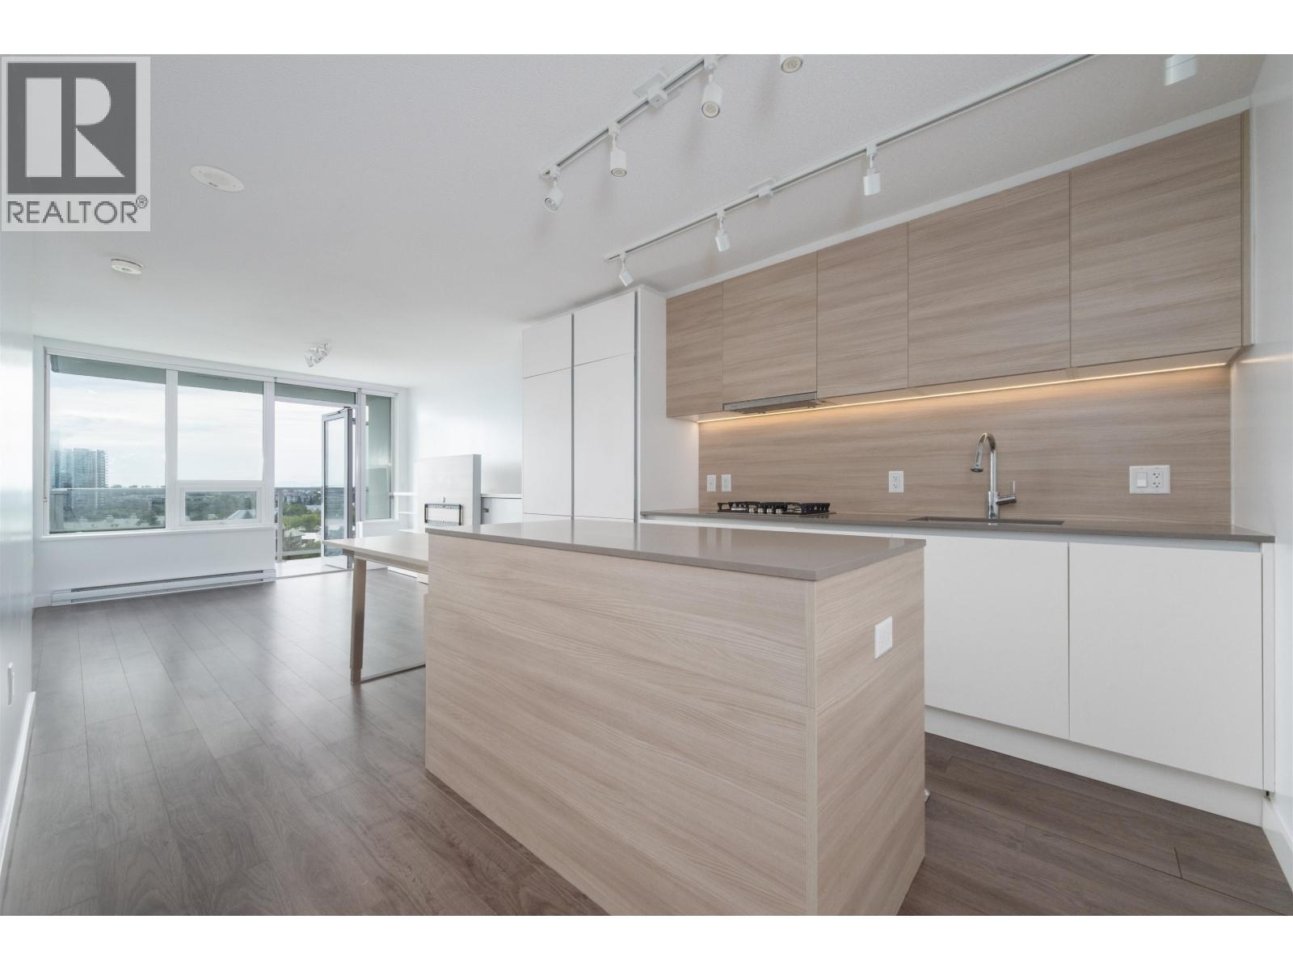
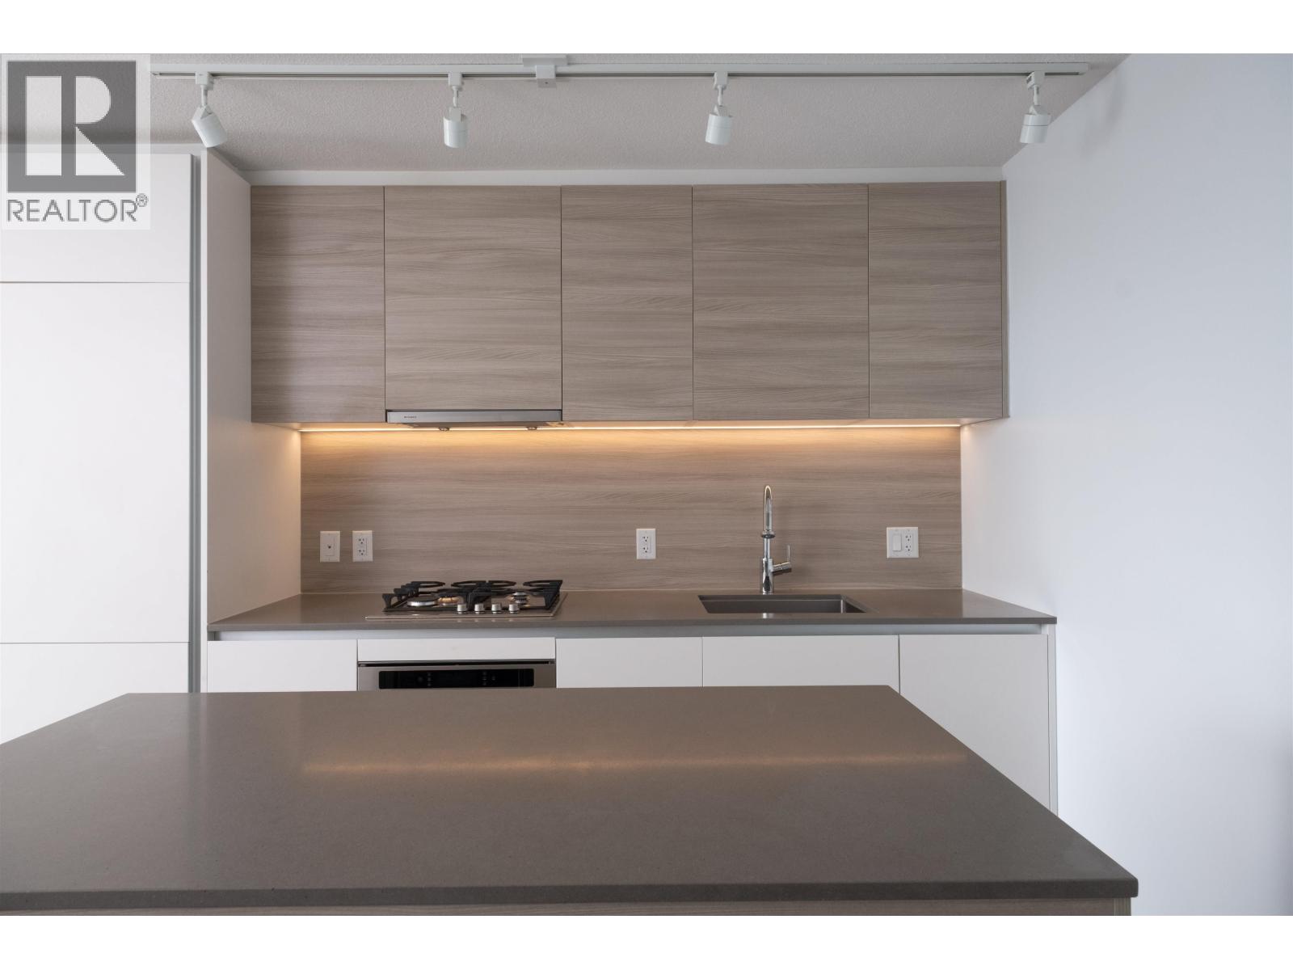

Discover an exceptional opportunity to own in the sought-after Riversky 2 by Bosa. This west-facing 1 bed, 1 bath residence offers sweeping river views from your private covered balcony, a retreat you'll never tire of. The unit is packed with smart features: a slide-out kitchen table for 8 built into the island, a fold-out bed in the living room, and clever storage throughout. The sleek kitchen includes a gas cooktop, wall oven, and integrated appliances. Located in vibrant New Westminster, you're steps from Skytrain, dining, shops, and the Quayside boardwalk. Building amenities include gym, yoga room, rooftop terrace, and more. One storage locker included. Don't miss out! (id:31684)
| 3 hours ago | Listing updated with changes from the MLS® | |
| 3 hours ago | Listing first seen on site |



The trademarks MLS®, Multiple Listing Service® and the associated logos are owned by The Canadian Real Estate Association (CREA) and identify the quality of services provided by real estate professionals who are members of CREA. Used under license.
The trademarks REALTOR®, REALTORS®, and the REALTOR® logo are controlled by The Canadian Real Estate Association (CREA) and identify real estate professionals who are members of CREA. These trademarks are owned or controlled by The Canadian Real Estate Association (CREA) and identify real estate professionals who are members of CREA (REALTOR®) and/or the quality of services they provide (MLS®).
This REALTOR.ca listing content is owned and licensed by REALTOR® members of The Canadian Real Estate Association.