





4527 EARLES STREETVancouver, BCV5R3R1
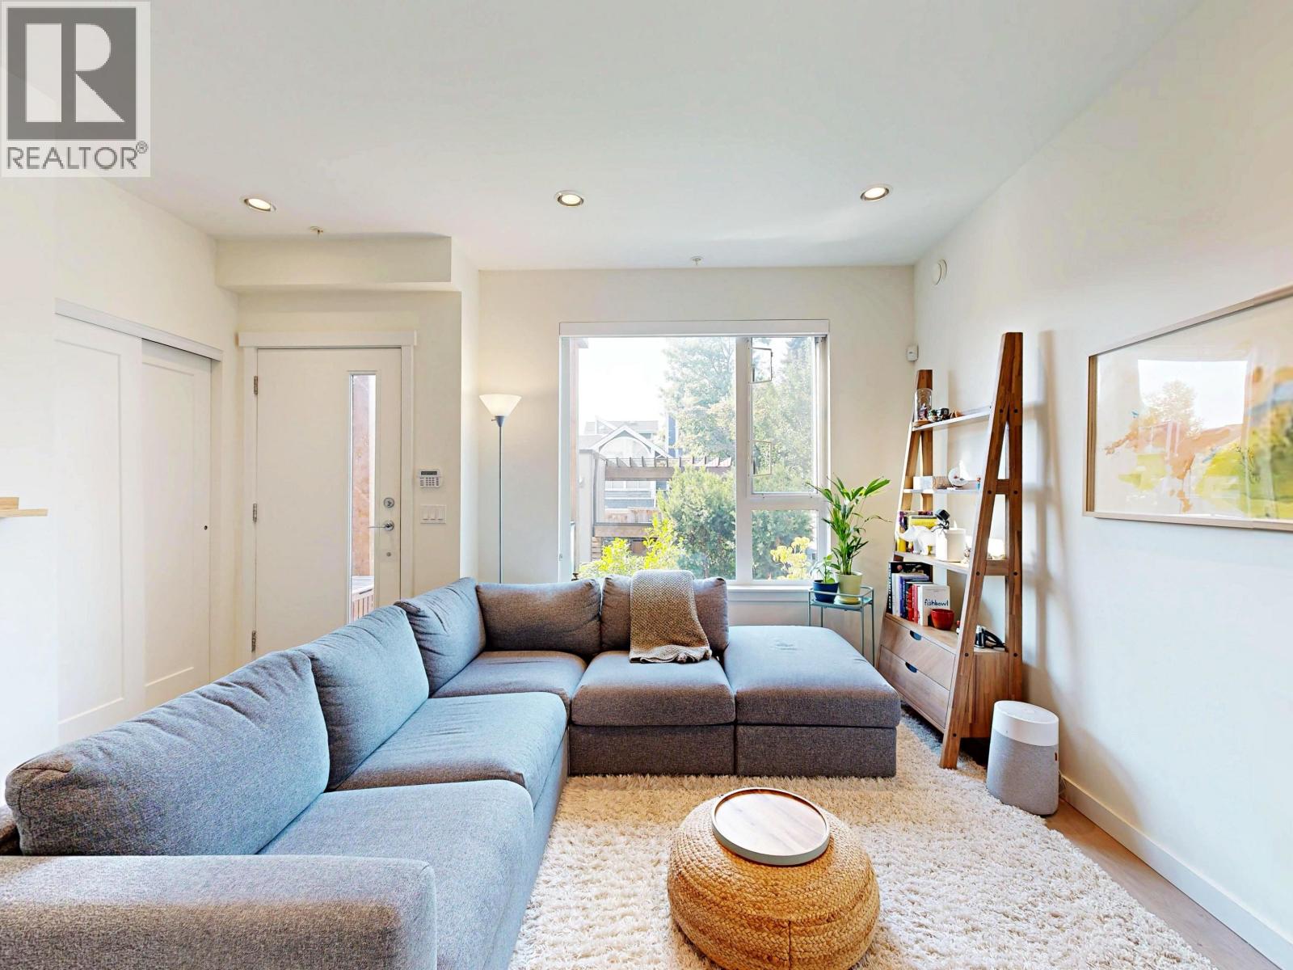
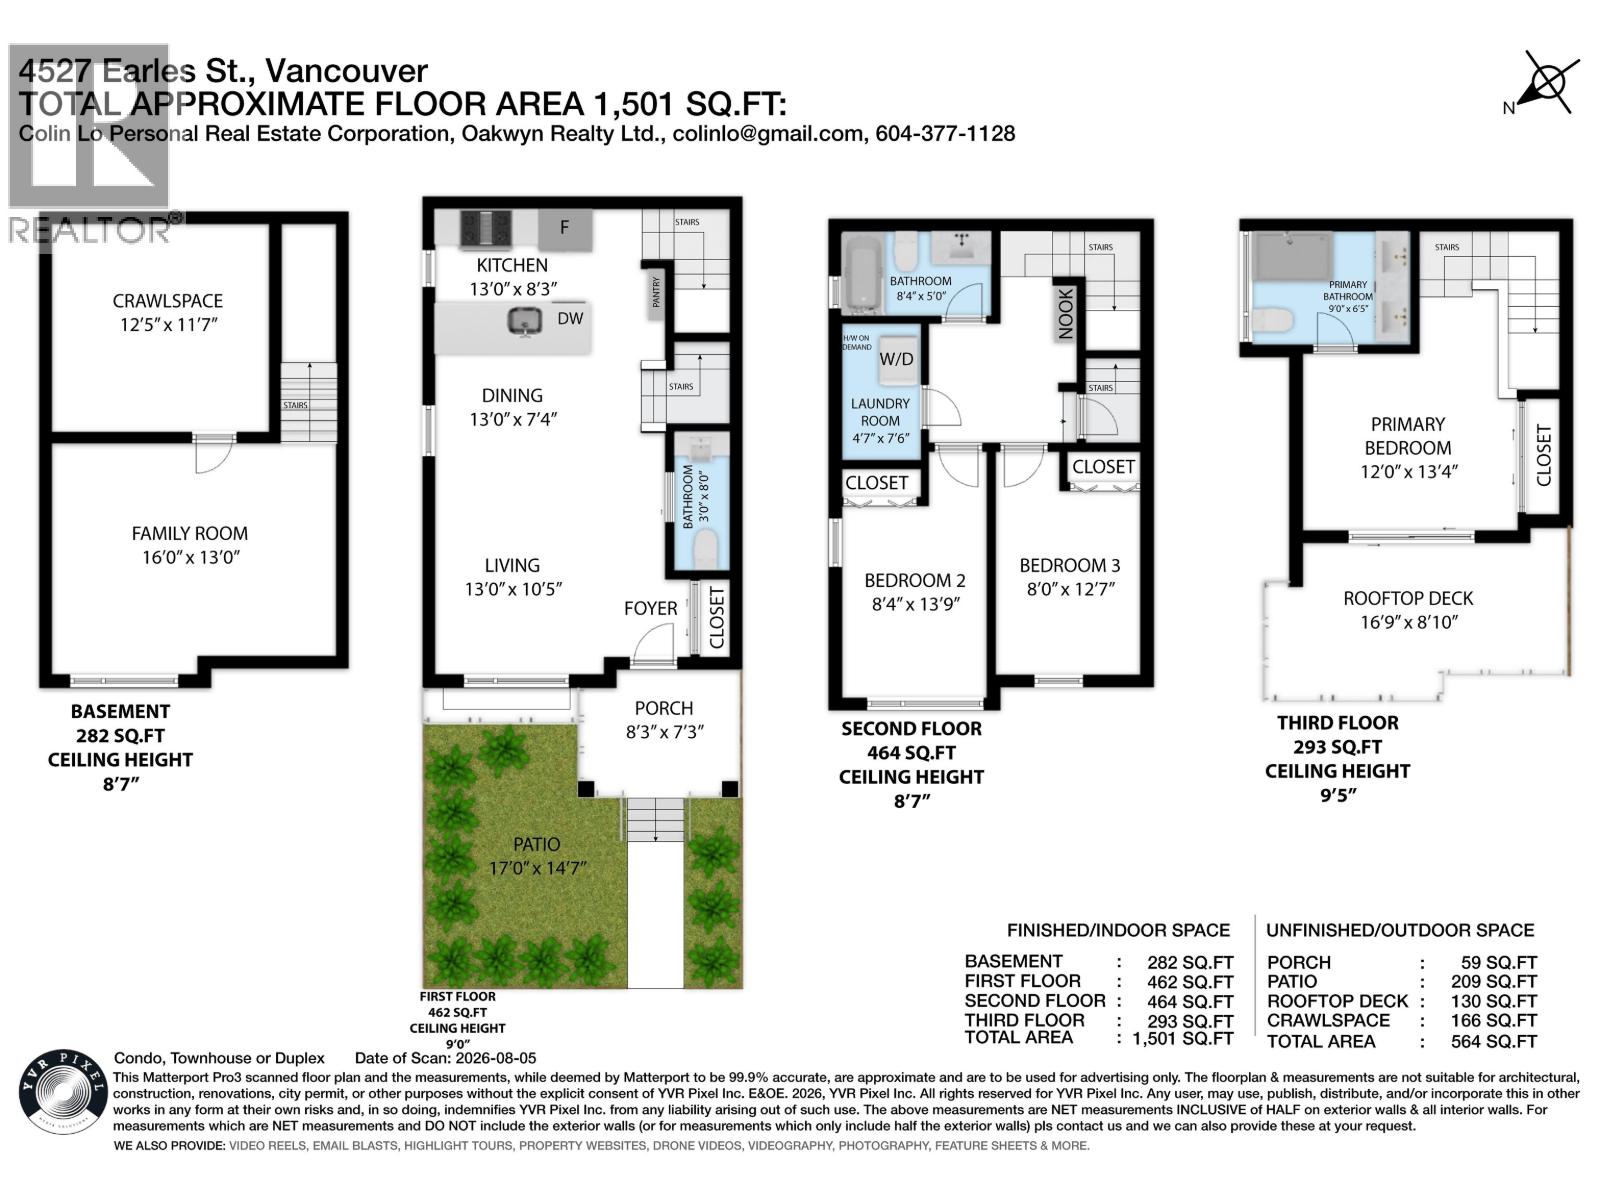
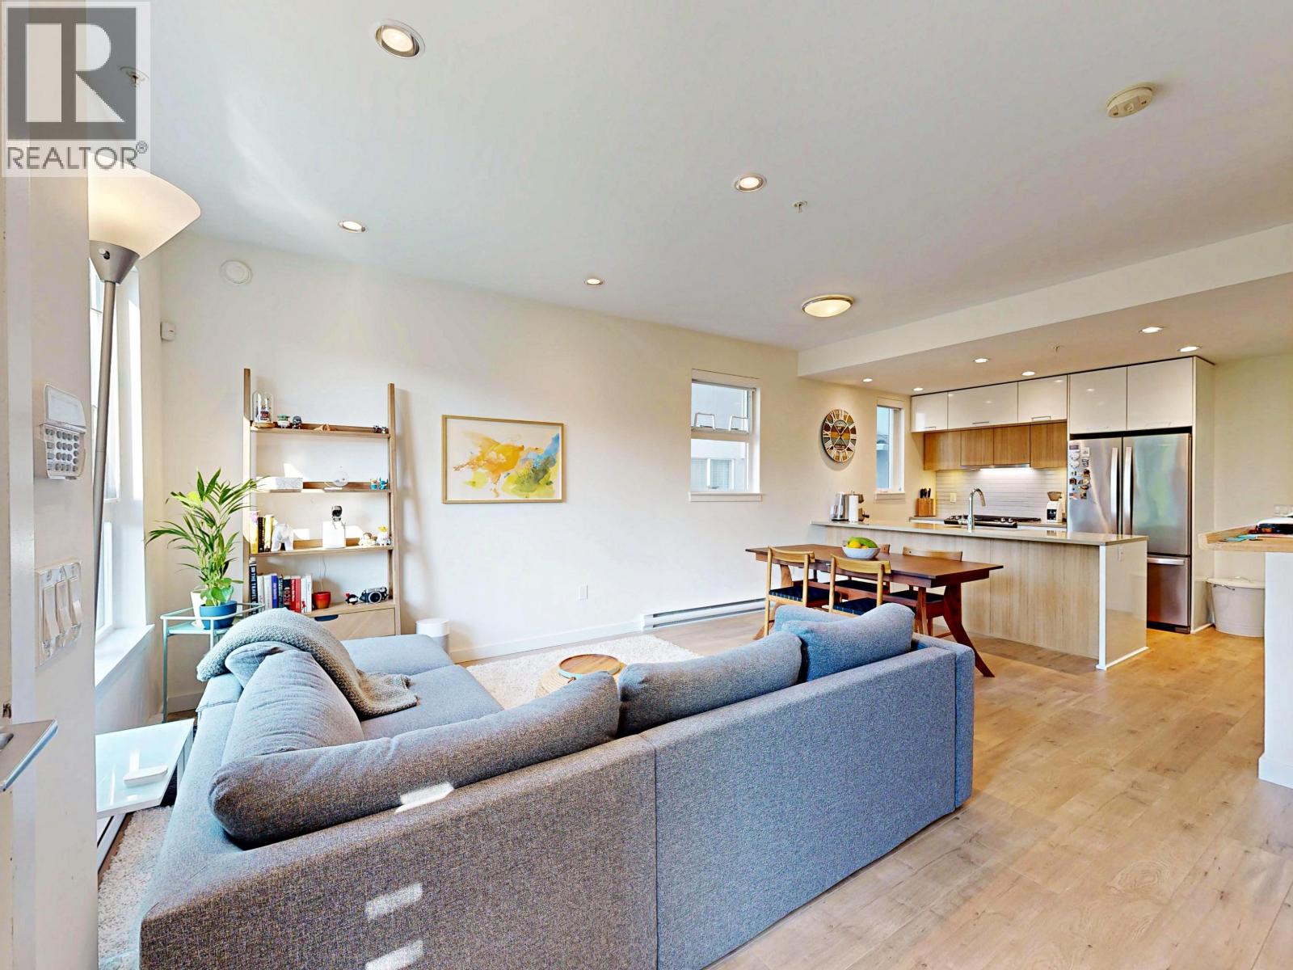
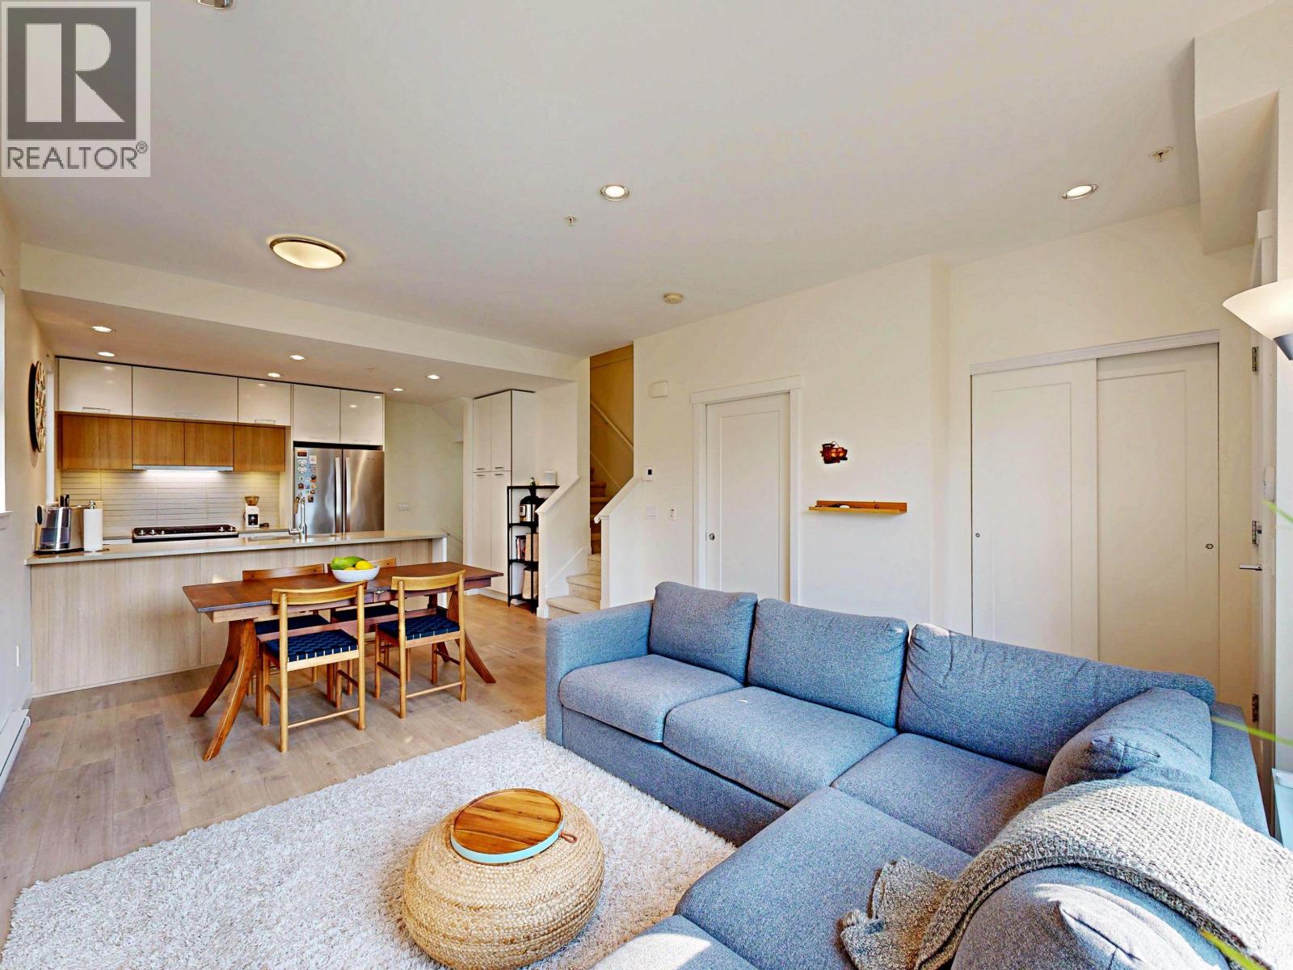
A townhouse that truly lives like a home! This spacious 3 bed, 3 bath, 4-level residence offers a wide, open layout with plenty of room without the narrow "shoebox" feel of many newer townhomes. Kitchen features full size appliances, large island and gas stove. Bright and well kept, the home enjoys a sunny west-facing exposure and a quiet position away from Earles St. Three comfortable bedrooms provide space to grow, while the large lower-level rec room is perfect for a kids´ playroom, media room, home office or gym. Enjoy your own front yard with natural gas hookup for BBQs and outdoor dining, plus a private rooftop deck with beautiful North Shore Mountain views. A 166sf crawl space provides valuable storage for all the family gear. One EV parking and 2 bike lockers. Hot water on demand. (id:31684)
| 3 hours ago | Listing updated with changes from the MLS® | |
| 3 hours ago | Listing first seen on site |



The trademarks MLS®, Multiple Listing Service® and the associated logos are owned by The Canadian Real Estate Association (CREA) and identify the quality of services provided by real estate professionals who are members of CREA. Used under license.
The trademarks REALTOR®, REALTORS®, and the REALTOR® logo are controlled by The Canadian Real Estate Association (CREA) and identify real estate professionals who are members of CREA. These trademarks are owned or controlled by The Canadian Real Estate Association (CREA) and identify real estate professionals who are members of CREA (REALTOR®) and/or the quality of services they provide (MLS®).
This REALTOR.ca listing content is owned and licensed by REALTOR® members of The Canadian Real Estate Association.