





207 649 E 3 STREETNorth Vancouver, BCV7L1G6
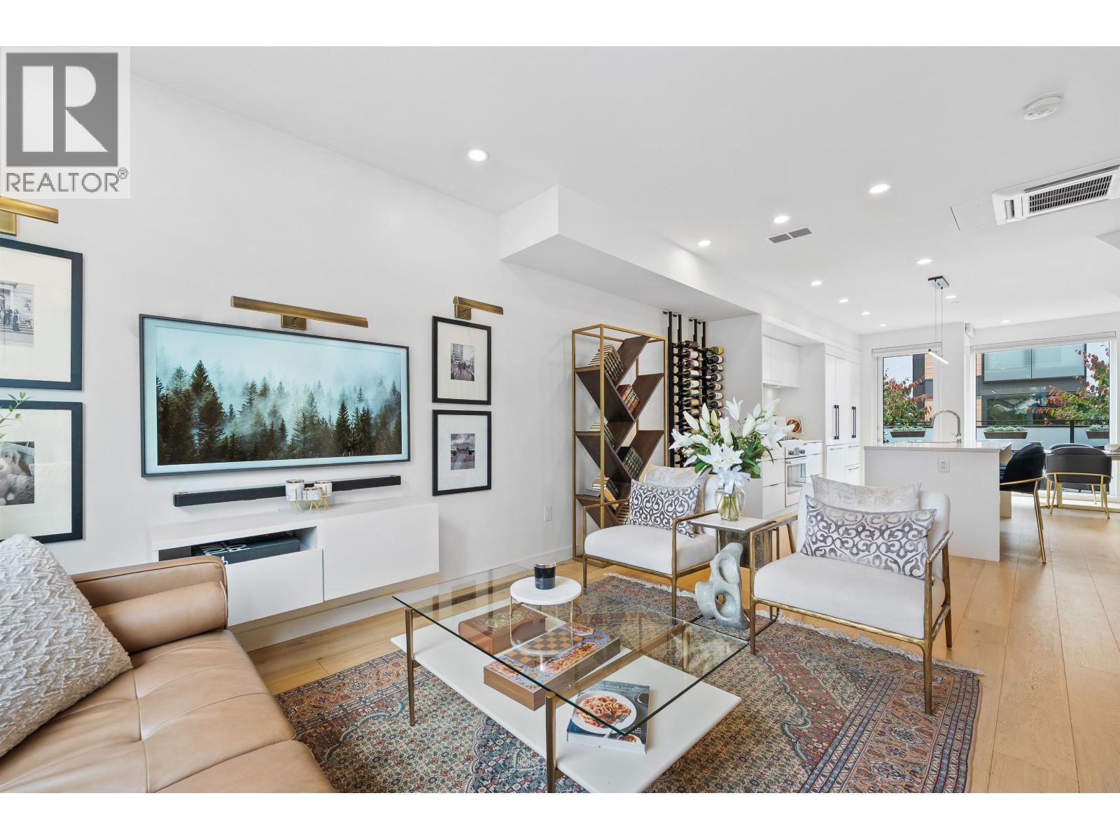
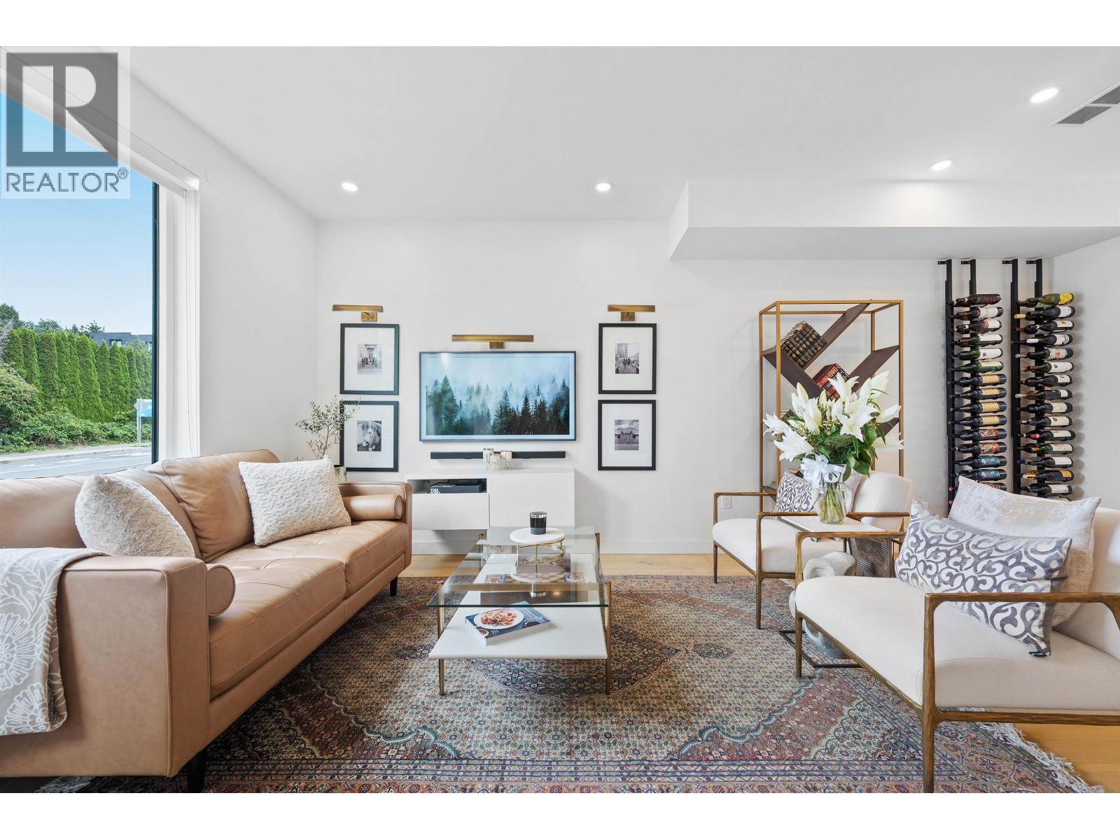
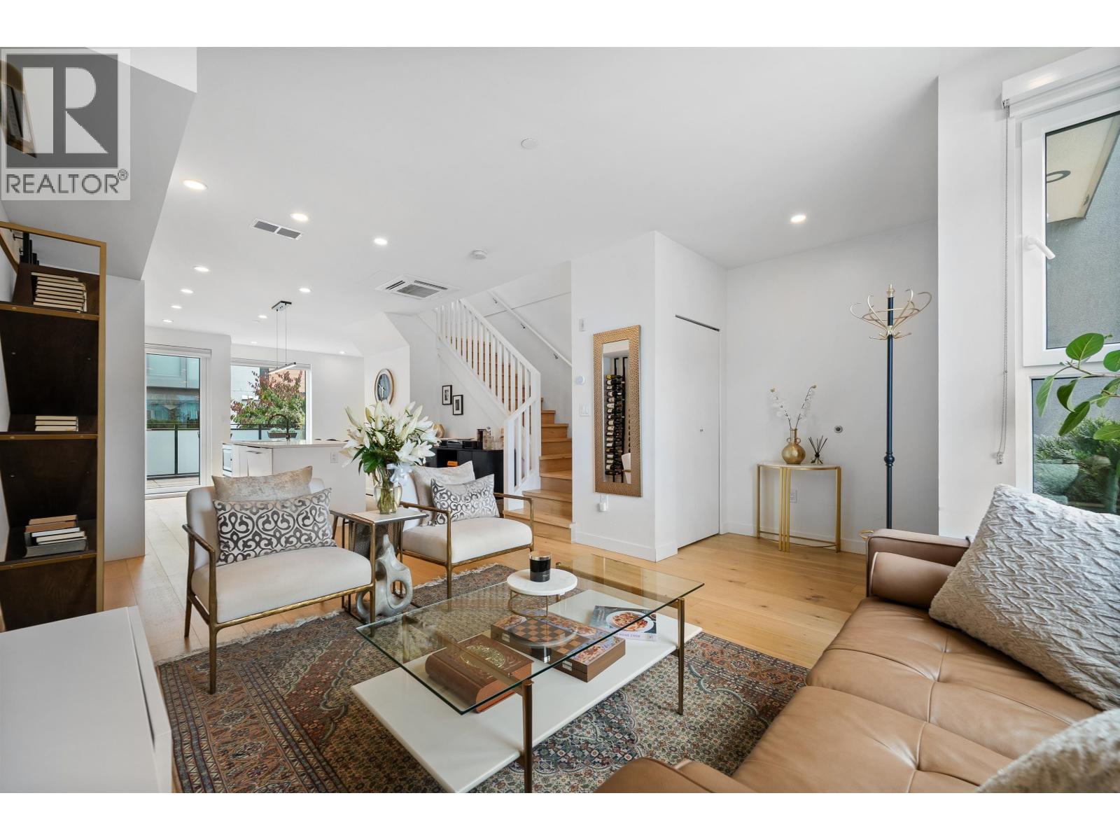
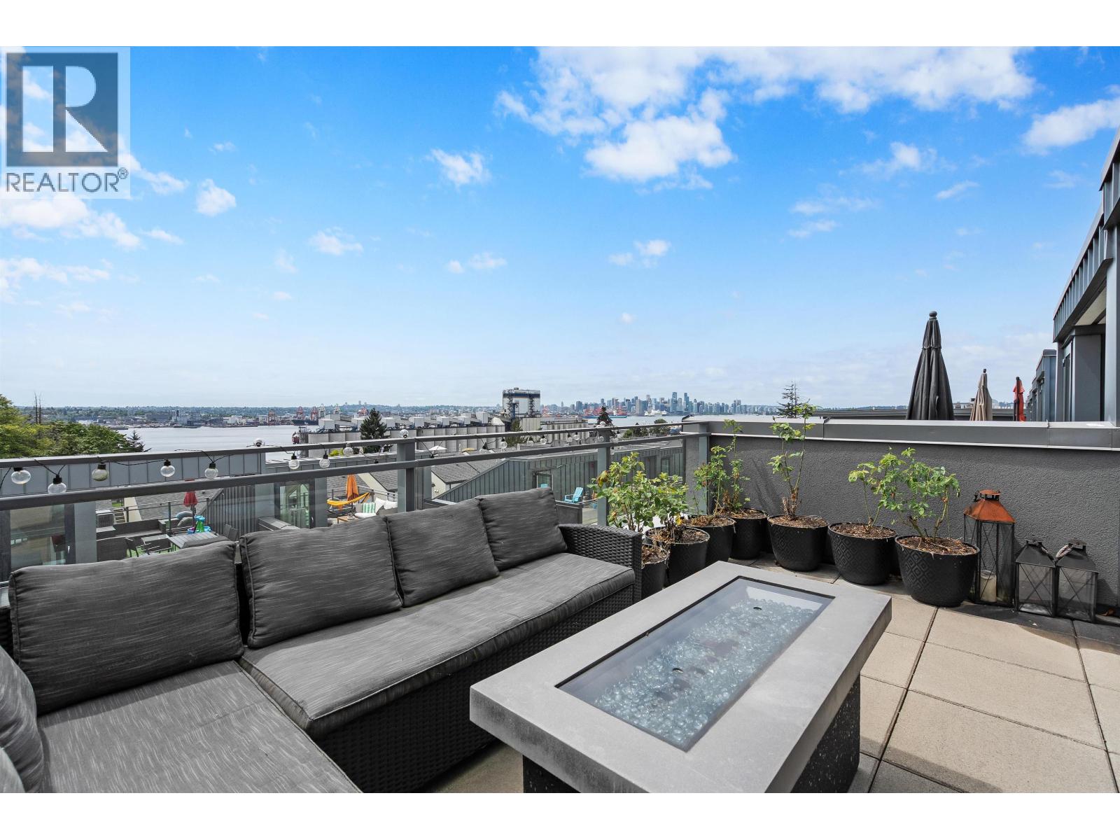
Welcome to the Morrison! This 3 bed, 3.5 bath 1,836 sq. ft. townhome flips the script with almost 600 sq. ft. of outdoor space, a rare find in Lower Lonsdale. A main floor flooded with natural light and a kitchen that means business with heavy hitting integrated Bosch appliances, an 8 foot quartz island, and wide plank white oak hardwood, A/C and radiant floors keep every season comfortable. Head upstairs to your private rooftop patio, where the Vancouver skyline stretches out wide open. Morning coffee or sunset drinks, this view delivers. Location does the heavy lifting. You are steps from Moodyville Park, Spirit Trail & The Shipyards at the Quay for endless roaming, and LEED Gold certification for real eco credibility. Wake up to ocean air, crush the Spirit Trail by noon, and toast the sunset at the Shipyards. Lower Lonsdale is not just a neighborhood. It is an all access pass to the ultimate mountain meets marina lifestyle. (id:31684)
| 3 hours ago | Listing updated with changes from the MLS® | |
| 3 hours ago | Listing first seen on site |



The trademarks MLS®, Multiple Listing Service® and the associated logos are owned by The Canadian Real Estate Association (CREA) and identify the quality of services provided by real estate professionals who are members of CREA. Used under license.
The trademarks REALTOR®, REALTORS®, and the REALTOR® logo are controlled by The Canadian Real Estate Association (CREA) and identify real estate professionals who are members of CREA. These trademarks are owned or controlled by The Canadian Real Estate Association (CREA) and identify real estate professionals who are members of CREA (REALTOR®) and/or the quality of services they provide (MLS®).
This REALTOR.ca listing content is owned and licensed by REALTOR® members of The Canadian Real Estate Association.