





23500 109 AVENUEMaple Ridge, BCV2W1A8
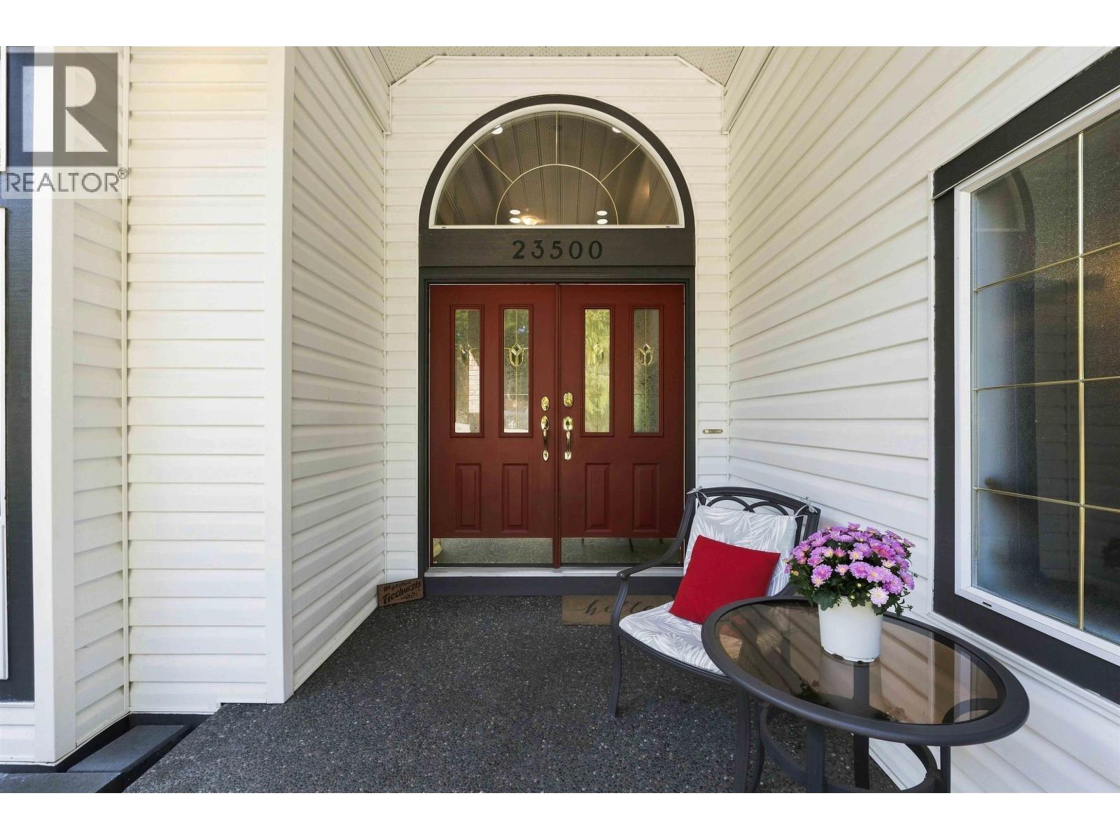
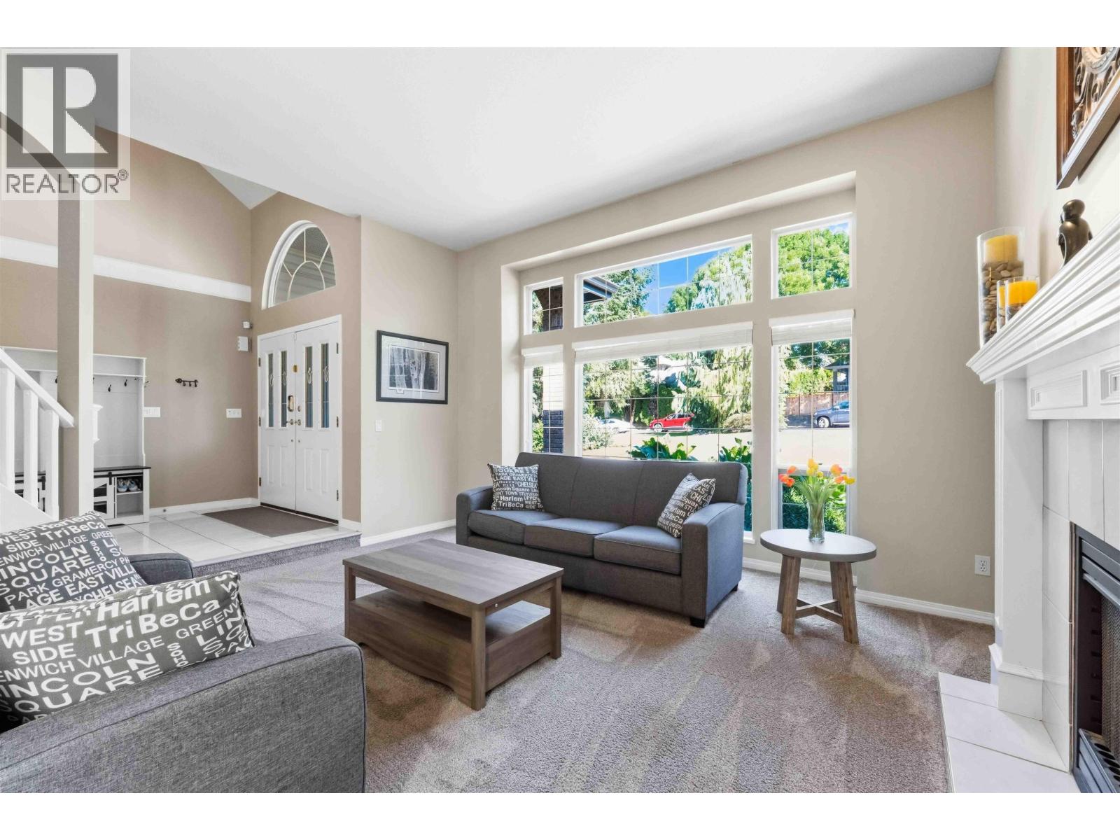
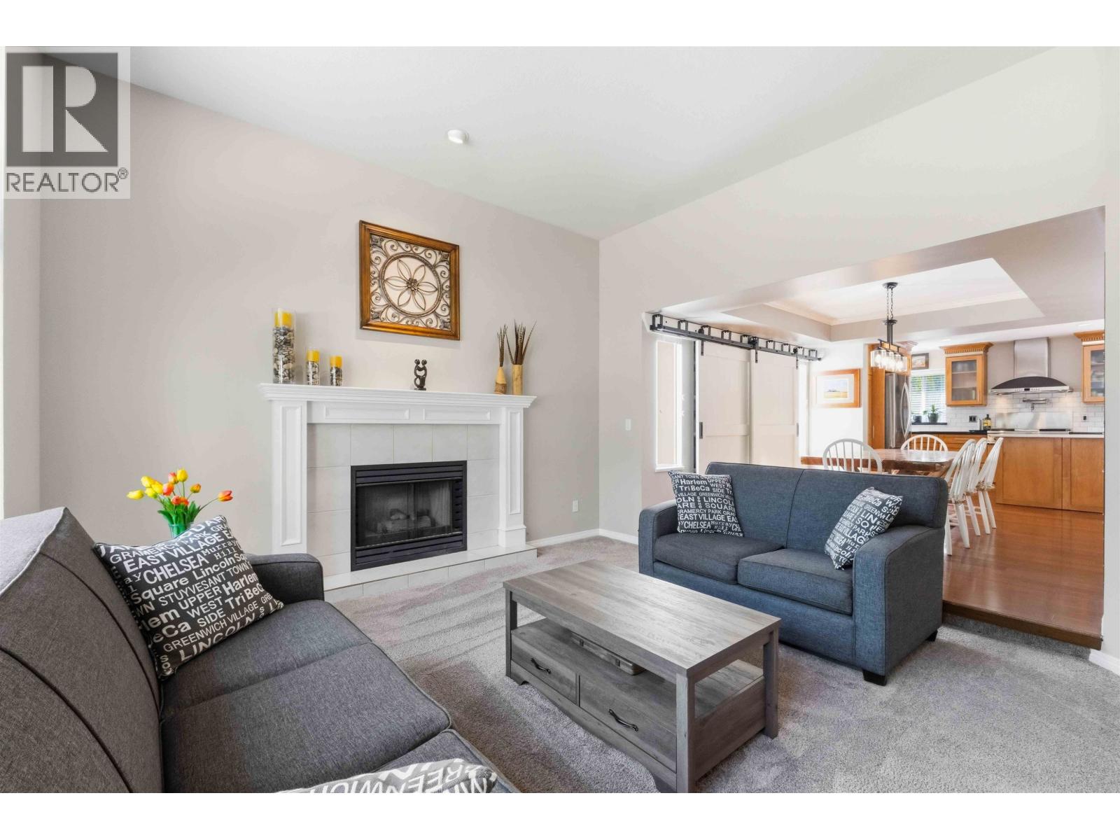
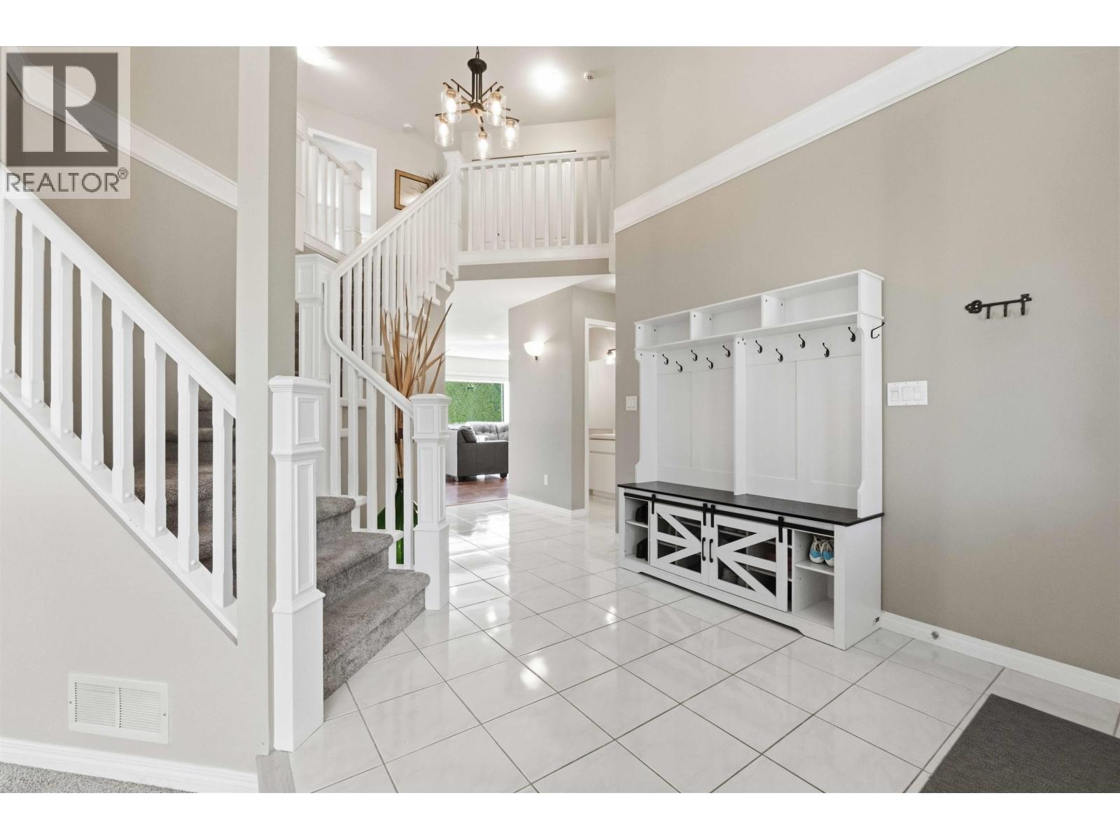
Welcome to this beautifully maintained 2-storey home with a full walk-out basement suite, offering plenty of space for the whole family. The main floor features a bright, open layout with a stunning kitchen, oversized island, gas range, stainless steel appliances and generous living and dining areas. Upstairs offers 4 spacious bedrooms, while the walk-out basement suite provides excellent flexibility for extended family or additional income. Enjoy a private backyard surrounded by mature greenery. Major upgrades include a new roof plus a new furnace with heat pump for year-round comfort. Double garage with extra parking!! Pride of ownership throughout completes this impressive family home! (id:31684)
| yesterday | Listing updated with changes from the MLS® | |
| yesterday | Listing first seen on site |



The trademarks MLS®, Multiple Listing Service® and the associated logos are owned by The Canadian Real Estate Association (CREA) and identify the quality of services provided by real estate professionals who are members of CREA. Used under license.
The trademarks REALTOR®, REALTORS®, and the REALTOR® logo are controlled by The Canadian Real Estate Association (CREA) and identify real estate professionals who are members of CREA. These trademarks are owned or controlled by The Canadian Real Estate Association (CREA) and identify real estate professionals who are members of CREA (REALTOR®) and/or the quality of services they provide (MLS®).
This REALTOR.ca listing content is owned and licensed by REALTOR® members of The Canadian Real Estate Association.