





6955 ODLUM COURTWest Vancouver, BCV7W3B6
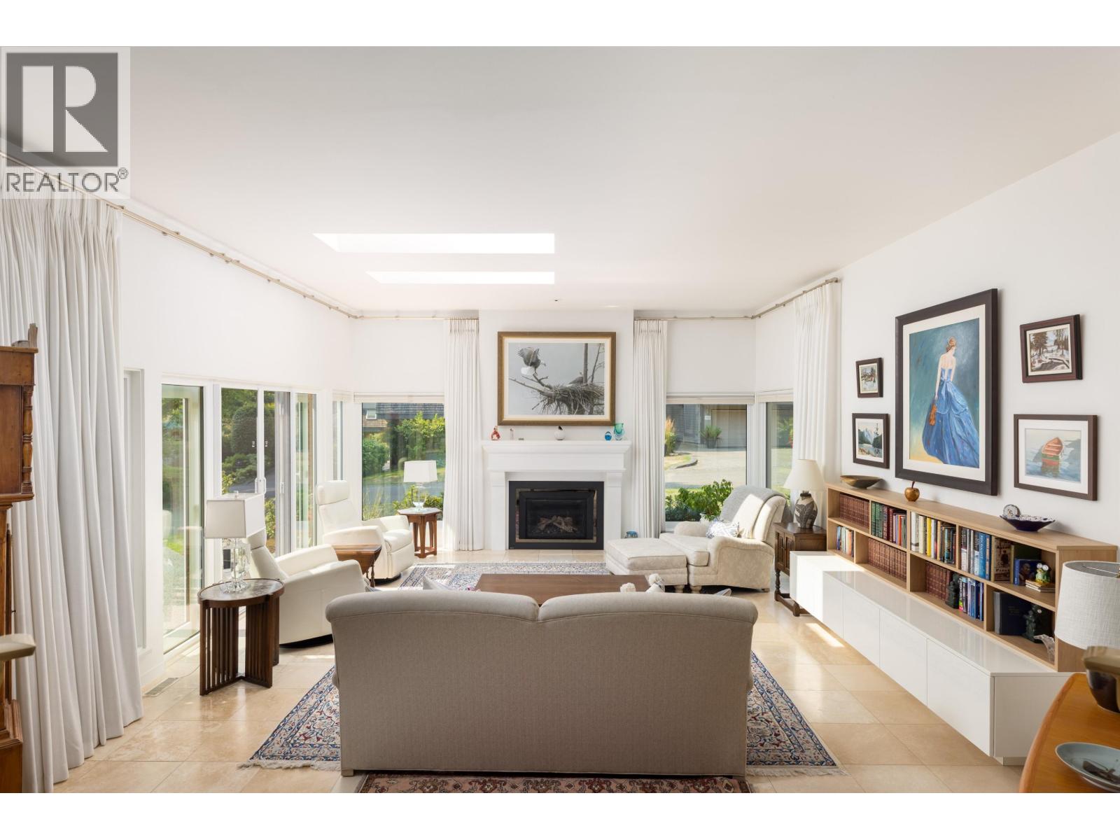
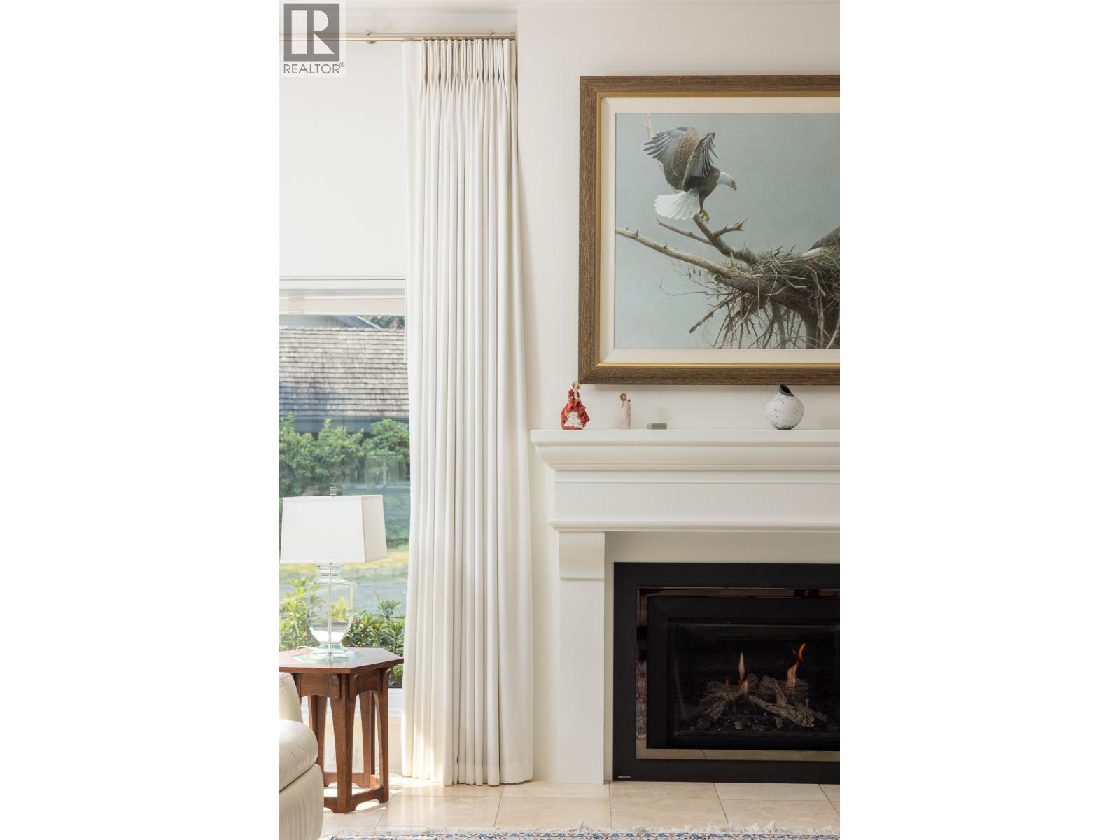
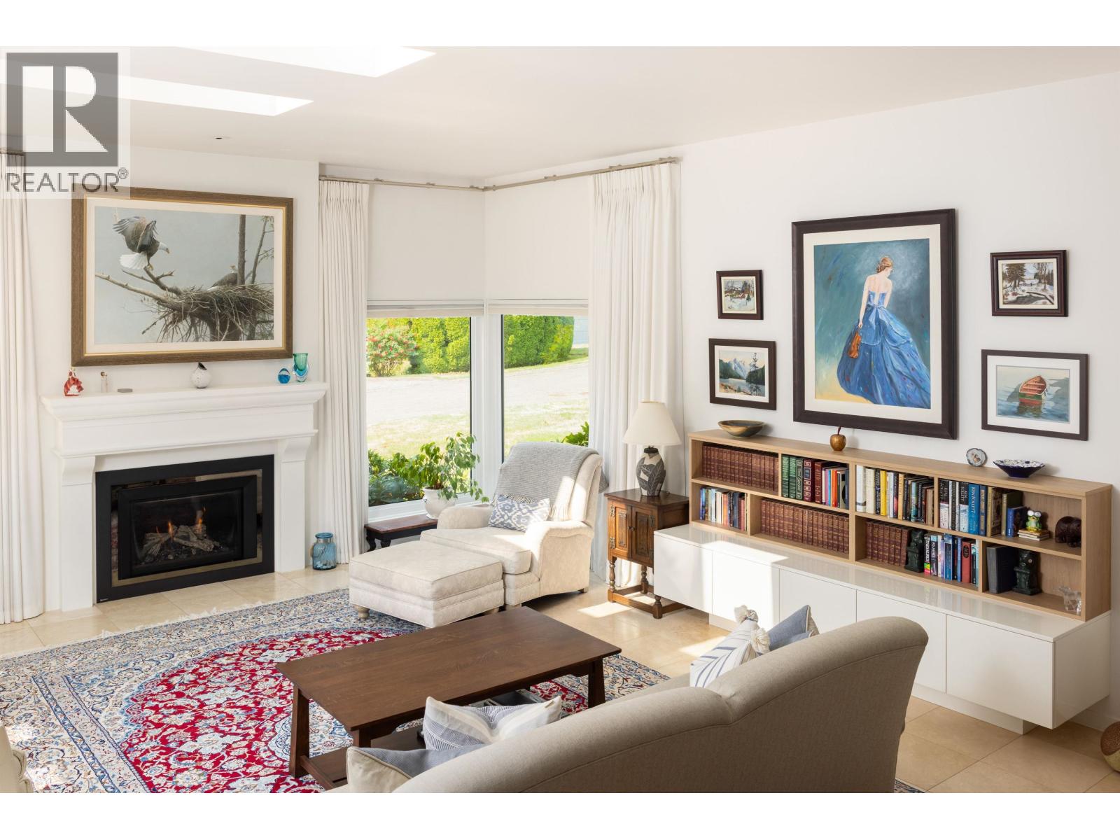
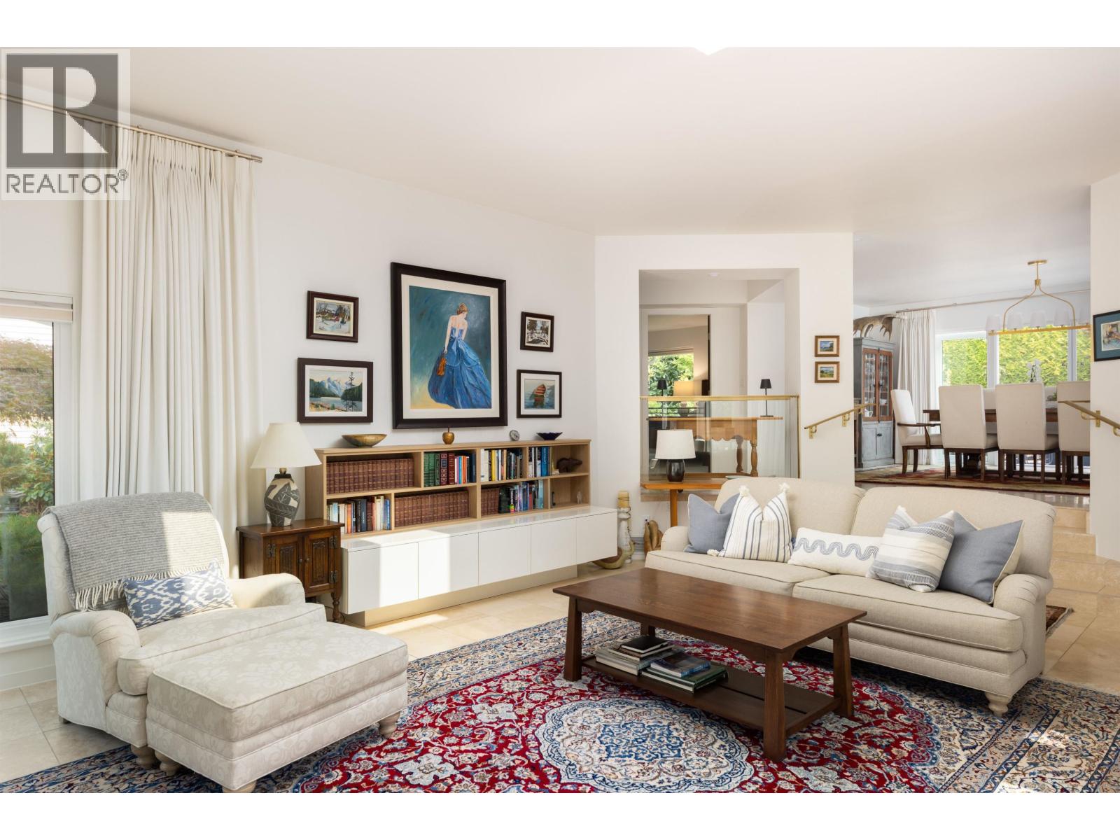
Welcome to Rockwood Estate, an exceptional 4.5-acre gated community of just 16 custom homes surrounded by ponds & gardens, with private beach access, outdoor pool, spa & sauna. This beautifully updated 2,200 sq.ft. rancher offers effortless one-level living with 2 spacious bdrms, each with ensuite, chef´s kitchen & an open plan ideal for entertaining. Private landscaped yard with sun-filled patios/decks & remote awning. Extensive upgrades incl. new roof, skylights & gutters, fireplace & built-ins, carpets, Miele dishwasher, instant hot water, whole-home water filtration & Phantom screens. Double garage with insulated door, epoxy floors, EV charging & storage. 2 Tesla Powerwalls provide backup power. Resort-style living at its best! (id:31684)
| 3 hours ago | Listing updated with changes from the MLS® | |
| 3 hours ago | Listing first seen on site |



The trademarks MLS®, Multiple Listing Service® and the associated logos are owned by The Canadian Real Estate Association (CREA) and identify the quality of services provided by real estate professionals who are members of CREA. Used under license.
The trademarks REALTOR®, REALTORS®, and the REALTOR® logo are controlled by The Canadian Real Estate Association (CREA) and identify real estate professionals who are members of CREA. These trademarks are owned or controlled by The Canadian Real Estate Association (CREA) and identify real estate professionals who are members of CREA (REALTOR®) and/or the quality of services they provide (MLS®).
This REALTOR.ca listing content is owned and licensed by REALTOR® members of The Canadian Real Estate Association.