





15957 39A AVENUESurrey, BCV3Z0Y3
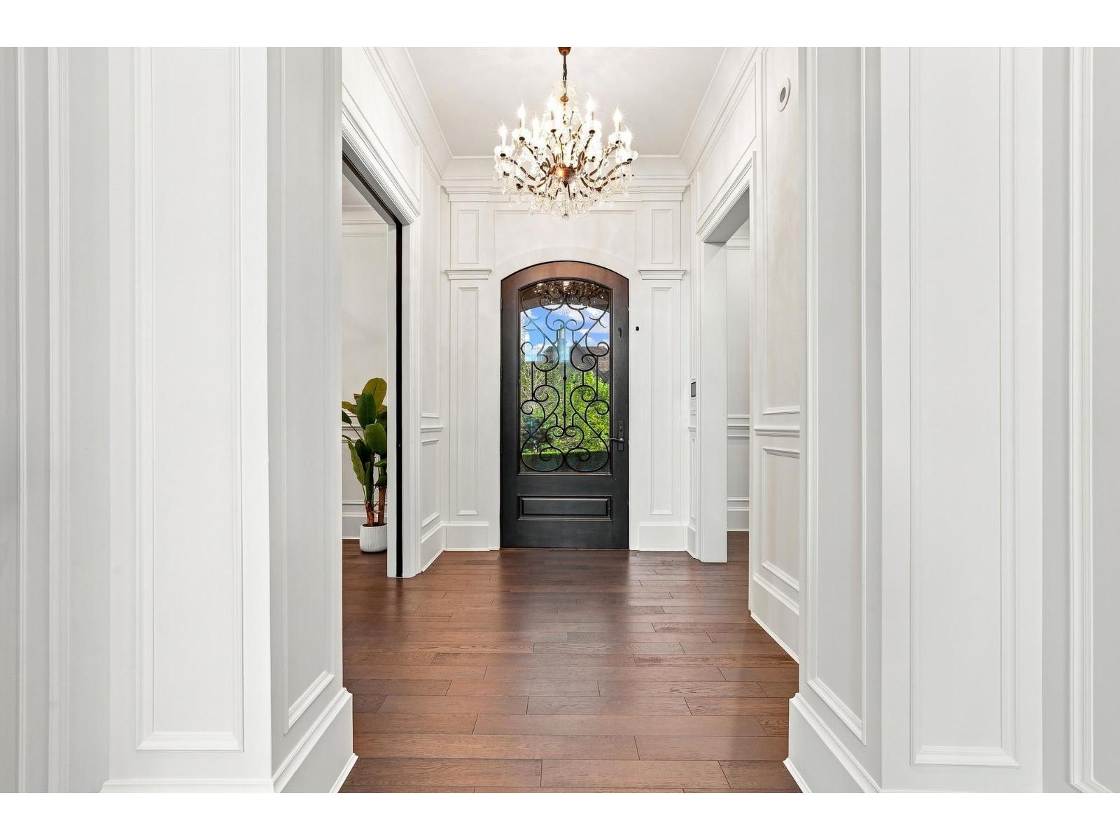
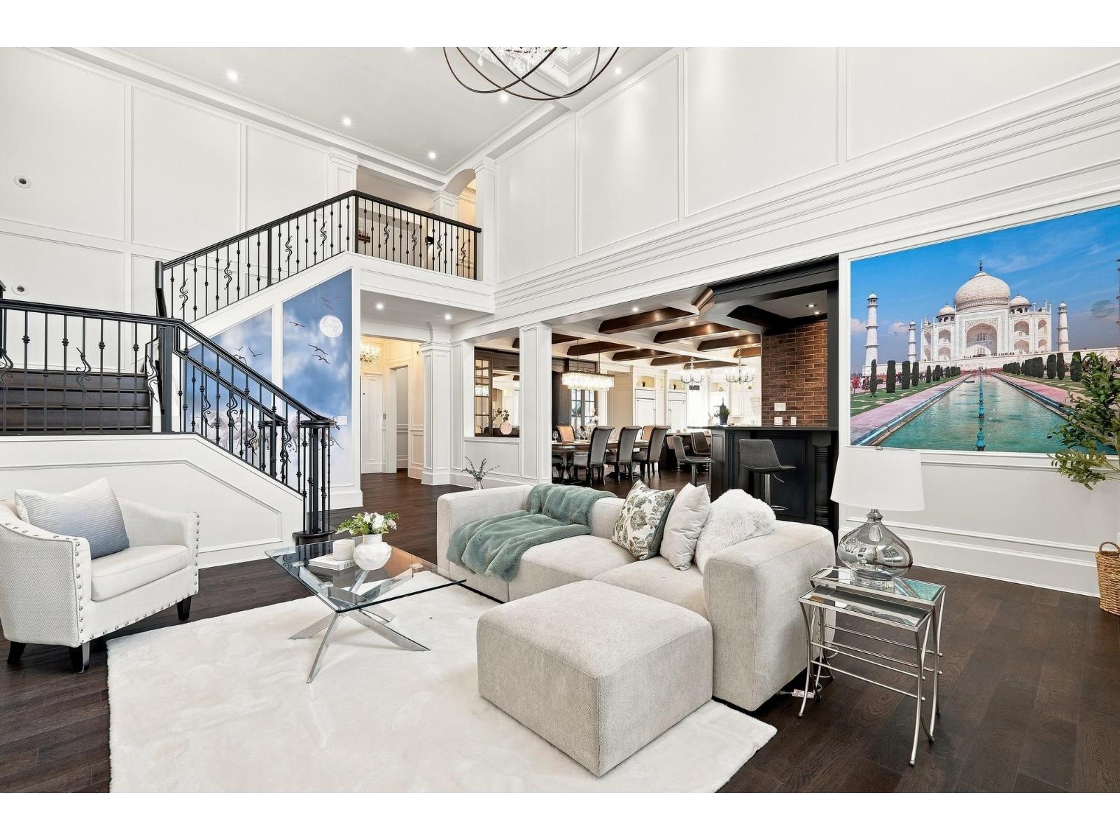
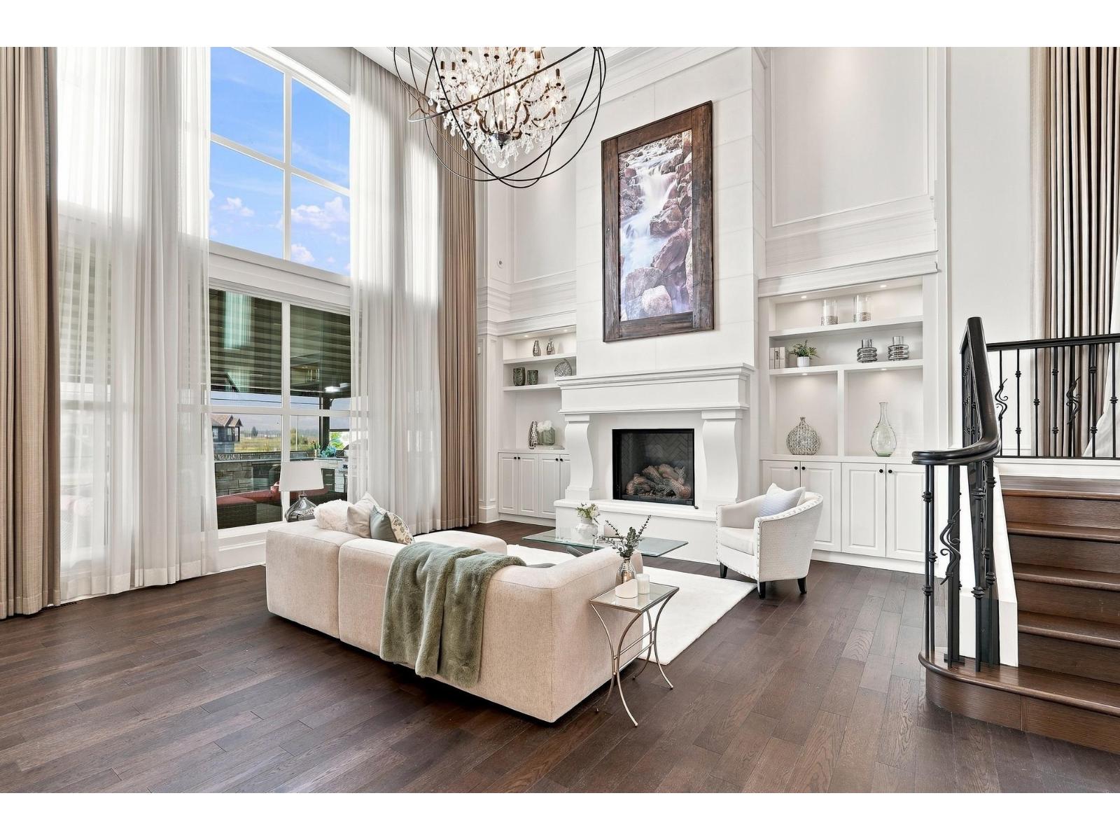
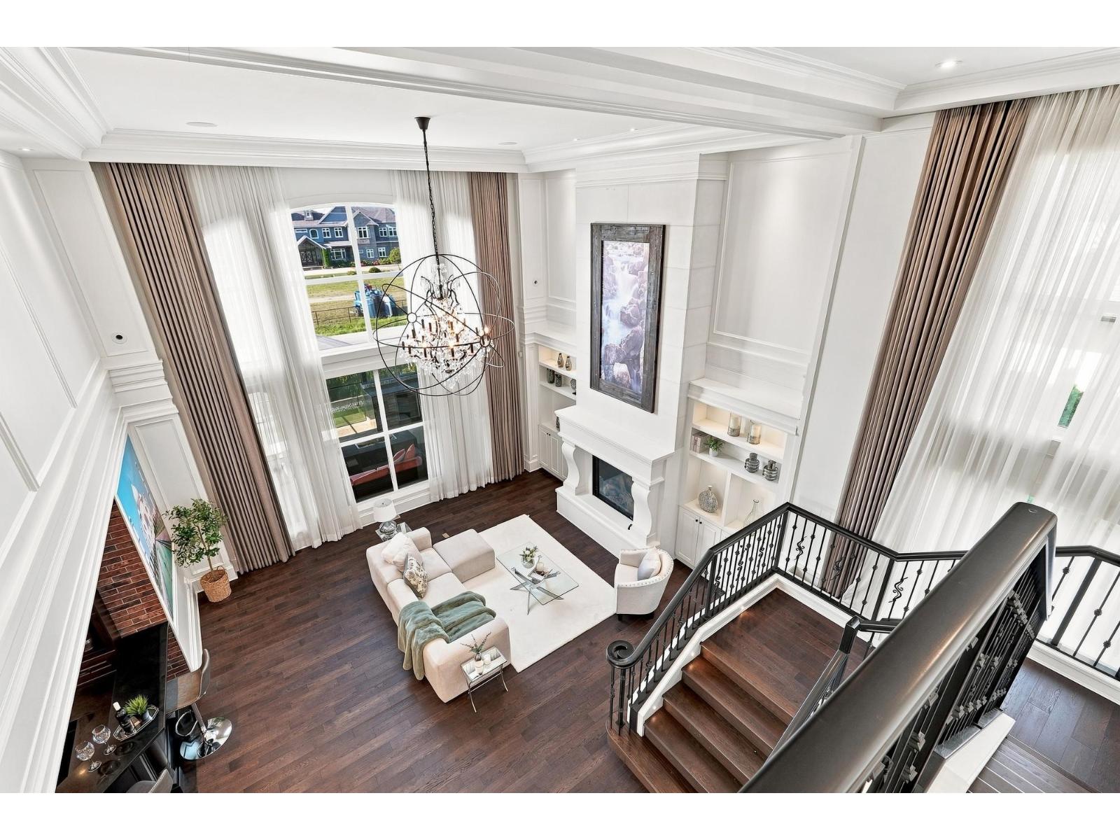
A statement residence in the heart of Morgan Creek. This 6,759 sq.ft. modern European chateau sits on a 12,964 sq.ft. lot and delivers exceptional scale, craftsmanship and presence across three levels. Soaring double-height ceilings, a dramatic cast fireplace, rich millwork, natural stone, marble, limestone and hardwood create a refined yet timeless interior. The showpiece chef's kitchen features dual islands, a 48" Wolf range, two 36" Sub-Zero fridge/freezers and wok kitchen, while multiple bar areas make this home built for entertaining. Upstairs, 3 spacious bedrooms include a resort-inspired primary suite with a spectacular walk-in closet. The lower level is a true private retreat with 2 guest bedrooms, rec room, gym, sauna, full bar and concrete theatre with 120" screen and surround sound. Automated lighting, music, CCTV, exterior covers and a retractable patio system complete the experience. A rare luxury offering in one of South Surrey's most prestigious neighbourhoods. Book your private showing today! (id:31684)
| 11 hours ago | Listing updated with changes from the MLS® | |
| yesterday | Listing first seen on site |



The trademarks MLS®, Multiple Listing Service® and the associated logos are owned by The Canadian Real Estate Association (CREA) and identify the quality of services provided by real estate professionals who are members of CREA. Used under license.
The trademarks REALTOR®, REALTORS®, and the REALTOR® logo are controlled by The Canadian Real Estate Association (CREA) and identify real estate professionals who are members of CREA. These trademarks are owned or controlled by The Canadian Real Estate Association (CREA) and identify real estate professionals who are members of CREA (REALTOR®) and/or the quality of services they provide (MLS®).
This REALTOR.ca listing content is owned and licensed by REALTOR® members of The Canadian Real Estate Association.