





1 12073 62 AVENUESurrey, BCV3X0K4
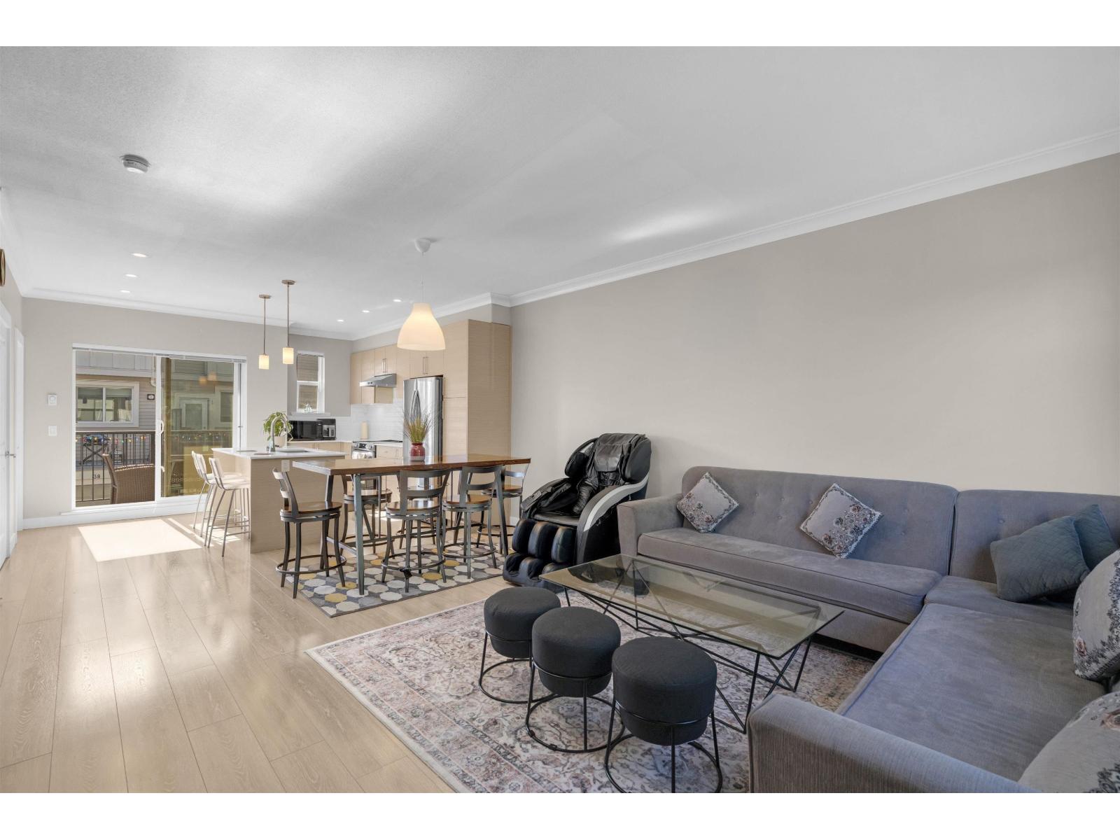
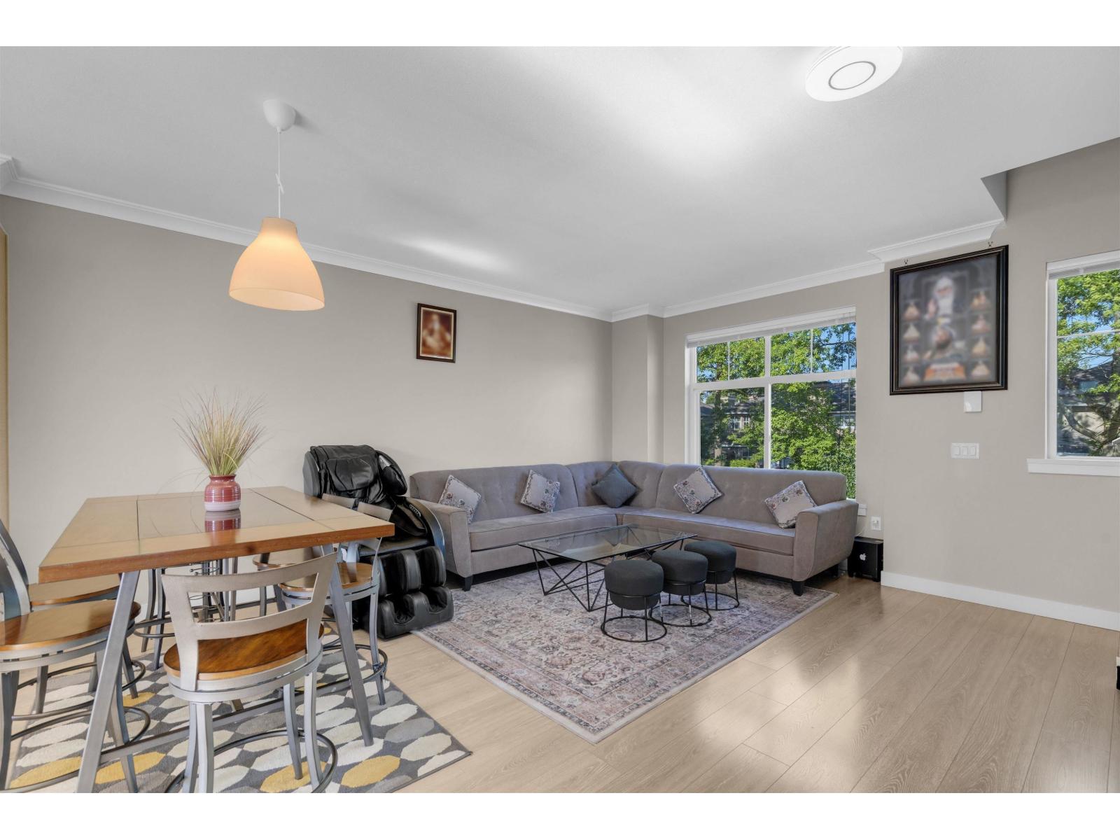
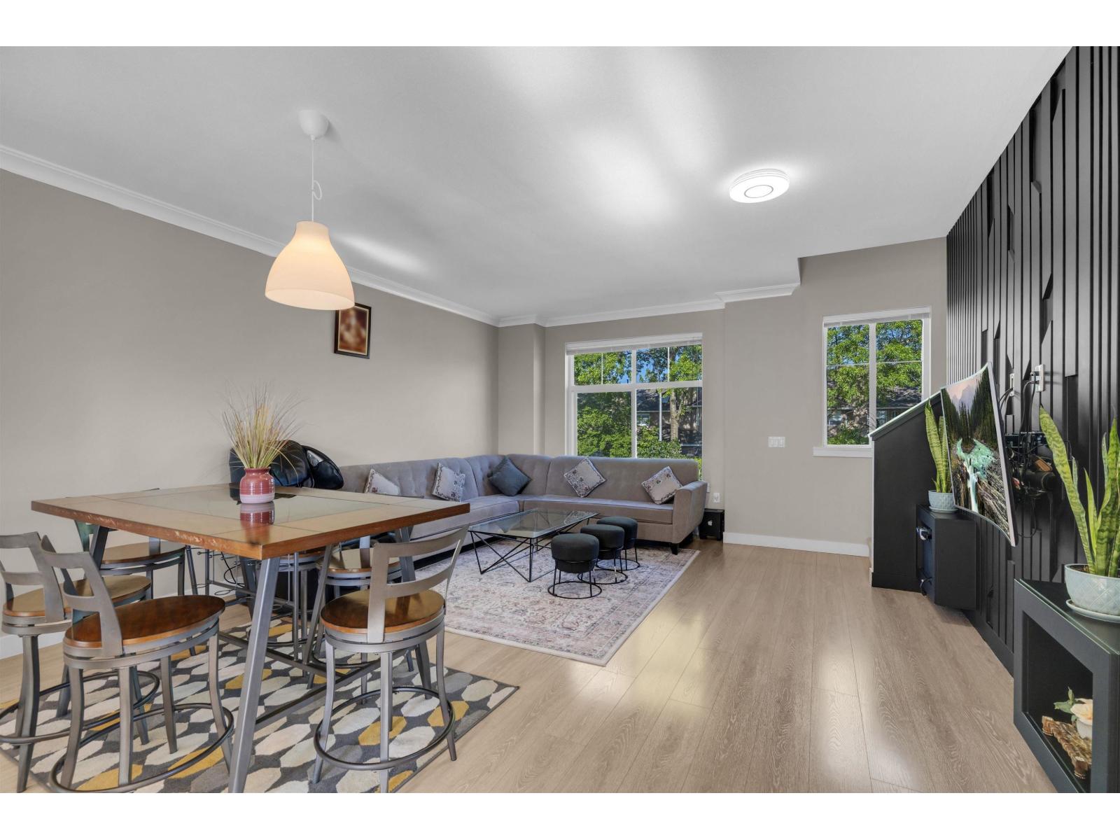
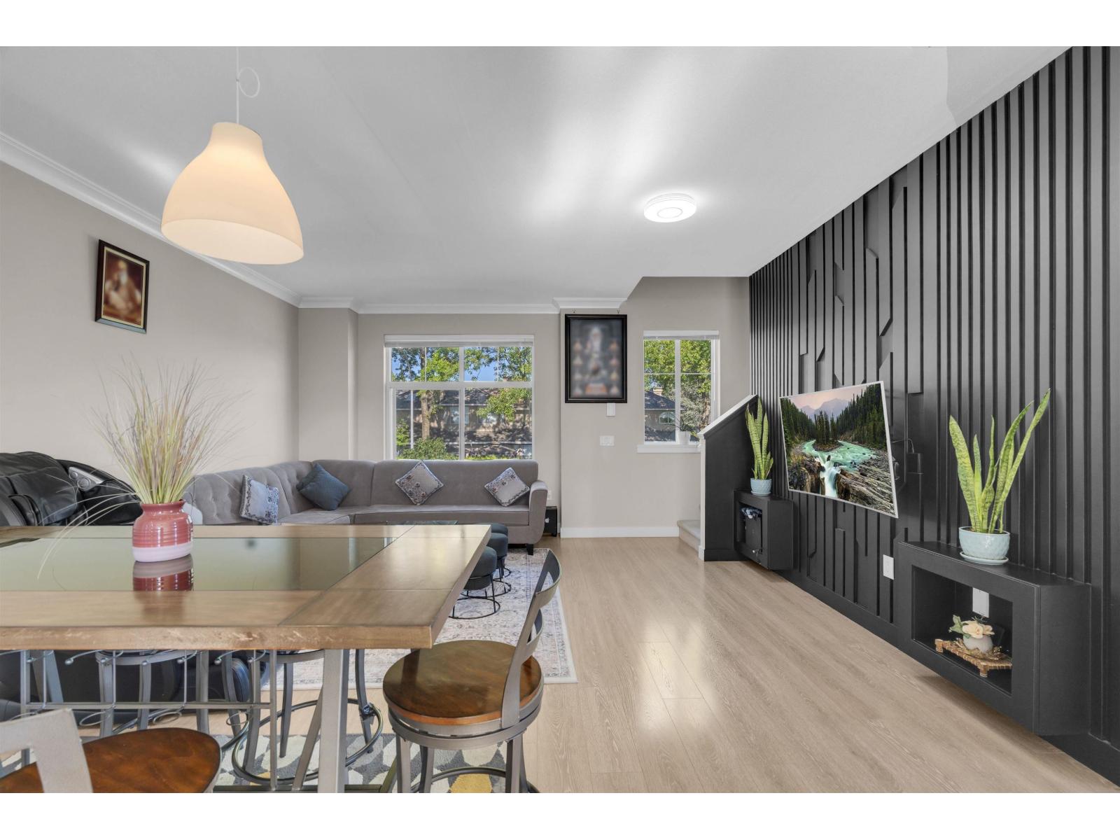
Rarely available corner unit in the prestigious Boundary Park community! This spacious 4-bedroom, 3-bathroom townhouse with a side-by-side double garage offers the perfect combination of space, privacy, and family living. Nestled in one of Surrey's most sought-after neighbourhoods, you'll love the true sense of community where kids play outdoors and neighbours become lifelong friends. Just steps from the iconic Boundary Park pond and scenic walking trails, plus a preschool, daycare, and park right beside the complex. Minutes to Sunshine Hills shopping centre, restaurants, schools, and with quick access to Highways 10, 99, and 91, commuting anywhere in the Lower Mainland is effortless. Come see it for yourself! (id:31684)
| 3 hours ago | Listing updated with changes from the MLS® | |
| 3 hours ago | Listing first seen on site |



The trademarks MLS®, Multiple Listing Service® and the associated logos are owned by The Canadian Real Estate Association (CREA) and identify the quality of services provided by real estate professionals who are members of CREA. Used under license.
The trademarks REALTOR®, REALTORS®, and the REALTOR® logo are controlled by The Canadian Real Estate Association (CREA) and identify real estate professionals who are members of CREA. These trademarks are owned or controlled by The Canadian Real Estate Association (CREA) and identify real estate professionals who are members of CREA (REALTOR®) and/or the quality of services they provide (MLS®).
This REALTOR.ca listing content is owned and licensed by REALTOR® members of The Canadian Real Estate Association.