





206 1154 WESTWOOD STREETCoquitlam, BCV3B7J1
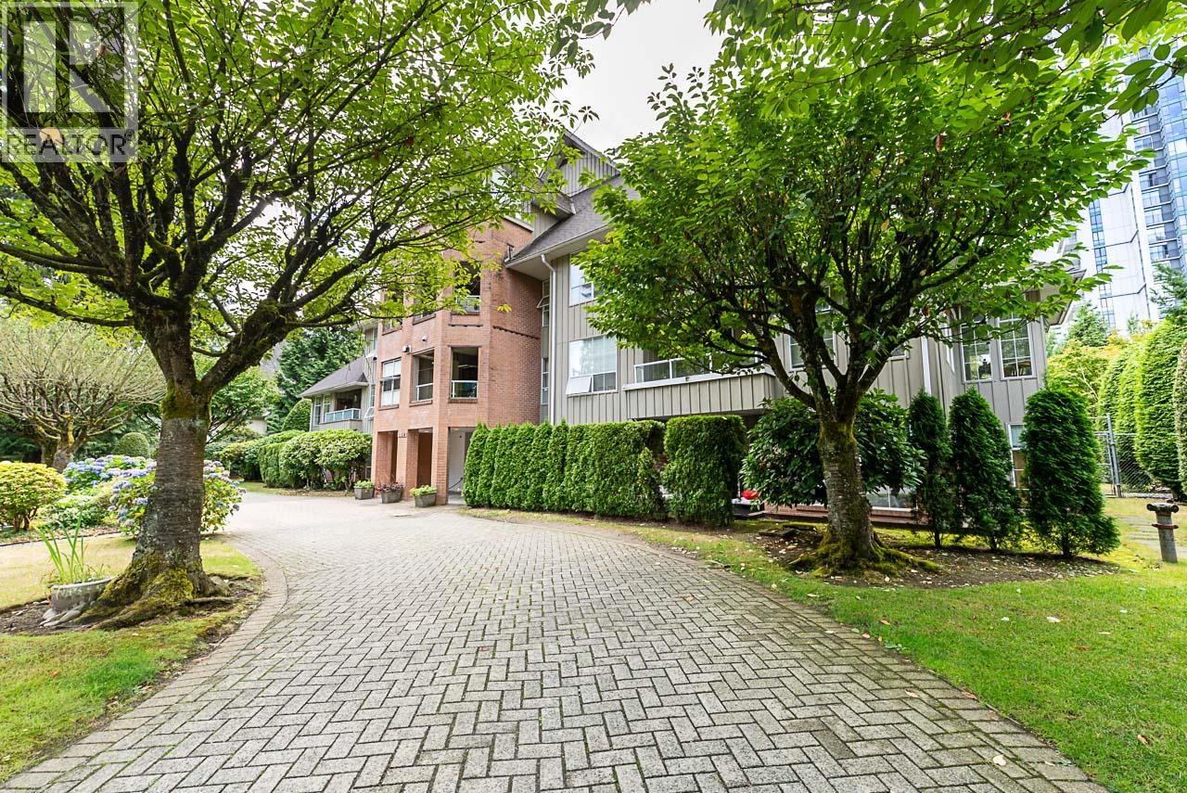
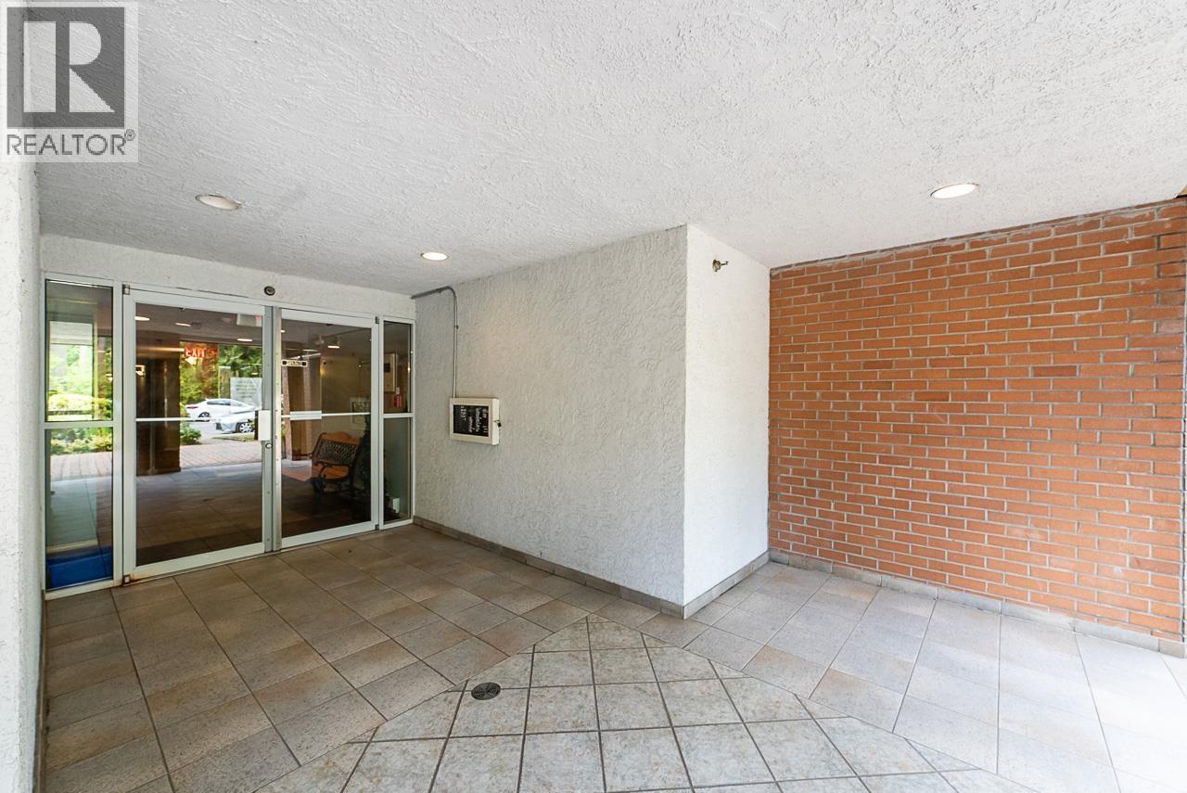
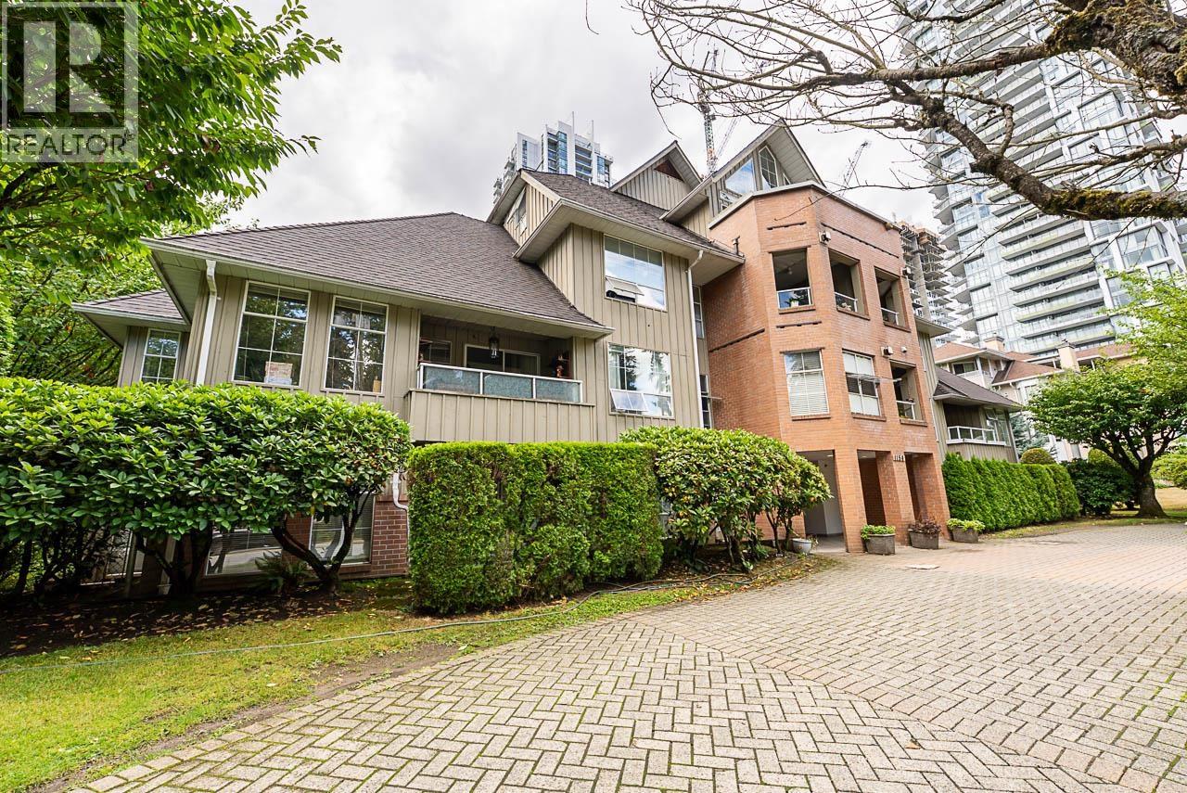
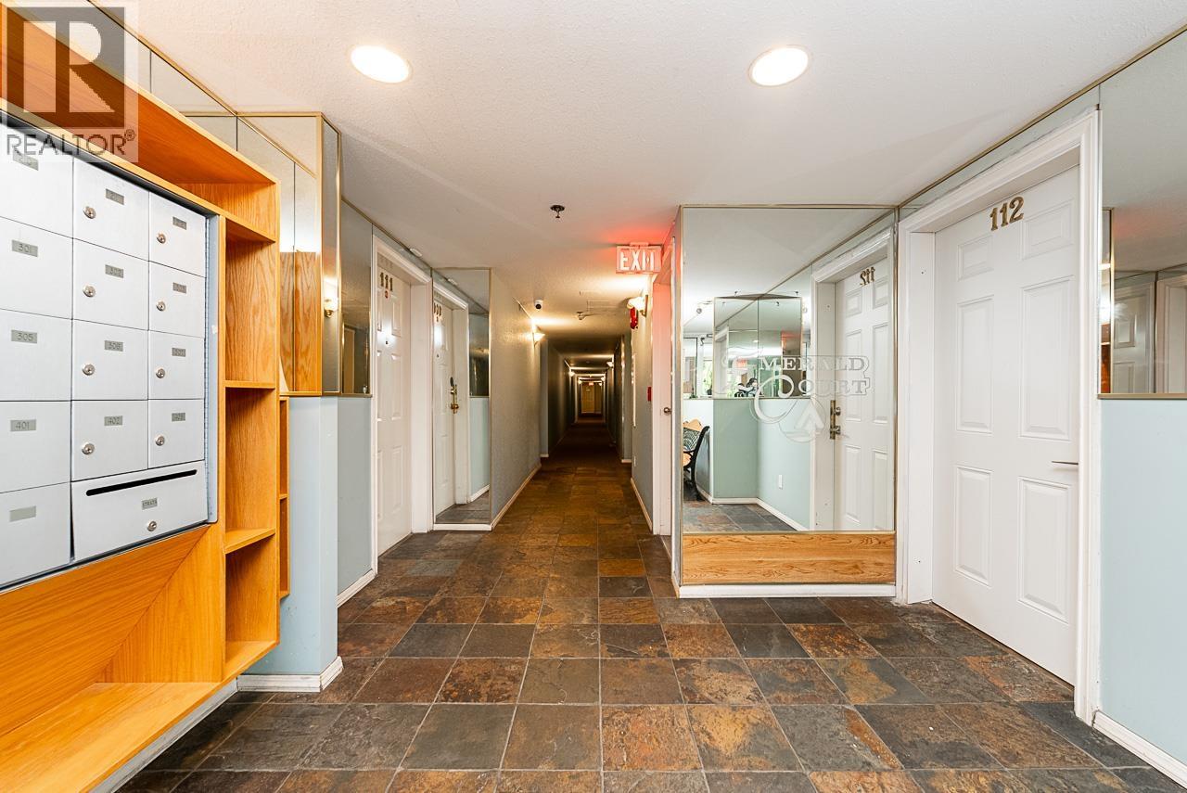
Bright and spacious 2-bedroom, 1-bathroom condo in the heart of downtown Coquitlam, just steps from SkyTrain and transit. Features two good-sized bedrooms, a generous living room, functional kitchen, and private balcony. The kitchen offers ample cabinet and counter space, fridge, stove, and dishwasher. Includes in-suite laundry, plenty of storage, 1 underground parking stall, and 1 storage locker. Minutes from Coquitlam Centre, Douglas College, Aquatic Centre, Lafarge Lake, shopping, and restaurants. Future high-rise potential under Coquitlam´s OCP makes this an excellent opportunity for first-time buyers or investors. (id:31684)
| 3 hours ago | Listing updated with changes from the MLS® | |
| 3 hours ago | Listing first seen on site |



The trademarks MLS®, Multiple Listing Service® and the associated logos are owned by The Canadian Real Estate Association (CREA) and identify the quality of services provided by real estate professionals who are members of CREA. Used under license.
The trademarks REALTOR®, REALTORS®, and the REALTOR® logo are controlled by The Canadian Real Estate Association (CREA) and identify real estate professionals who are members of CREA. These trademarks are owned or controlled by The Canadian Real Estate Association (CREA) and identify real estate professionals who are members of CREA (REALTOR®) and/or the quality of services they provide (MLS®).
This REALTOR.ca listing content is owned and licensed by REALTOR® members of The Canadian Real Estate Association.