





301 4479 W 10TH AVENUEVancouver, BCV6R2H8
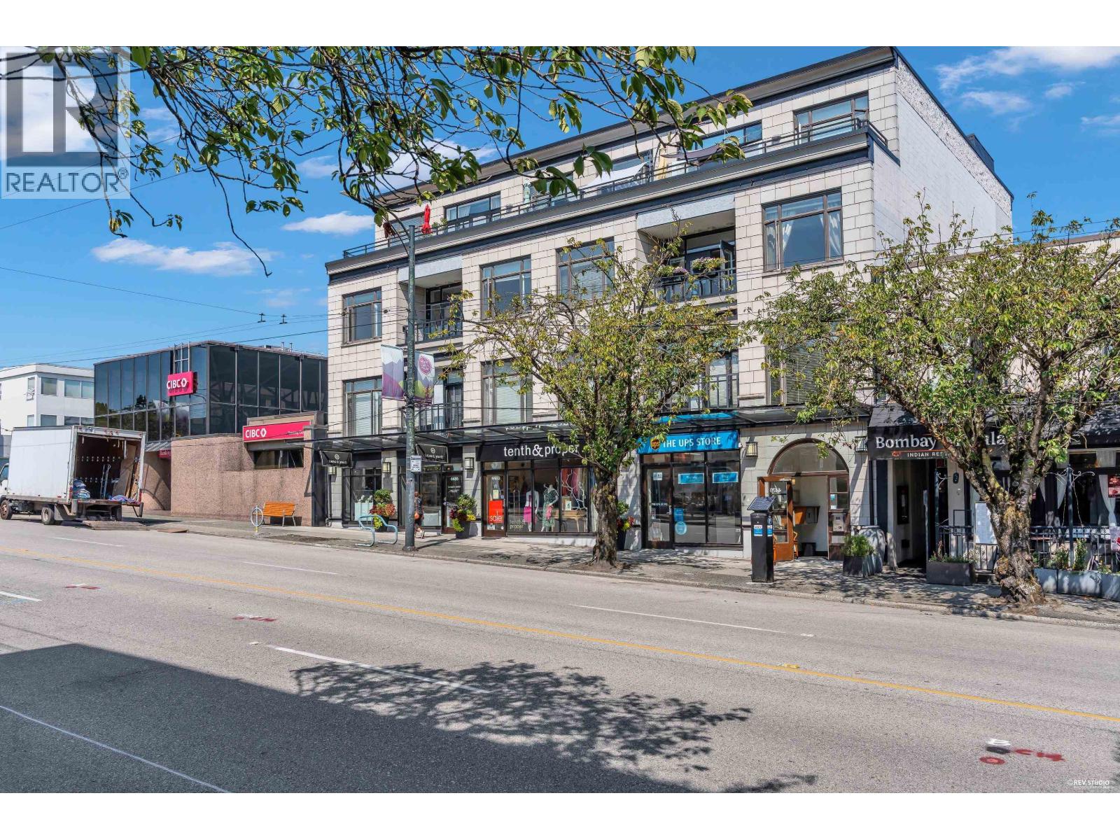
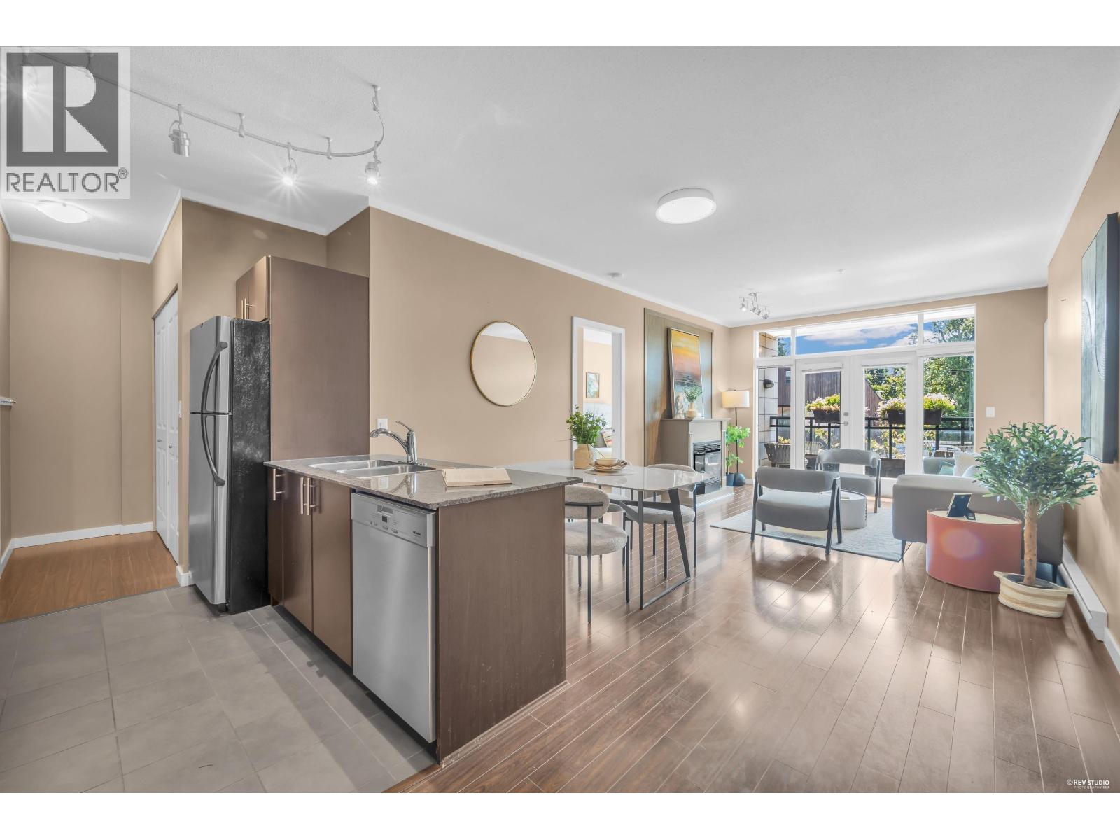
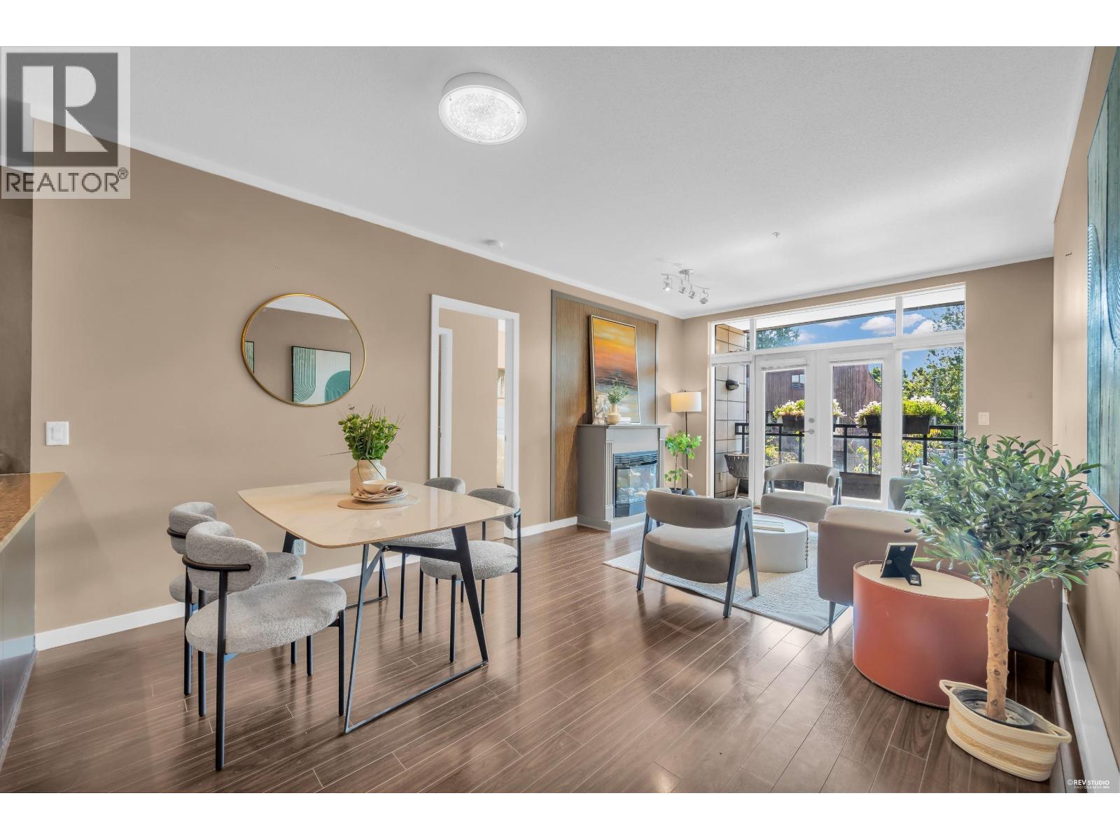
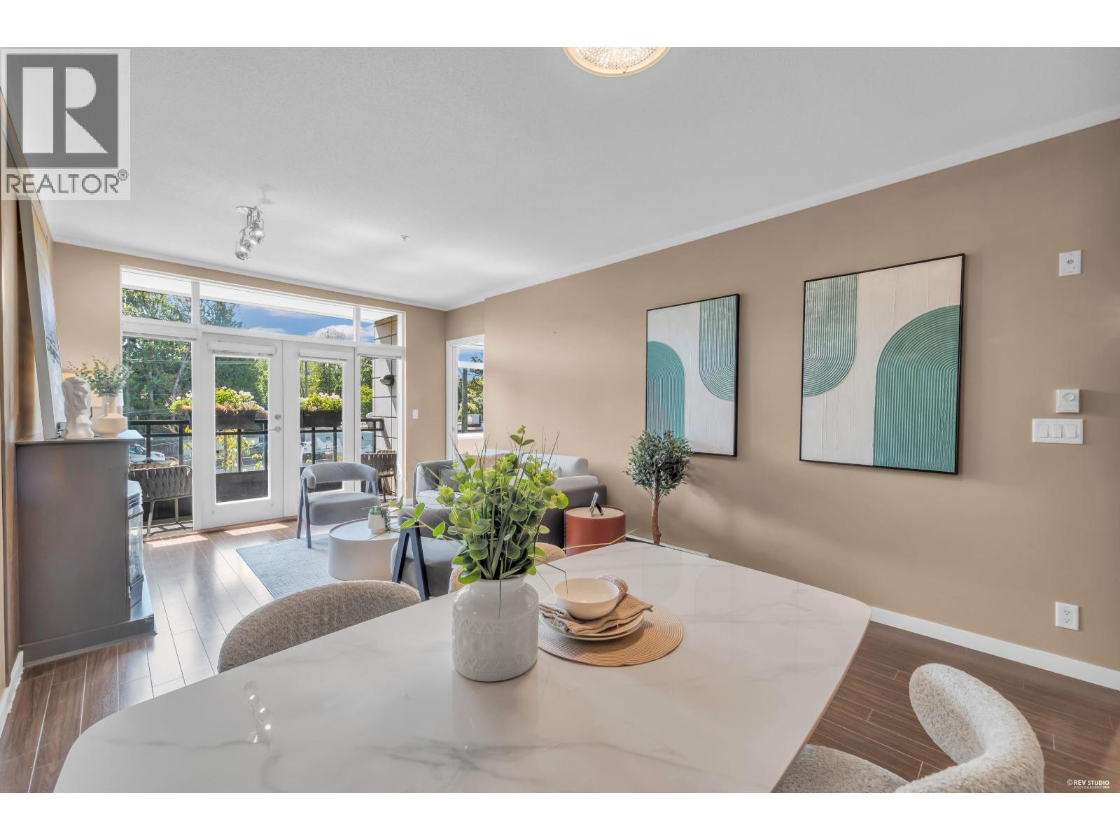
Rare opportunity to own a spacious 2 BED + DEN with excellent potential to create a 3rd bedroom in the heart of Point Grey! One of the largest layouts in the building, this bright home features high ceilings, an open living/dining area, a well-appointed kitchen with a gas cooktop, and generous bedrooms with space for king-size beds for both rooms. The versatile den offers great potential as a 3rd bedroom, nursery, or home office. Enjoy a highly walkable location steps to shops, cafes, restaurants, parks, transit & everyday amenities, with easy access to UBC, Kitsilano & downtown. Close to Trimble Park, Pacific Spirit Park, beaches & top West Side schools. Well-maintained building in a welcoming, family-friendly community. Open House August 16 SUN 2-4 (id:31684)
| 10 hours ago | Listing updated with changes from the MLS® | |
| yesterday | Listing first seen on site |



The trademarks MLS®, Multiple Listing Service® and the associated logos are owned by The Canadian Real Estate Association (CREA) and identify the quality of services provided by real estate professionals who are members of CREA. Used under license.
The trademarks REALTOR®, REALTORS®, and the REALTOR® logo are controlled by The Canadian Real Estate Association (CREA) and identify real estate professionals who are members of CREA. These trademarks are owned or controlled by The Canadian Real Estate Association (CREA) and identify real estate professionals who are members of CREA (REALTOR®) and/or the quality of services they provide (MLS®).
This REALTOR.ca listing content is owned and licensed by REALTOR® members of The Canadian Real Estate Association.