Save
Ask
Tour
Hide
Share
$624,900
1 Day On Site

3135 MONAHAN CRESCENT
Prince George, BCV2N4E4

For Sale|Single Family Residence|Active
4
Beds
3
Total Baths
2,286
SqFt
$273
/SqFt
1979
Built
Call Now: 613.733.9494
Is this the listing for you? We can help make it yours.
613.733.9494
3135 MONAHAN CRESCENT3135 MONAHAN CRESCENT3135 MONAHAN CRESCENT3135 MONAHAN CRESCENT
Save
Ask
Tour
Hide
Share

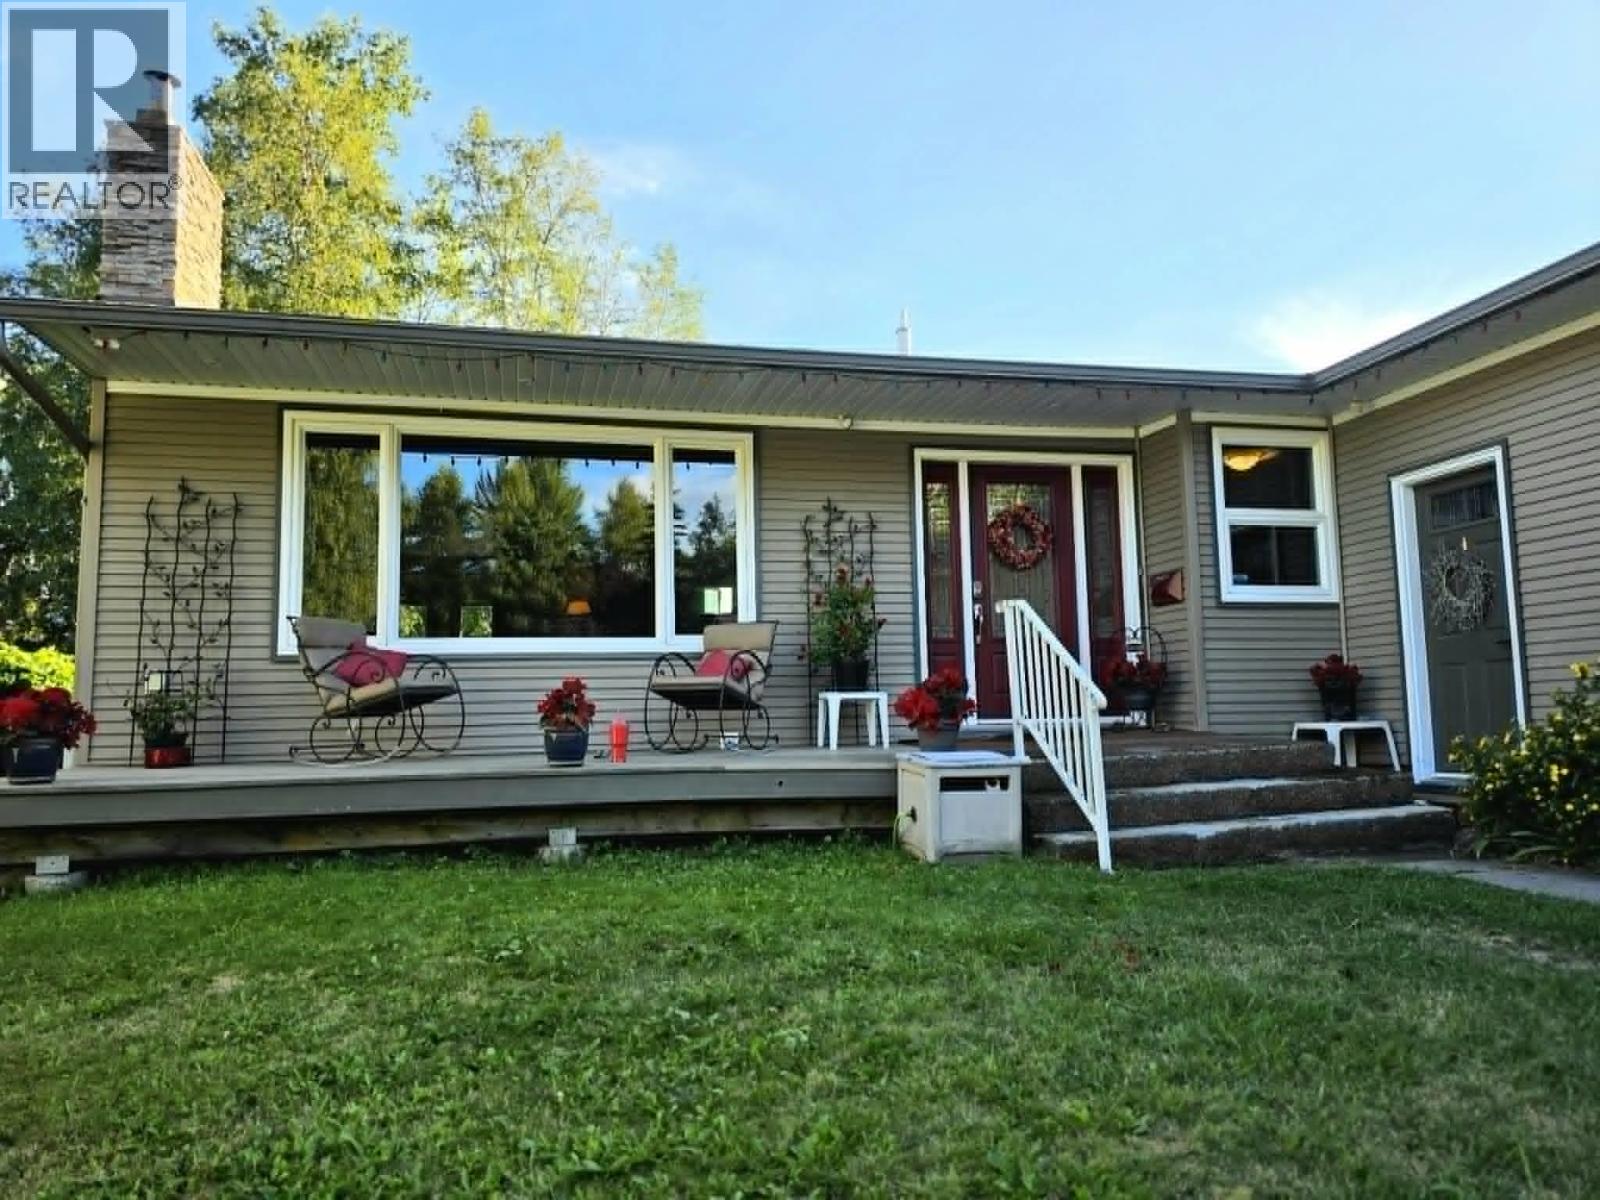
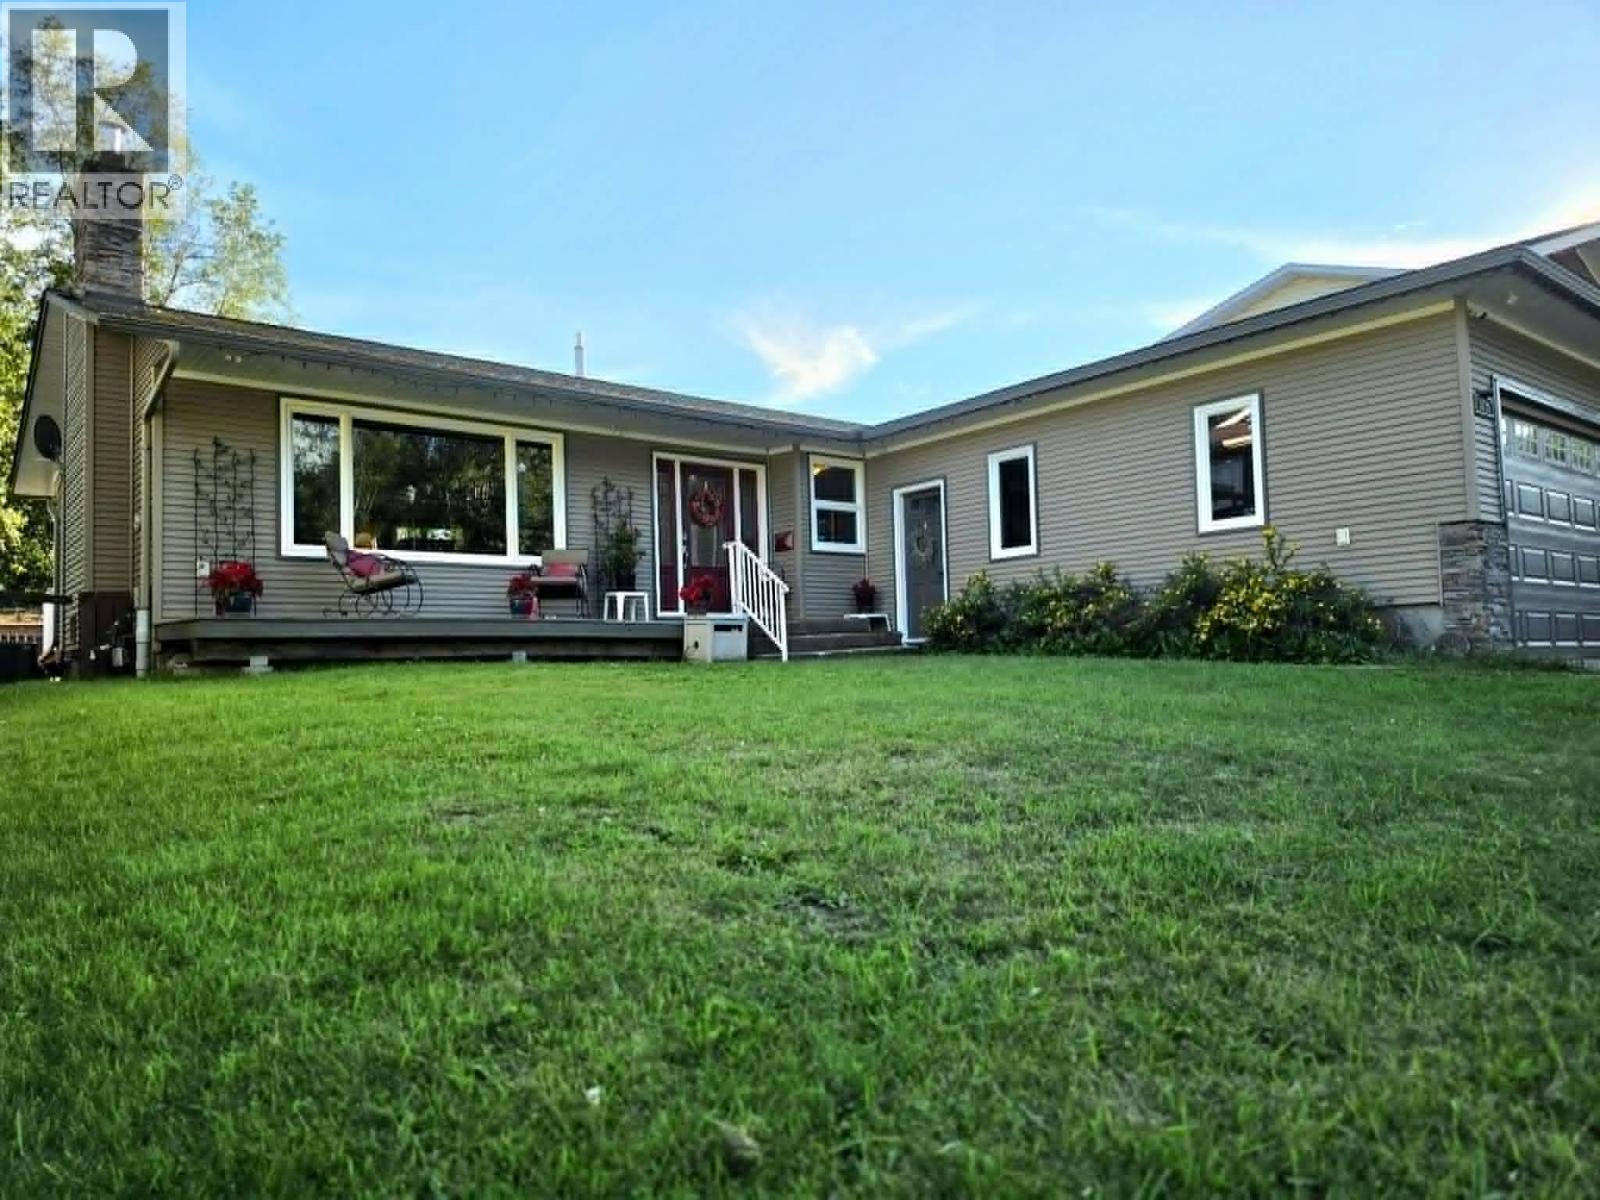
LOCATION, LOCATION! LOCATION! This well-kept home is situated in a popular neighbourhood with nearby green belt trails, & walking distance to all amenities including shopping, schools, and city transit. Enjoy year-round comfort with Low E argon windows, heat pump with central air, HW on demand, heated tile floors in 2 bathrooms, & laundry on main floor. Fully wrapped with 1-inch Styrofoam insulation, the home received an EnerGuide rating of 83/100 in 2010 and was described by Eco Energy as the most efficient home in the neighbourhood. Additional features include, RV parking, new roof in 2017, 220 wired outlet in garage, natural gas BBQ connection, and soffit plugs on central timer for your seasonal light displays. Thoughtful upgrades, exceptional efficiency, and an unbeatable location! (id:31684)

Save
Ask
Tour
Hide
Share
Listing Snapshot
Price 
$624,900
Days On Site 
1 Day
Bedrooms 
4
Inside Area (SqFt) 
2,286 sqft
Total Baths 
3
Full Baths 
N/A
Partial Baths 
N/A
Lot Size 
0.1573 Acres
Year Built 
1979
MLS® Number 
R3155325
Status 
Active
Property Tax 
N/A
Maintenance Fees 
N/A
Sq Ft Source 
N/A
Friends & Family
Recent Activity
8 hours agoListing updated with changes from the MLS®
yesterdayListing first seen on site
General Features
Garage 
Yes
Garage Spaces 
2
Levels 
Two
Parking 
Detached
Property Sub Type 
Single Family Residence
SqFt Total 
2286
Interior Features
Cooling 
Central Air
Fireplace 
Yes
Fireplaces 
2
Heating 
Forced AirHeat PumpNatural Gas
Bedroom 2 
Dimensions - 10 ft ,5 in X 10 ft ,6 inLevel - Main
Bedroom 3 
Dimensions - 10 ft ,2 in X 10 ft ,6 inLevel - Main
Bedroom 4 
Dimensions - 10 ft ,1 in X 9 ft ,8 inLevel - Basement
Dining Room 
Dimensions - 9 ft ,4 in X 12 ft ,4 inLevel - Main
Game Room 
Dimensions - 15 ft ,1 in X 23 ft ,1 inLevel - Basement
Kitchen 
Dimensions - 13 ft ,3 in X 12 ft ,5 inLevel - Main
Laundry 
Dimensions - 7 ft ,8 in X 9 ft ,8 inLevel - Main
Living Room 
Dimensions - 16 ft ,1 in X 12 ft ,9 inLevel - Main
Master Bedroom 
Dimensions - 11 ft ,4 in X 13 ft ,8 inLevel - Main
Mud room 
Dimensions - 16 ft X 12 ft ,1 inLevel - Basement
Storage 
Dimensions - 15 ft ,1 in X 8 ftLevel - Basement
Utility Room 
Dimensions - 14 ft ,9 in X 13 ft ,3 inLevel - Basement
Save
Ask
Tour
Hide
Share

Listing courtesy of: Sherry Toninato of RE/MAX Core Realty

The trademarks MLS®, Multiple Listing Service® and the associated logos are owned by The Canadian Real Estate Association (CREA) and identify the quality of services provided by real estate professionals who are members of CREA. Used under license.

The trademarks REALTOR®, REALTORS®, and the REALTOR® logo are controlled by The Canadian Real Estate Association (CREA) and identify real estate professionals who are members of CREA. These trademarks are owned or controlled by The Canadian Real Estate Association (CREA) and identify real estate professionals who are members of CREA (REALTOR®) and/or the quality of services they provide (MLS®).

This REALTOR.ca listing content is owned and licensed by REALTOR® members of The Canadian Real Estate Association.

Neighborhood & Commute
Source: Walkscore
Disclosure: Community information and market data powered by Constellation Data Labs. Information is deemed reliable but not guaranteed.
Save
Ask
Tour
Hide
Share