





23423 SANDPIPER AVENUEMaple Ridge, BCV2X9M4
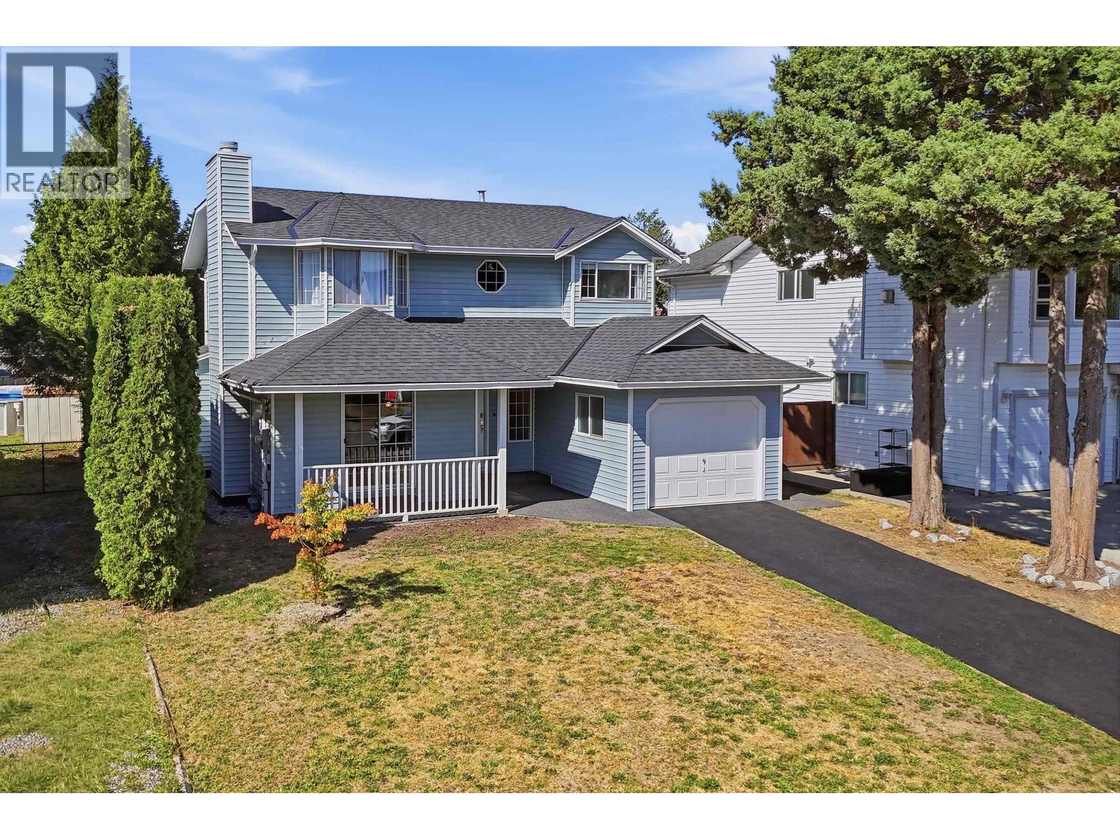
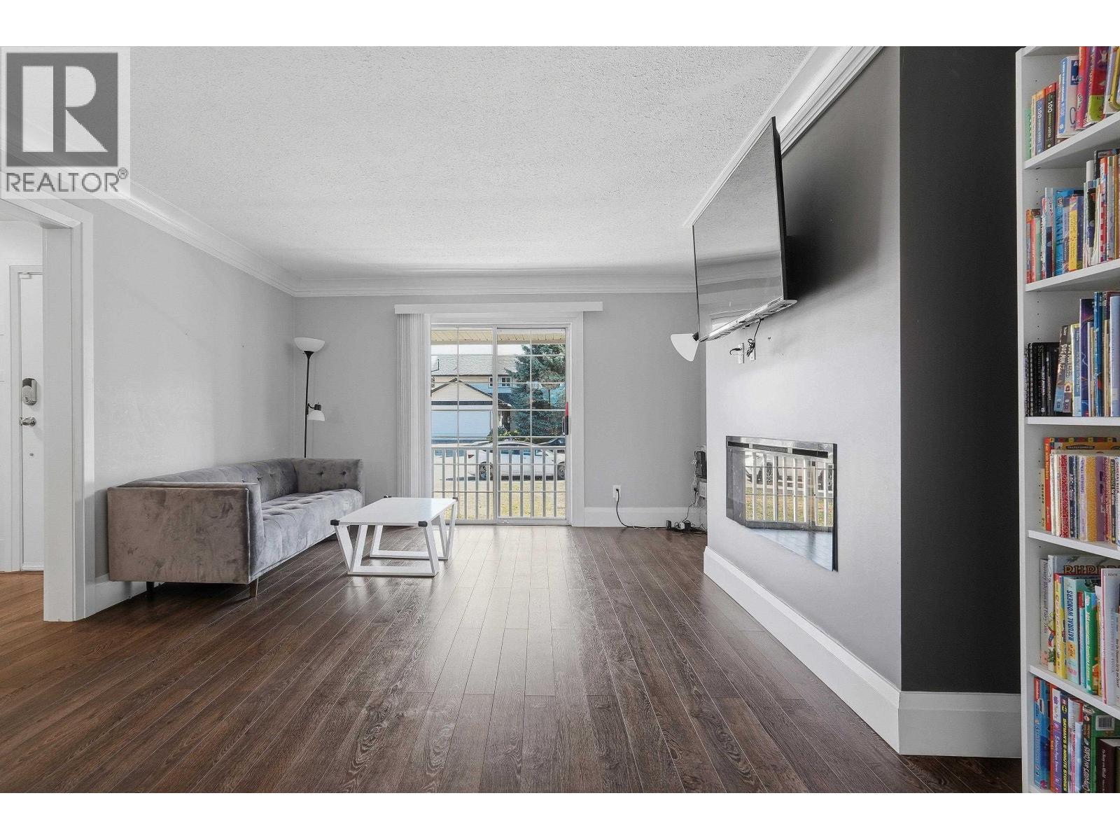
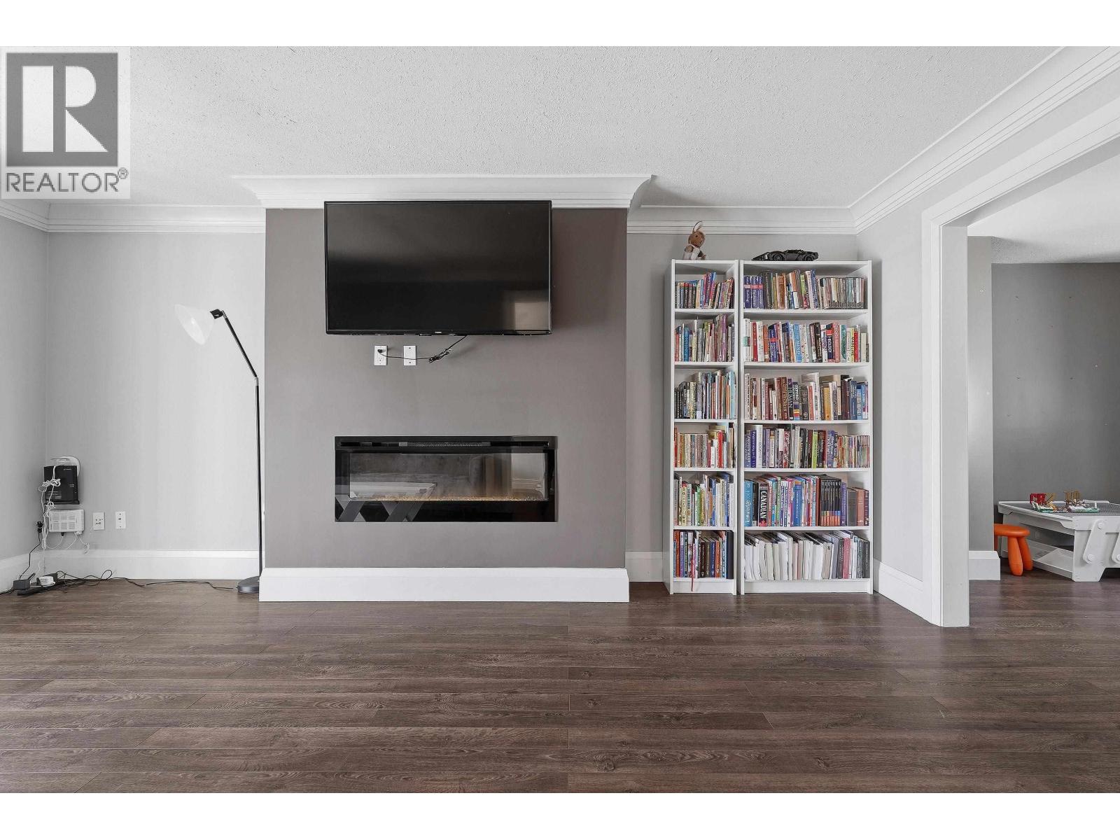
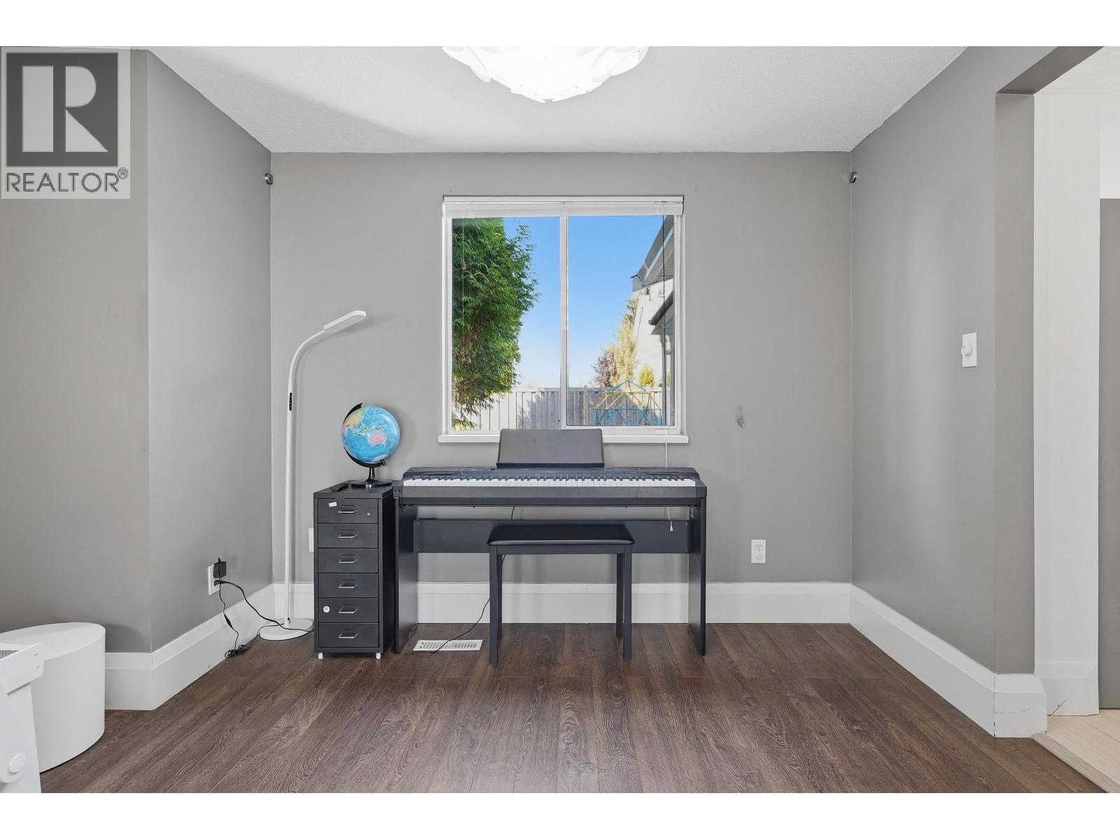
Beautiful TWO-STOREY FAMILY HOME on the quiet SANDPIPER AVE. MOUNTAIN VIEWS. LARGE FLAT LOT. Partially renovated and move-in ready. Includes LARGE EATING AREA, FAMILY ROOM, and DINING ROOM. SLIDING DOORS opening onto a COVERED DECK. Upstairs, you´ll find 3 BEDROOMS and 2 BATHROOMS, a spacious primary bedroom with a WALK-IN CLOSET and ENSUITE featuring a LARGE SOAKER BATHTUB. Outside, there is an 8-FOOT-HIGH REAR PRIVATE FENCE, offering plenty of space for children, pets and gardening. Major updates within the last 5 years: ROOF, PEX PLUMBING, CENTRAL AC, H/W TANK, DRIVEWAY, KITCHEN CABINETRY. Close to GOLDEN EARS ELEMENTARY, TELOSKY STADIUM, and THOMAS HANEY SECONDARY SCHOOL, with shopping nearby. Join us at our OPEN HOUSES AUGUST 15 & 16, 2-4 PM. You are most welcome! (id:31684)
| 2 hours ago | Listing updated with changes from the MLS® | |
| 3 hours ago | Listing first seen on site |



The trademarks MLS®, Multiple Listing Service® and the associated logos are owned by The Canadian Real Estate Association (CREA) and identify the quality of services provided by real estate professionals who are members of CREA. Used under license.
The trademarks REALTOR®, REALTORS®, and the REALTOR® logo are controlled by The Canadian Real Estate Association (CREA) and identify real estate professionals who are members of CREA. These trademarks are owned or controlled by The Canadian Real Estate Association (CREA) and identify real estate professionals who are members of CREA (REALTOR®) and/or the quality of services they provide (MLS®).
This REALTOR.ca listing content is owned and licensed by REALTOR® members of The Canadian Real Estate Association.